R 14,500,000
R 14,500,000
5 bedrooms4 bathrooms7 garagesBuilding 1036 m² (on 2078 m² Erf)Energy supplies: Generator and Solar PowerWater supplies: Borehole
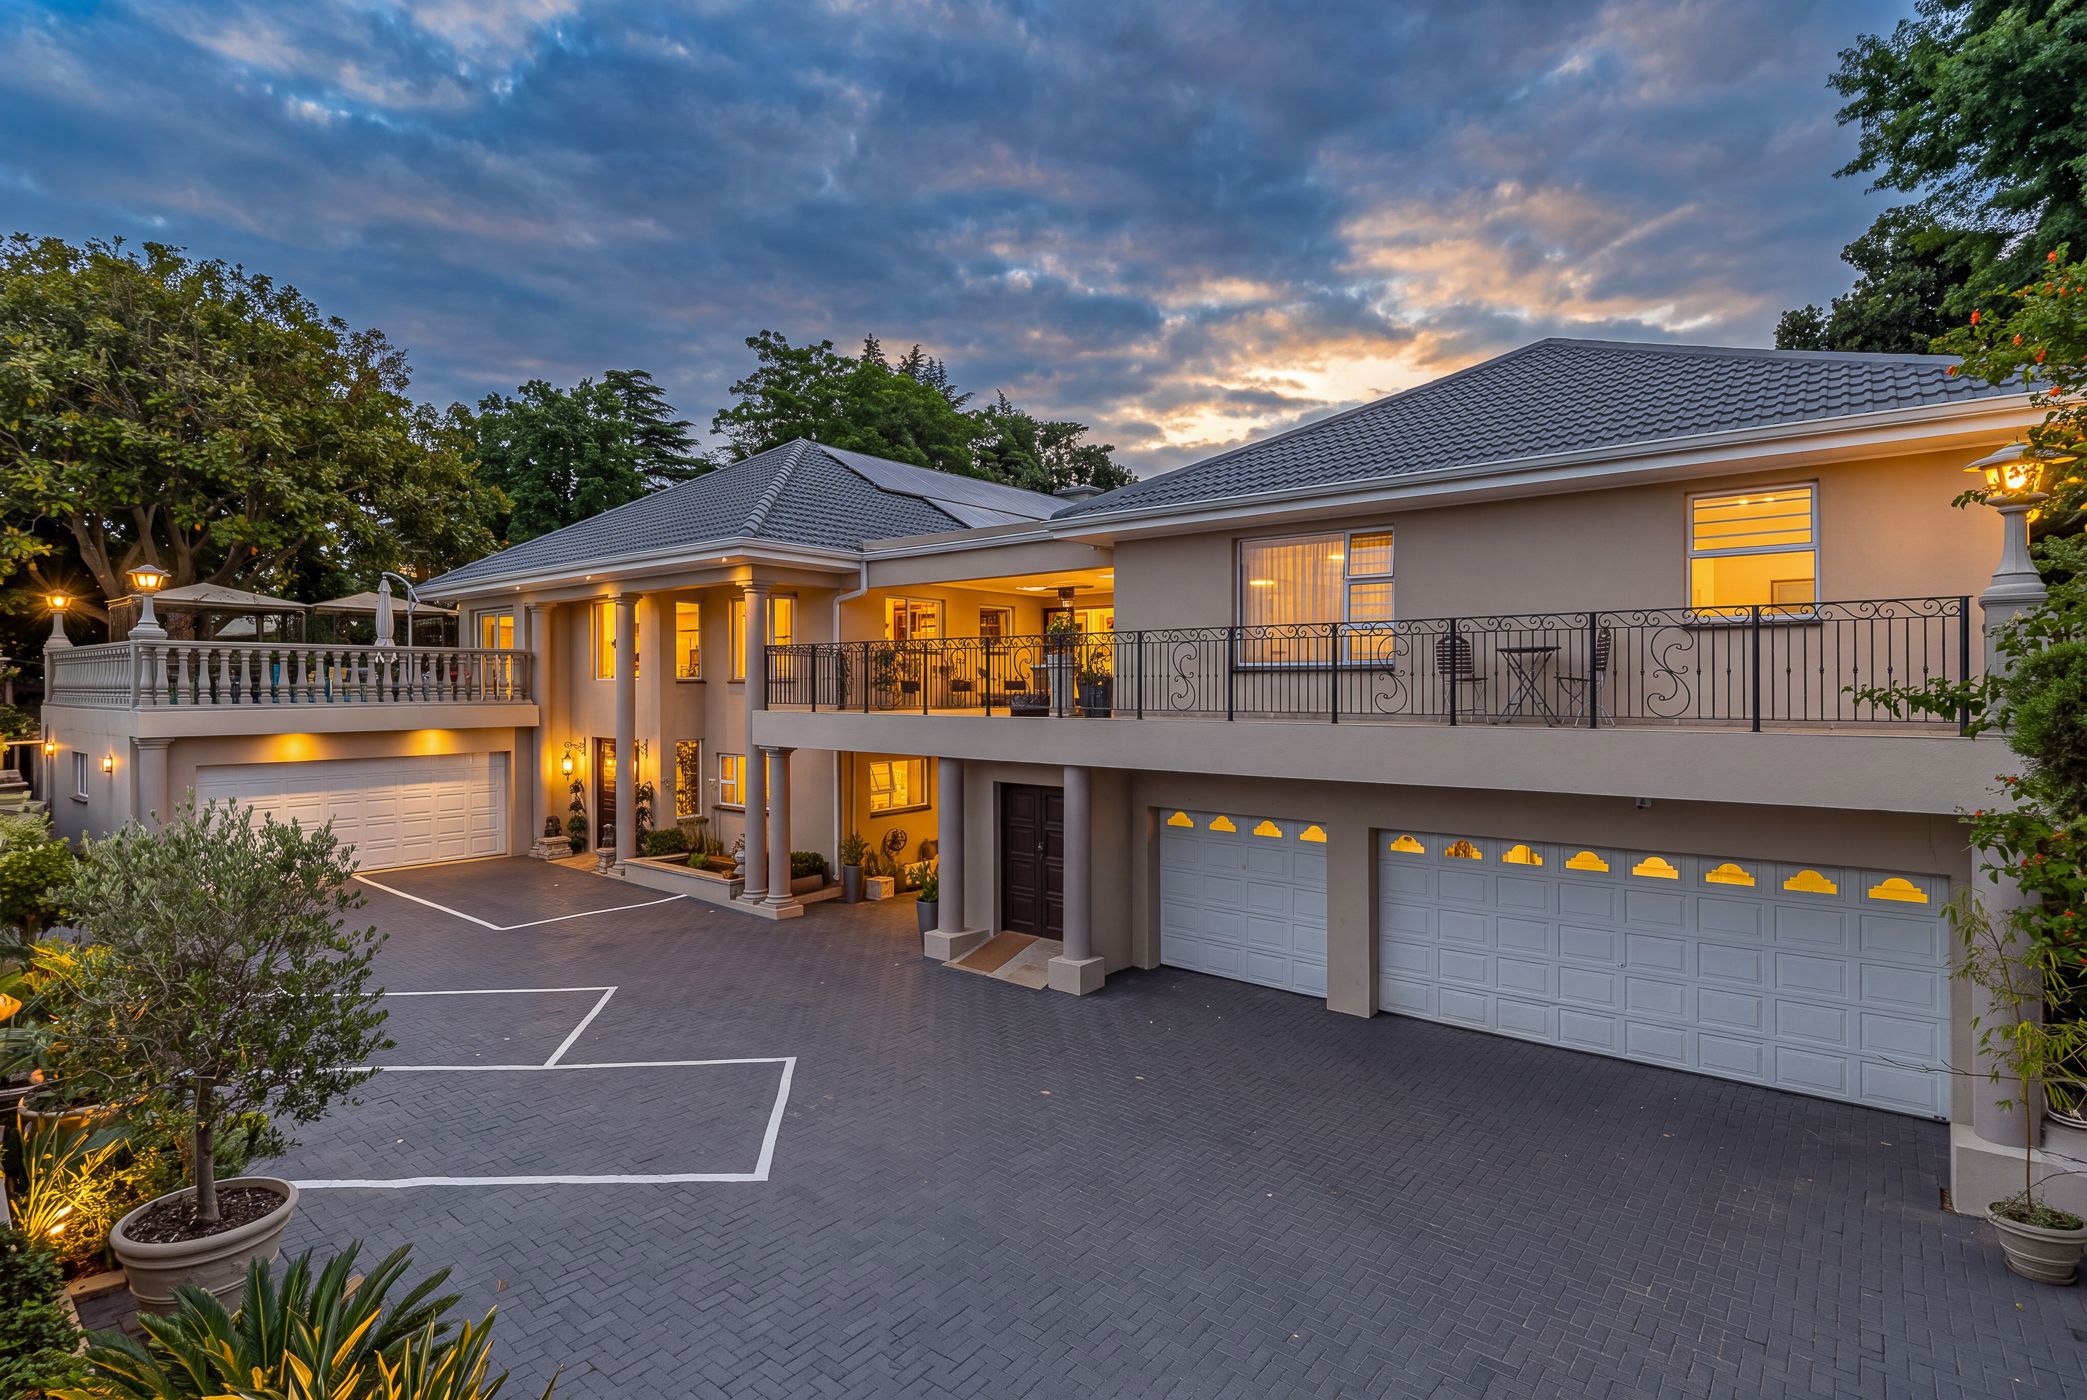
A rare discovery, this distinguished Bryanston residence combines refined luxury, generous proportions and Sandton skyline views. Designed for entertaining and versatile family living, the five-bedroom home spans multiple levels connected by a private elevator, with two self-catering flatlets and an additional guest suite.
The entrance hall showcases a sweeping teak staircase, elegant upper balcony and statement chandelier. A private cellar with wine cooler offers an intimate retreat, while a guest bedroom with en suite bathroom and kitchenette provides independence. An internal garage viewing window showcases treasured vehicles.
The main living level lead's into an expansive open plan setting, where high ceilings, elegant lighting and porcelain flooring create a sophisticated aesthetic. The spacious kitchen features flame mahogany cabinetry, Thecni granite countertops and separate scullery. An inviting coffee bar with seating, a perfect setting for morning coffees and family breakfasts. The refined dining area opens onto a large, covered terrace with spectacular Sandton skyline views.
A private TV lounge offers a relaxed sanctuary. The formal lounge, with its wooden surround fireplace, leads to a classic bar and snooker entertainment area which opens onto a large undercover patio, with built-in braai and fire pit area, overlooking a serene garden and solar-heated pool, creating an inviting setting.
4 bedrooms and a private study occupy this level. 3 bedrooms share 2 full bathrooms, while the primary suite features a separate walk-in dressing room and full en suite bathroom with double vanity basins and spa bath.
Interleading from the main house, the spacious 128 m² flatlet features a separate lounge, full kitchen, 2-bedrooms and 2-bathrooms. Positioned downstairs, the 56 m² 1-bedroom flatlet offers an open plan kitchen and lounge, with an en suite bathroom. Both provide versatile accommodation for extended family, guests or potential Airbnb.
Additional features:
• 7 garages with workshop, recreational space and internal viewing window
• Private gym room
• Laundry room and staff quarters
• Solar and battery backup: 3 x 8 kVA inverters, 6 x 100 Ah batteries and 42 solar panels
• 23kVA 3-Phase diesel generator
• Off-grid water: borehole, 2 x 2,700l tanks, water pump and purification filters
• Outside terrace and patio area
• 6 x EZVIZ CCTV security cameras and App based eWeLink smart home integration
Close proximity to Sandton CBD, Winnie Mandela Drive, Bryanston Shopping Centre, a variety of private schools and Bryanston High School.
Luxurious fittings and features, elegant lighting, combined with a classic design bring both warmth and distinction to the interiors, while the generous proportions allow each living space to retain its own character and privacy.
From a quiet evenings beside the fireplace to enjoying the bright city lights from the terraces, this incredible home offers space for everyone, and a setting for every occasion.