Pam Golding Properties

House for sale in Bryanston

House for sale in Bryanston - HP1755472
  • For sale
  • Video
  • For Sale
  • /
  • South Africa
  • /
  • Gauteng
  • /
  • Johannesburg North
  • /
  • Sandton
  • /
  • Bryanston
  • /
  • HP1755472

R 7,850,000

3 bedrooms3.5 bathrooms3 garages7 parking baysErf 1012 m²

Expenses

Rates and Taxes: 
R 3,986 per month
  • Alternate Water
  • Garage
  • Garden
  • Parking
  • Secure/Gated Living
Listing #: HP1755472

Private Bryanston East Family Home

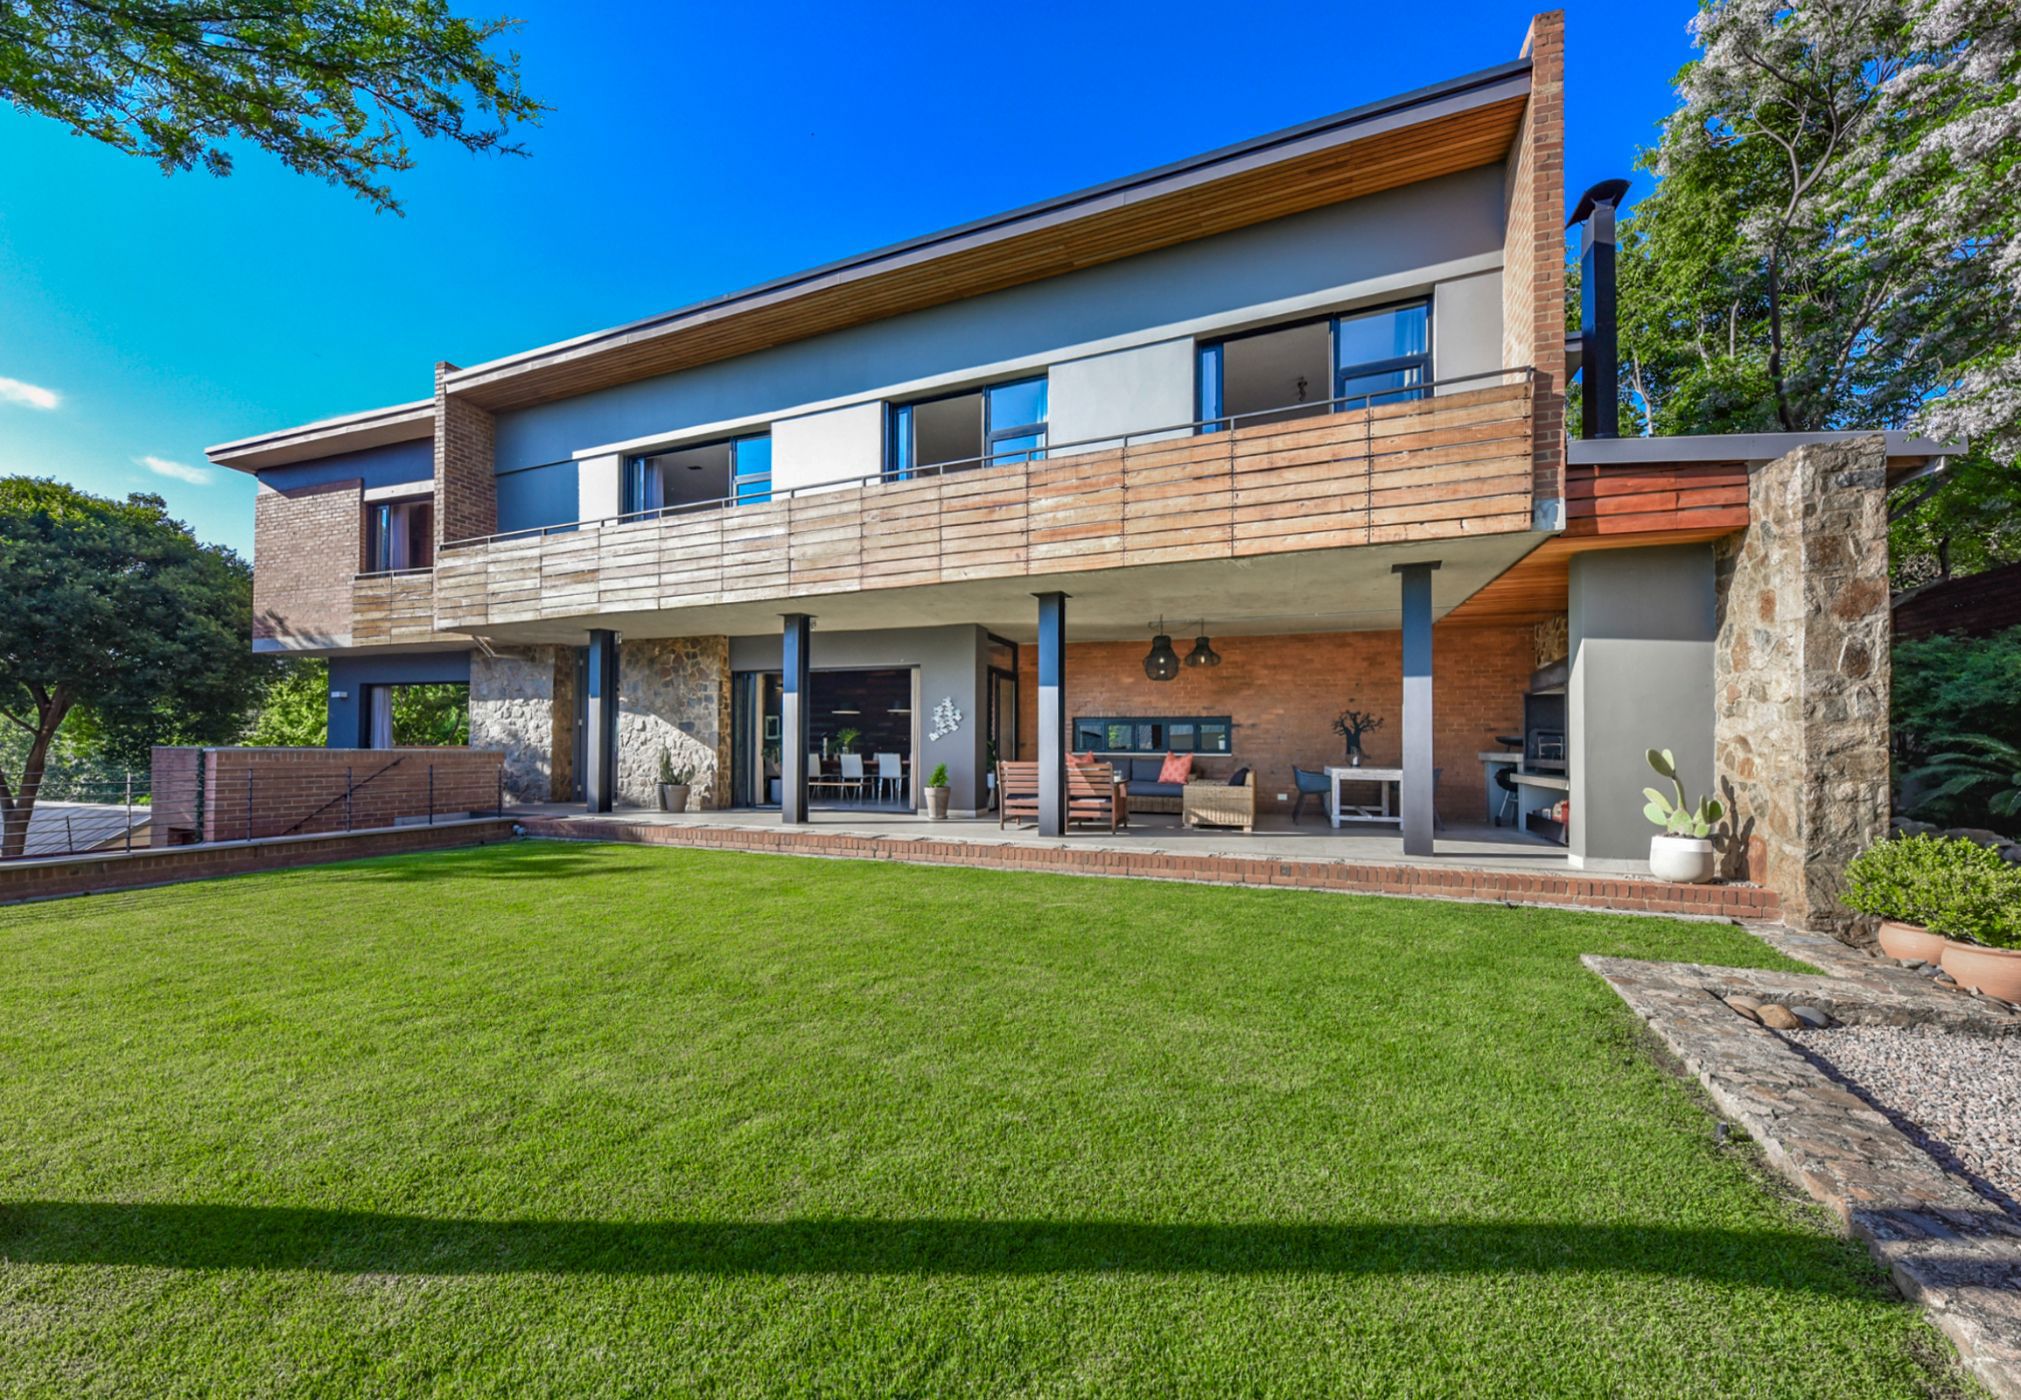
Tucked away at the top of a private panhandle in centrally located, sought-after Bryanston East, this distinctive modern family home offers privacy, generous living spaces and excellent entertainment areas.

A tall double front door flanked by walls clad in natural rock announce your arrival. Full-height glass sliding doors allow for ample light, with cavity sliders connecting the receptions to two separate patios. The open patio overlooks lush green trees whilst the covered braai patio overlooks a well-established, water wise garden.

The formal lounge is anchored by a wood-burning fireplace for cosy winter evenings. The dining area leads to the kitchen, balancing culinary privacy with open flow. The expansive kitchen features Caesarstone countertops, a central island with granite top, gas hob, integrated eye-level oven and microwave, prep bowl, breakfast bar, integrated dishwasher and space for a double fridge. The adjoining scullery adds a double sink and space for two appliances. A conveniently located guest cloakroom completes the ground floor.

Upstairs, three bedrooms offer spacious family accommodation. Two of the bedrooms each have an adjoining separate bathroom with contemporary finishes, one featuring a shower, and one a bath. The master suite is a peaceful retreat with a walk-through closet galley, a spa-like en-suite bathroom featuring a double floating vanity, shower and bath, as well as its own balcony overlooking green vistas. A full-length balcony connects two bedrooms with the spacious pyjama lounge, where a gas fireplace and coffee station create a welcoming family gathering space. A study nook alongside is ideal for working from home or doing homework.

Additional features include double-glazed aluminium windows and cavity sliding doors, solar panels and batteries for back-up power, a solar geyser for energy efficiency and a water tank with rainwater harvesting system for garden irrigation. Staff accommodation comprises one bedroom and one bathroom, with a large store and utility area built onto the back of the house alongside.

Parking is well catered for, with a triple automated garage which also has a designated workshop area, ample storage space and off-street parking for up to an additional four vehicles.

Contact us today to schedule a private viewing of this stunning home !

Listing details

Rooms

    • 3 Bedrooms
      • Main Bedroom
      • Main bedroom with en-suite bathroom, balcony, curtain rails, sliding doors, tiled floors and walk-in dressing room
      • Bedroom 2
      • Bedroom with balcony, built-in cupboards, curtain rails, sliding doors and tiled floors
      • Bedroom 3
      • Bedroom with balcony, built-in cupboards, curtain rails, sliding doors and tiled floors
    • 3 Bathrooms
      • Bathroom 1
      • Bathroom with balcony, bath, double basin, double vanity, shower, sliding doors, tiled floors and toilet
      • Bathroom 2
      • Bathroom with basin, bath, tiled floors and toilet
      • Bathroom 3
      • Bathroom with basin, shower, tiled floors and toilet
    • Other rooms
      • Dining Room
      • Dining room with blinds, built-in cupboards, curtain rails, sliding doors and tiled floors
      • Entrance Hall
      • Entrance hall with tiled floors
      • Kitchen
      • Kitchen with breakfast bar, caesar stone finishes, eye-level oven, gas hob, pantry, prep bowl and tiled floors
      • Formal Lounge
      • Formal lounge with blinds, curtain rails, sliding doors, tiled floors and wood fireplace
      • Scullery
      • Scullery with dish-wash machine connection, double sink, tiled floors and tumble dryer connection
      • Pyjama Lounge
      • Pyjama lounge with balcony, gas fireplace, sliding doors, tea & coffee station and tiled floors

Other features

    • Roof
    • Chromadek
    • Walls
    • Face brick, plastered walls with stone cladding
    • Windows
    • Aluminium, double glaze windows
    • General building features
    • Study nook
    • Boundary
    • Wall boundary
    • Exterior features
    • Batteries, grey water system, inverter, solar panels, staff accommodation, undercover braai area, undercover patio and washing line
    • Garden
    • Landscaped garden
    • Irrigation
    • Computerised irrigation
    • Security
    • Alarm, electric fence, electronic beams and security gates
    • Other
    • Rainwater harvesting equipment, solar heated geyser and workshop
    • Alternative power
    • Batteries, inverter and solar panels

Additional buildings

    • Staff Accommodation
    • 1 Bedroom, 1 Bathroom
    • Storage 1
    • Storage 2

I'm your local property expert in Bryanston, South Africa

Severin Wild

Severin Wild, your local property expert in Bryanston, South Africa
WhatsAppMy profile
Registered with the PPRA - Candidate

Severin Wild

More of my listings

Hyde Park Office

Investment Place, 2nd Road off Winnie Mandela Drive, Hyde Park, Gauteng
Registered with the PPRA.Holder of a Business Property Practitioner FFC. Operating a Trust Account.
Hyde Park Office details

Looking to sell or let your property?

Our property specialists can give you a professional, no-obligation market evaluation.
Severin Wild, your local property expert in Bryanston, South Africa
BackHouse for sale in Bryanston

Looking to

  • Buy property
  • Rent property
  • Sell or let your home
  • Properties on show
  • Contact us

About us

  • Pam Golding Properties
  • Services
  • News centre
  • Careers
  • Franchises

Info

  • Privacy policy
  • Disclaimer
  • Email disclaimer
  • Access to information
  • Notice of automatically available records
  • Copyright
  • Terms & conditions
  • Sitemap

Connect

  • Facebook
  • Instagram
  • LinkedIn
  • YouTube
Pam Golding Properties - Gates Logo
The Pam Golding Way
Pam Golding Properties - 50 Years Logo
Copyright © 2026 Pam Golding Properties