R 8,200,000
R 8,200,000
4 bedrooms3.5 bathrooms4 garagesErf 4438 m²Energy supplies: Solar Power
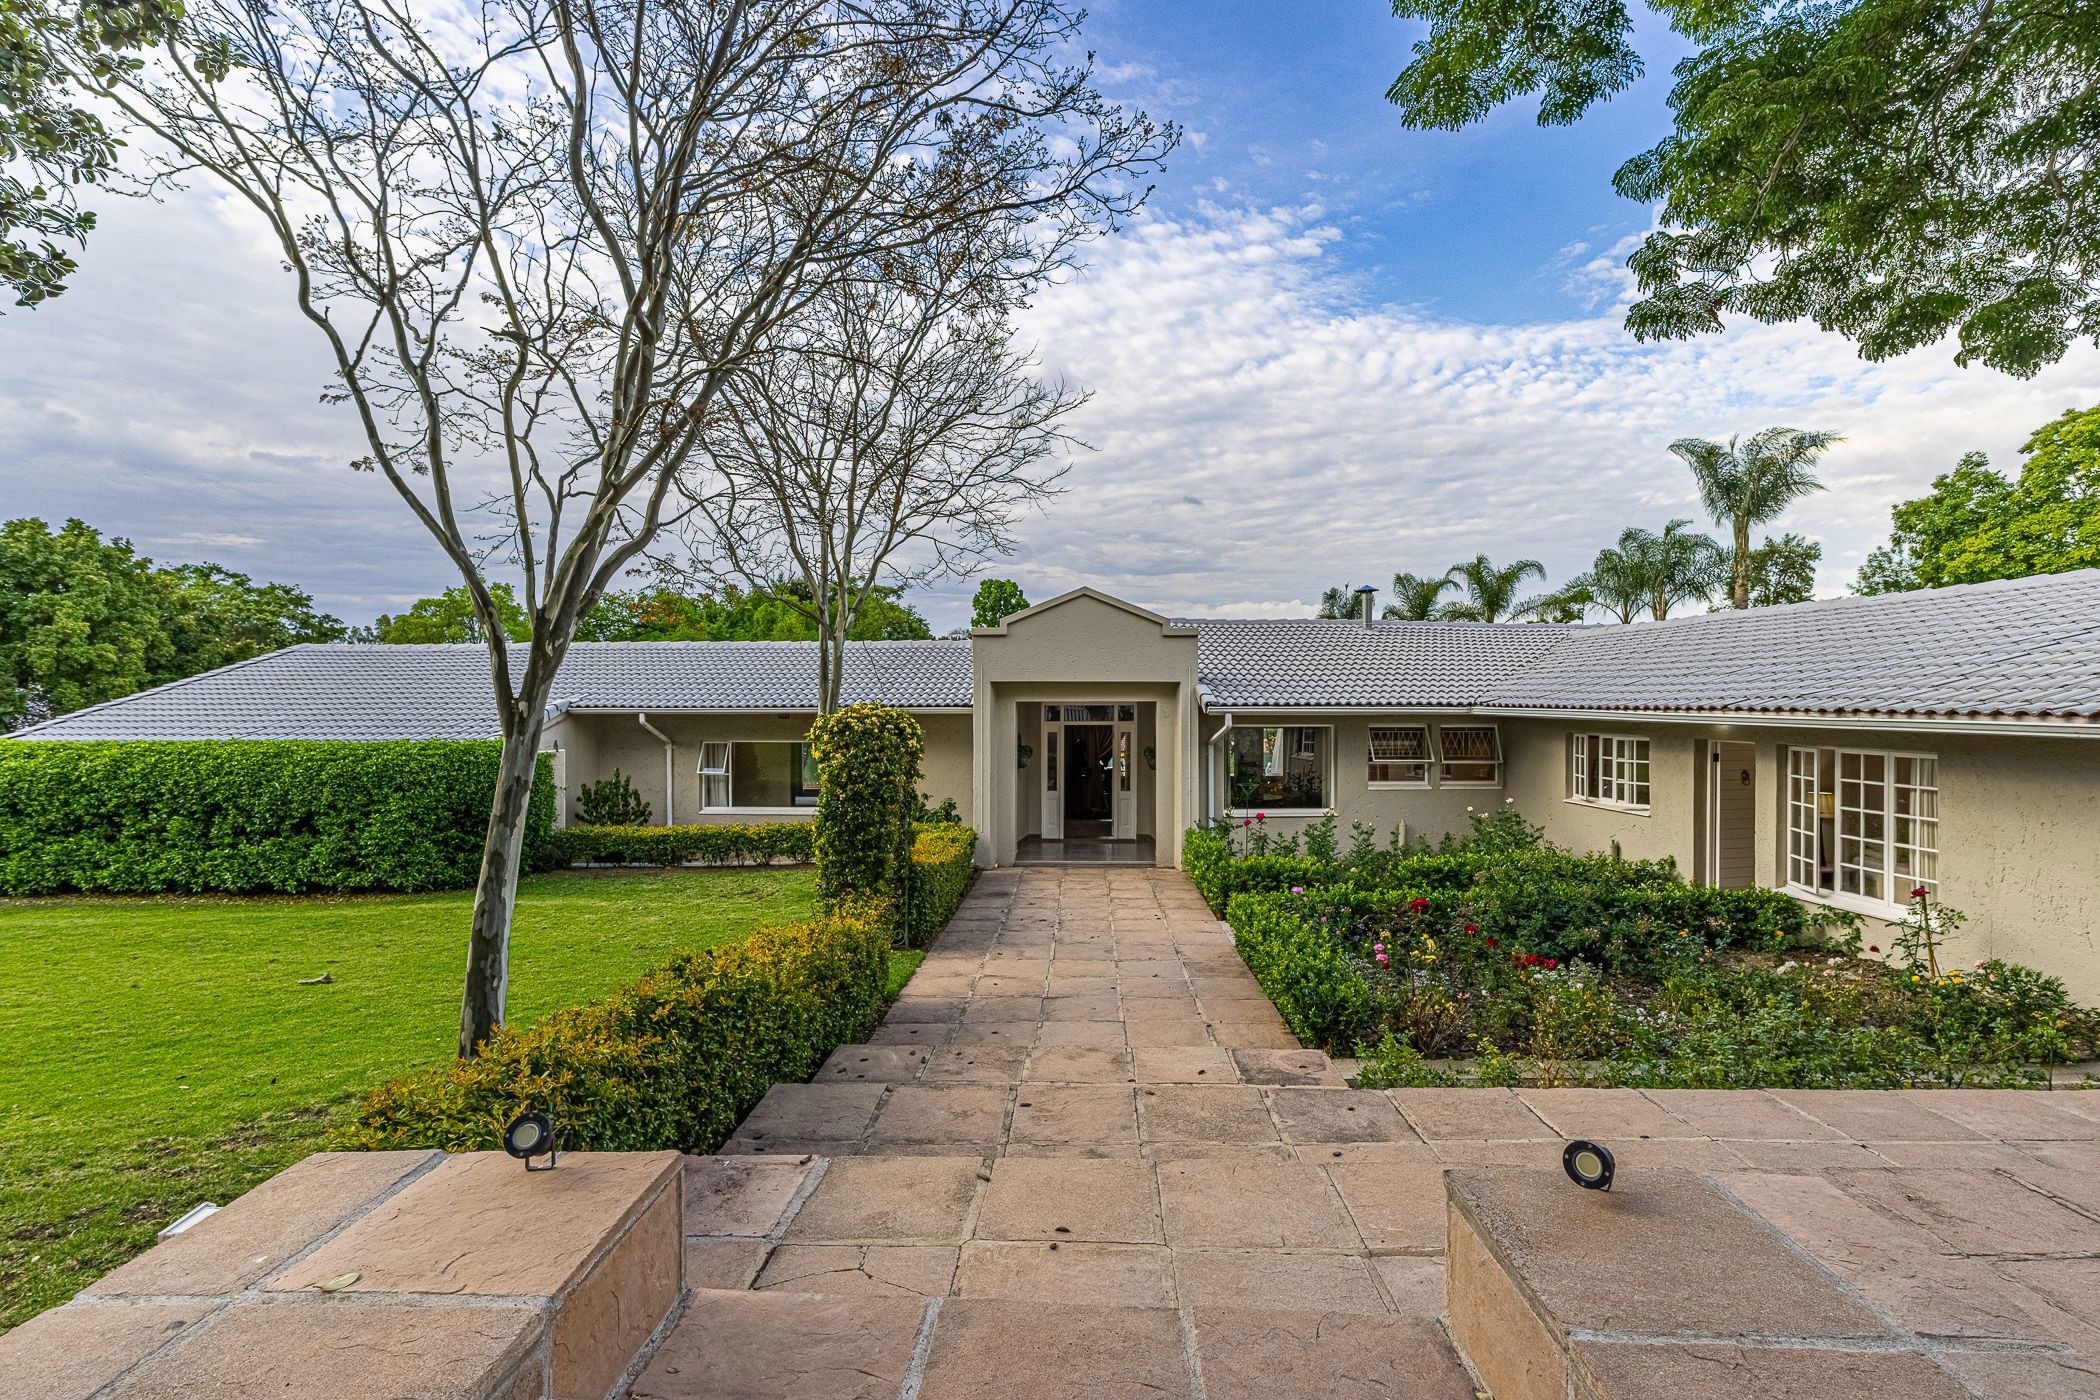
Positioned on sought after Mandeville Road, this distinguished Bryanston residence embodies style, elegance and sophistication, with refined interiors, generous proportions and an exquisite garden setting.
Set on a 4,453 m² stand, the single level residence enjoys sweeping lawns, mature trees and established gardens offering space and serenity.
The inviting skylit entrance hall leads to a breathtaking open plan main living area beneath a high ceiling, with exposed wooden A frame beams adding sophistication. A statement fireplace, distinctive lighting and feature walls lend character to the interiors.
The living space extends into an enclosed patio with a stylish fitted bar, marble countertops, mirrored shelving and timber cabinetry. An additional dining and lounge area flows effortlessly from this space, with glass stacking doors extending across the entire area. A separate TV lounge or study opens onto views of the swimming pool, generous deck and beautifully maintained garden, creating an exceptional setting for entertaining throughout the year.
The contemporary open plan kitchen combines understated elegance with everyday functionality. Wooden partitioning defines the space, while exquisite chandeliers illuminate a centre island with marble countertops, waterfall detailing and seating for six. Sleek high gloss cabinetry, built in fridges and a gas hob complete the design. The kitchen opens onto a dining area, while a separate scullery with built in conventional ovens ensures effortless hosting.
Three well-appointed north facing bedrooms occupy a separate wing, offering privacy and tranquility. Two share a full bathroom, while the spacious primary bedroom features an elegant en suite bathroom with twin basins, a freestanding bath and a glass enclosed shower. Neutral finishes and tranquil garden views create a restful atmosphere. An open plan entrance hall within this wing offers space for a study or reading area.
An intimate courtyard adds charm to the grounds. A private tennis court with floodlights completes the outdoor lifestyle, while a substantial separate self catering cottage with a kitchenette and en suite bathroom offers accommodation for guests or extended family.
Additional features include double staff quarters, garaging for four cars, a borehole, solar panels with backup power and two separate access gates. The stand and dual access offer subdivision potential, subject to the necessary approvals.
Prominent Features:
• 4,453 m² stand with established gardens
• Single level residence
• Swimming pool
• Tennis court
• Separate self catering cottage
• Double staff quarters
• Garaging for 4 vehicles
• Solar backup power (rented)
• Two separate access gates
• Subdivision potential, subject to approvals
Conveniently located near Bryanston Country Club, Sandton CBD and prominent schools, this distinguished property brings together elegant living, exceptional outdoor space and enduring lifestyle appeal.