R 3,850,000
R 3,850,000
3 bedrooms4 bathrooms2 garages4 parking baysErf 754 m²Energy supplies: EskomWater supplies: Council Supply
Private. Secure. Exceptionally well positioned - without the levies
Tucked away at the end of a panhandle in an intimate enclave of just three homes, this beautifully designed three-bedroom residence offers an enviable combination of privacy, security and space. Quietly positioned on sought-after road, close to St Stithians, Bryandale Primary and Bryanston High, it offers easy access to Winnie Mandela Drive and Main Road via multiple routes.
Through the second security gate the home welcomes you through a striking 4m high glass pivot door. It opens into a light-filled entrance, where three large skylights, high ceilings, and double-volume proportions create an immediate sense of space.
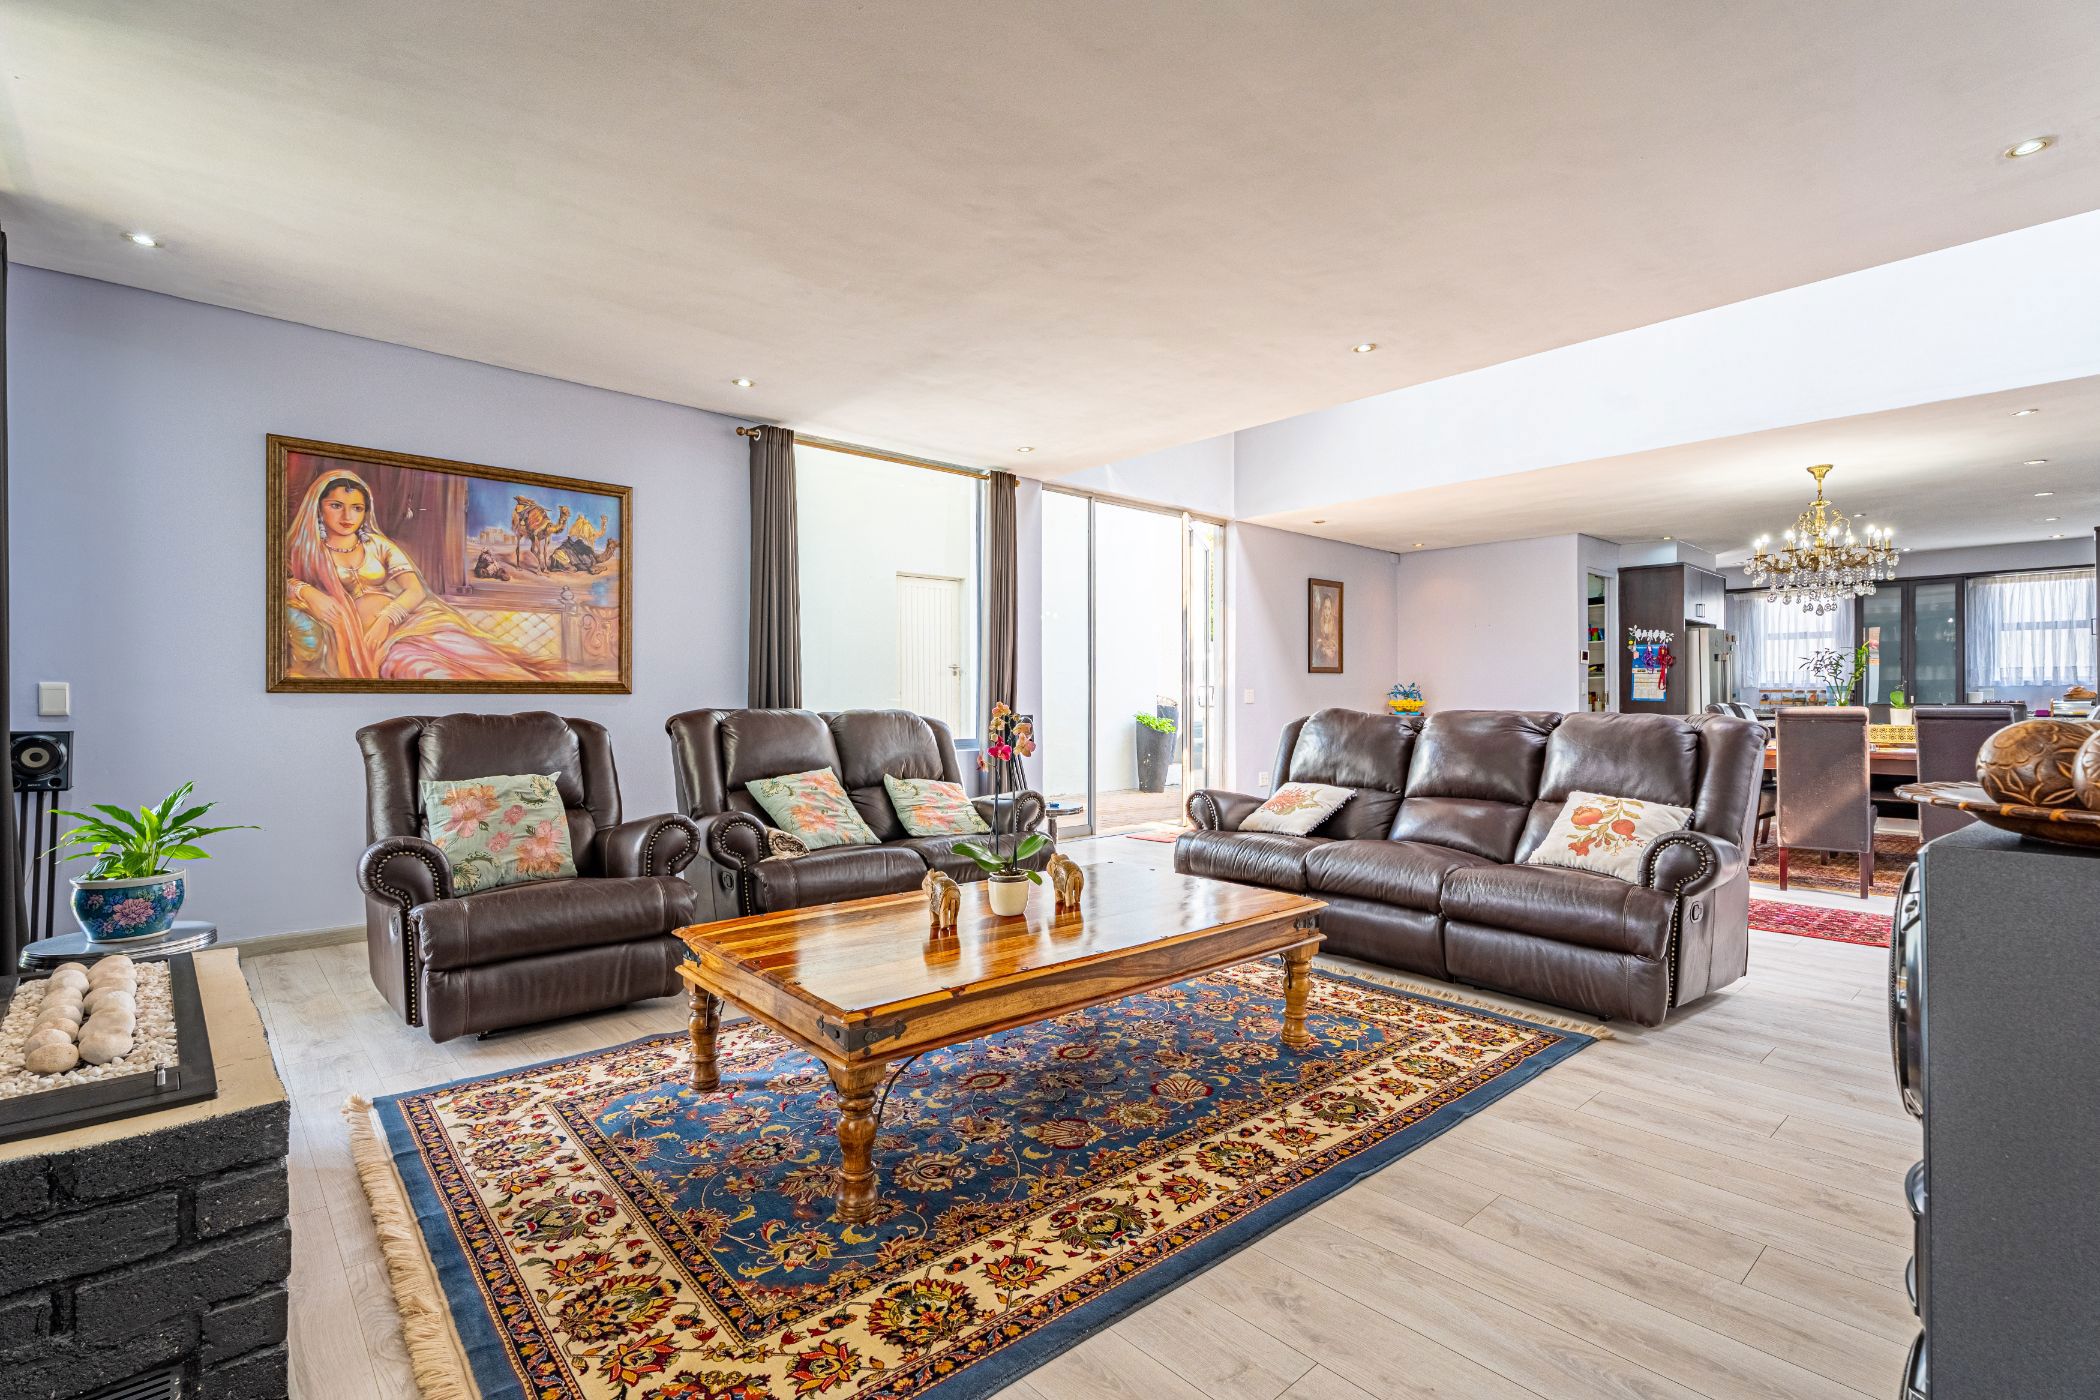
The heart of the home is its generous kitchen, featuring granite tops, mahogany cabinetry, a walk-in pantry, prep bowl, gas hob, breakfast bar and separate scullery. It flows into the spacious dining and entertainment area, with room for an extra-large dining table and games area. The generous lounge opens onto a covered patio, wooden pool deck and sparkling pool, with a gas fireplace adding warmth and atmosphere.
The accommodation is cleverly designed. The north-facing main suite enjoys large glass doors, air-conditioning, a double walk-in cupboard and an elegant travertine bathroom with freestanding bath and double vanity. Two further en-suite bedrooms open onto a central pyjama lounge, with each bedroom enjoying direct access to the garden.
Security is excellent, with two secure access points, cameras and perimeter beams and electric fencing. The double automated garage is complemented by generous additional parking, while **approved Town Council plans** provide the opportunity to add accommodation or an office/playroom above the garage — adding considerable versatility and value.
A rare combination: the privacy of a freehold home, the security of a small cluster. Priced to sell!