POA
POA
Erf 4952 m²
Owner asking R8.5 million. Offers Accepted
**Exclusive Mandate**
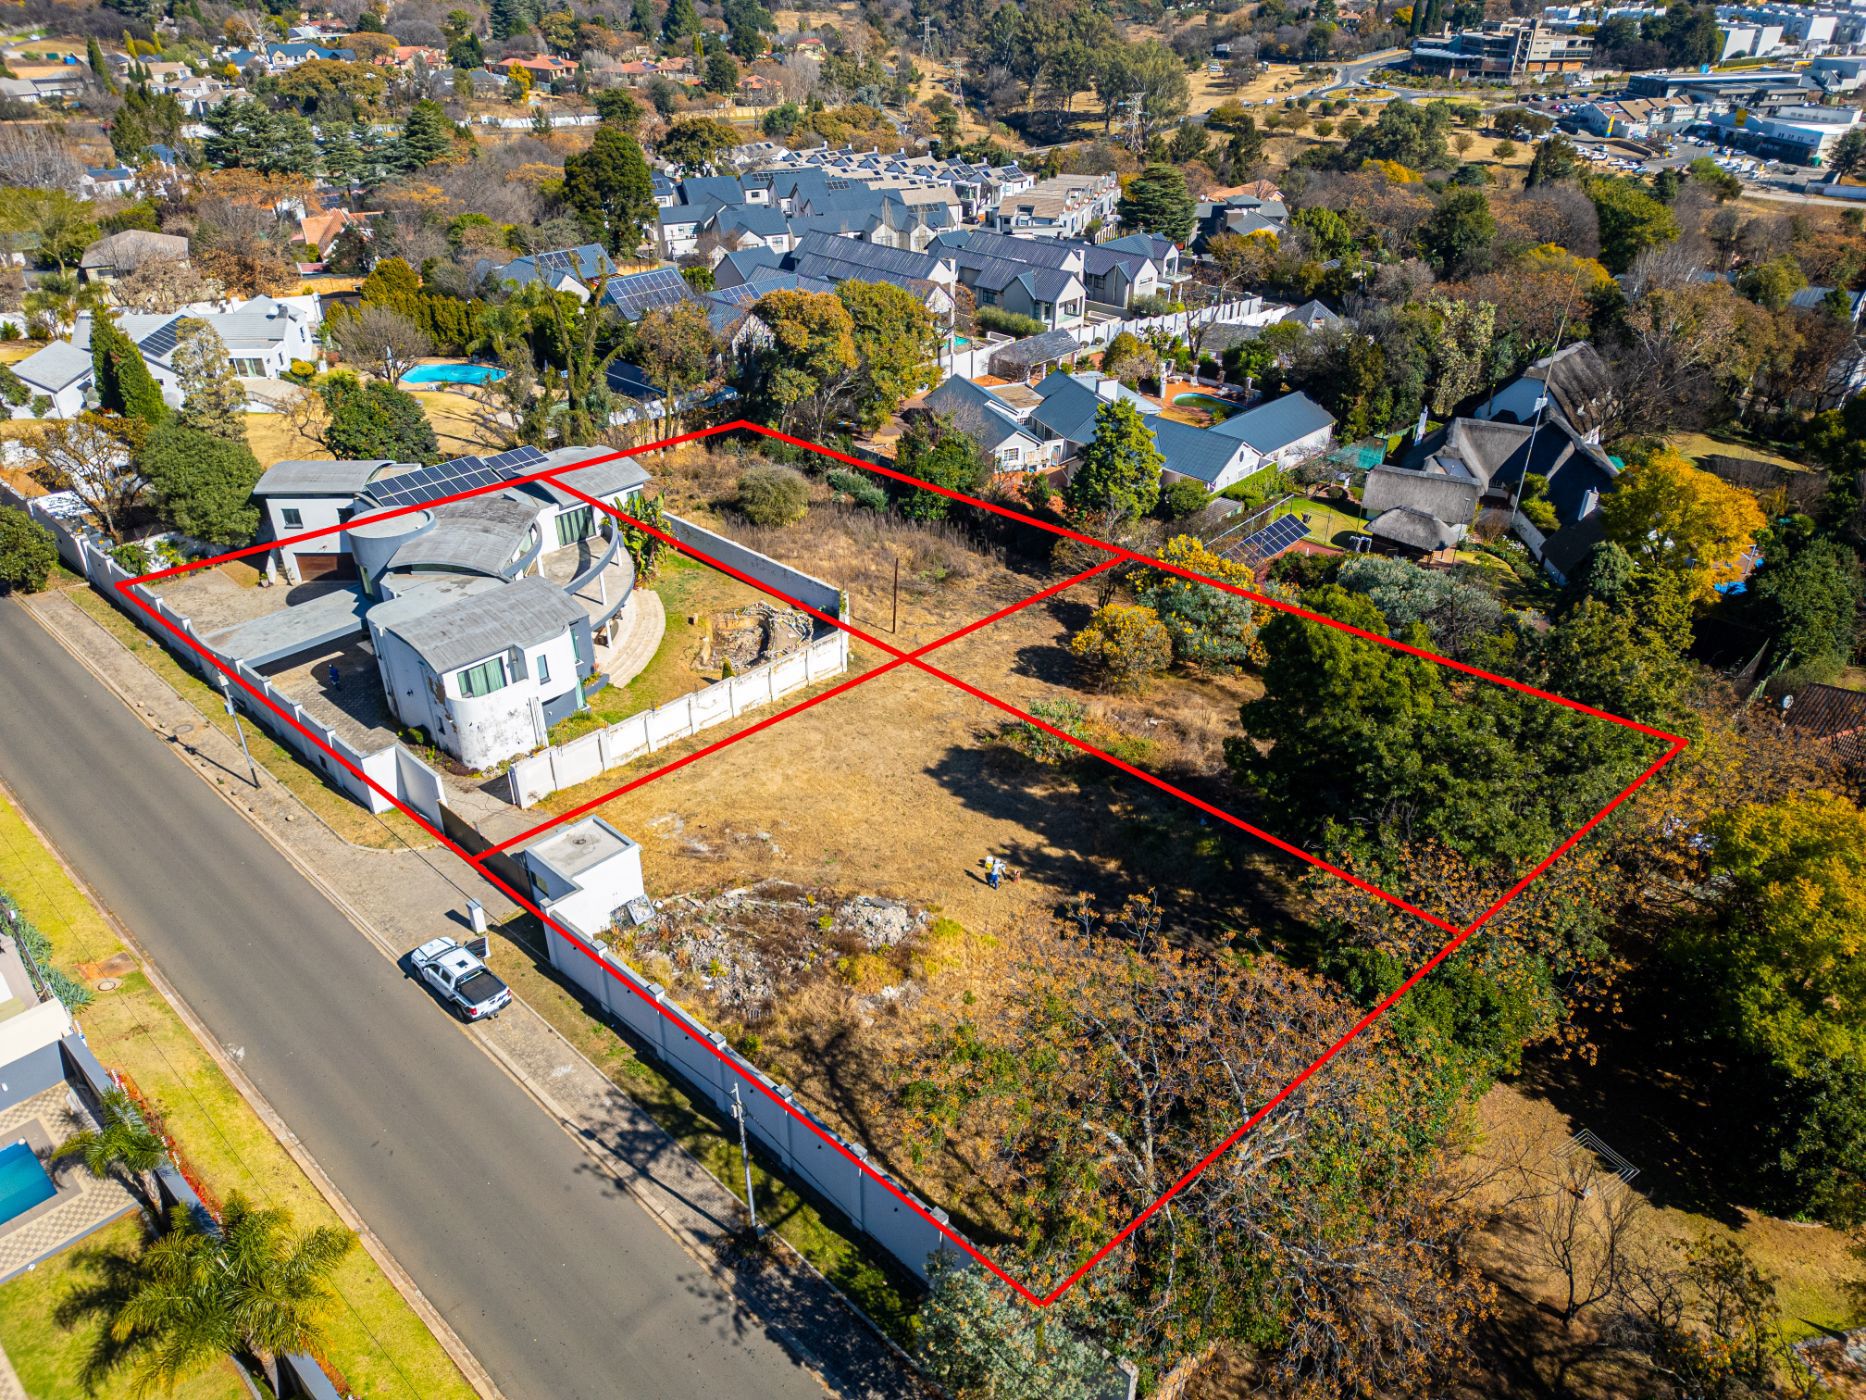
A rare opportunity to acquire approximately 5,000m² of prime development land in Bryanston East, with the property already progressed towards subdivision into four generous portions ranging from approximately 1,112m² to 1,537m².
The subdivision and SG diagrams have previously been approved, and the current owners have resubmitted the application; the process is already underway and is anticipated to take approximately eight months from submission.
The site presents an exciting opportunity to create a boutique development of four substantial, luxury residences within one of Bryanston East's established and increasingly sought-after residential pockets.
Adding significant value from an investment perspective, the property is fully walled and secured, with an automated entrance gate, guard house and substantial existing paving already in place. This established infrastructure provides both immediate functionality and a meaningful potential saving on development and site-preparation costs.
Portion 3 offers an additional opportunity, incorporating an existing architect-designed double-storey residence of approximately 820m² under roof. While requiring refurbishment, the substantial existing structure presents the potential for adaptive incorporation into the overall development, subject to the developer's vision and approvals.
The property is surrounded by a desirable mix of established freestanding homes and newer boutique cluster developments, reflecting the continued evolution of this part of Bryanston East. Its location offers convenient access to Sandton, Rivonia, leading schools and major arterial routes.
A strategic acquisition for a developer seeking scale, location and development potential, with the benefit of substantial existing site infrastructure and a four-portion development opportunity already well advanced.