R 6,495,000
R 6,495,000
4 bedrooms4.5 bathroomsBuilding 542 m² (on 1046 m² Erf)Energy supplies: Eskom and Solar PowerWater supplies: Borehole and Council Supply
Expenses
Levies:
R 2,950 per month
Rates and Taxes:
R 4,306 per month
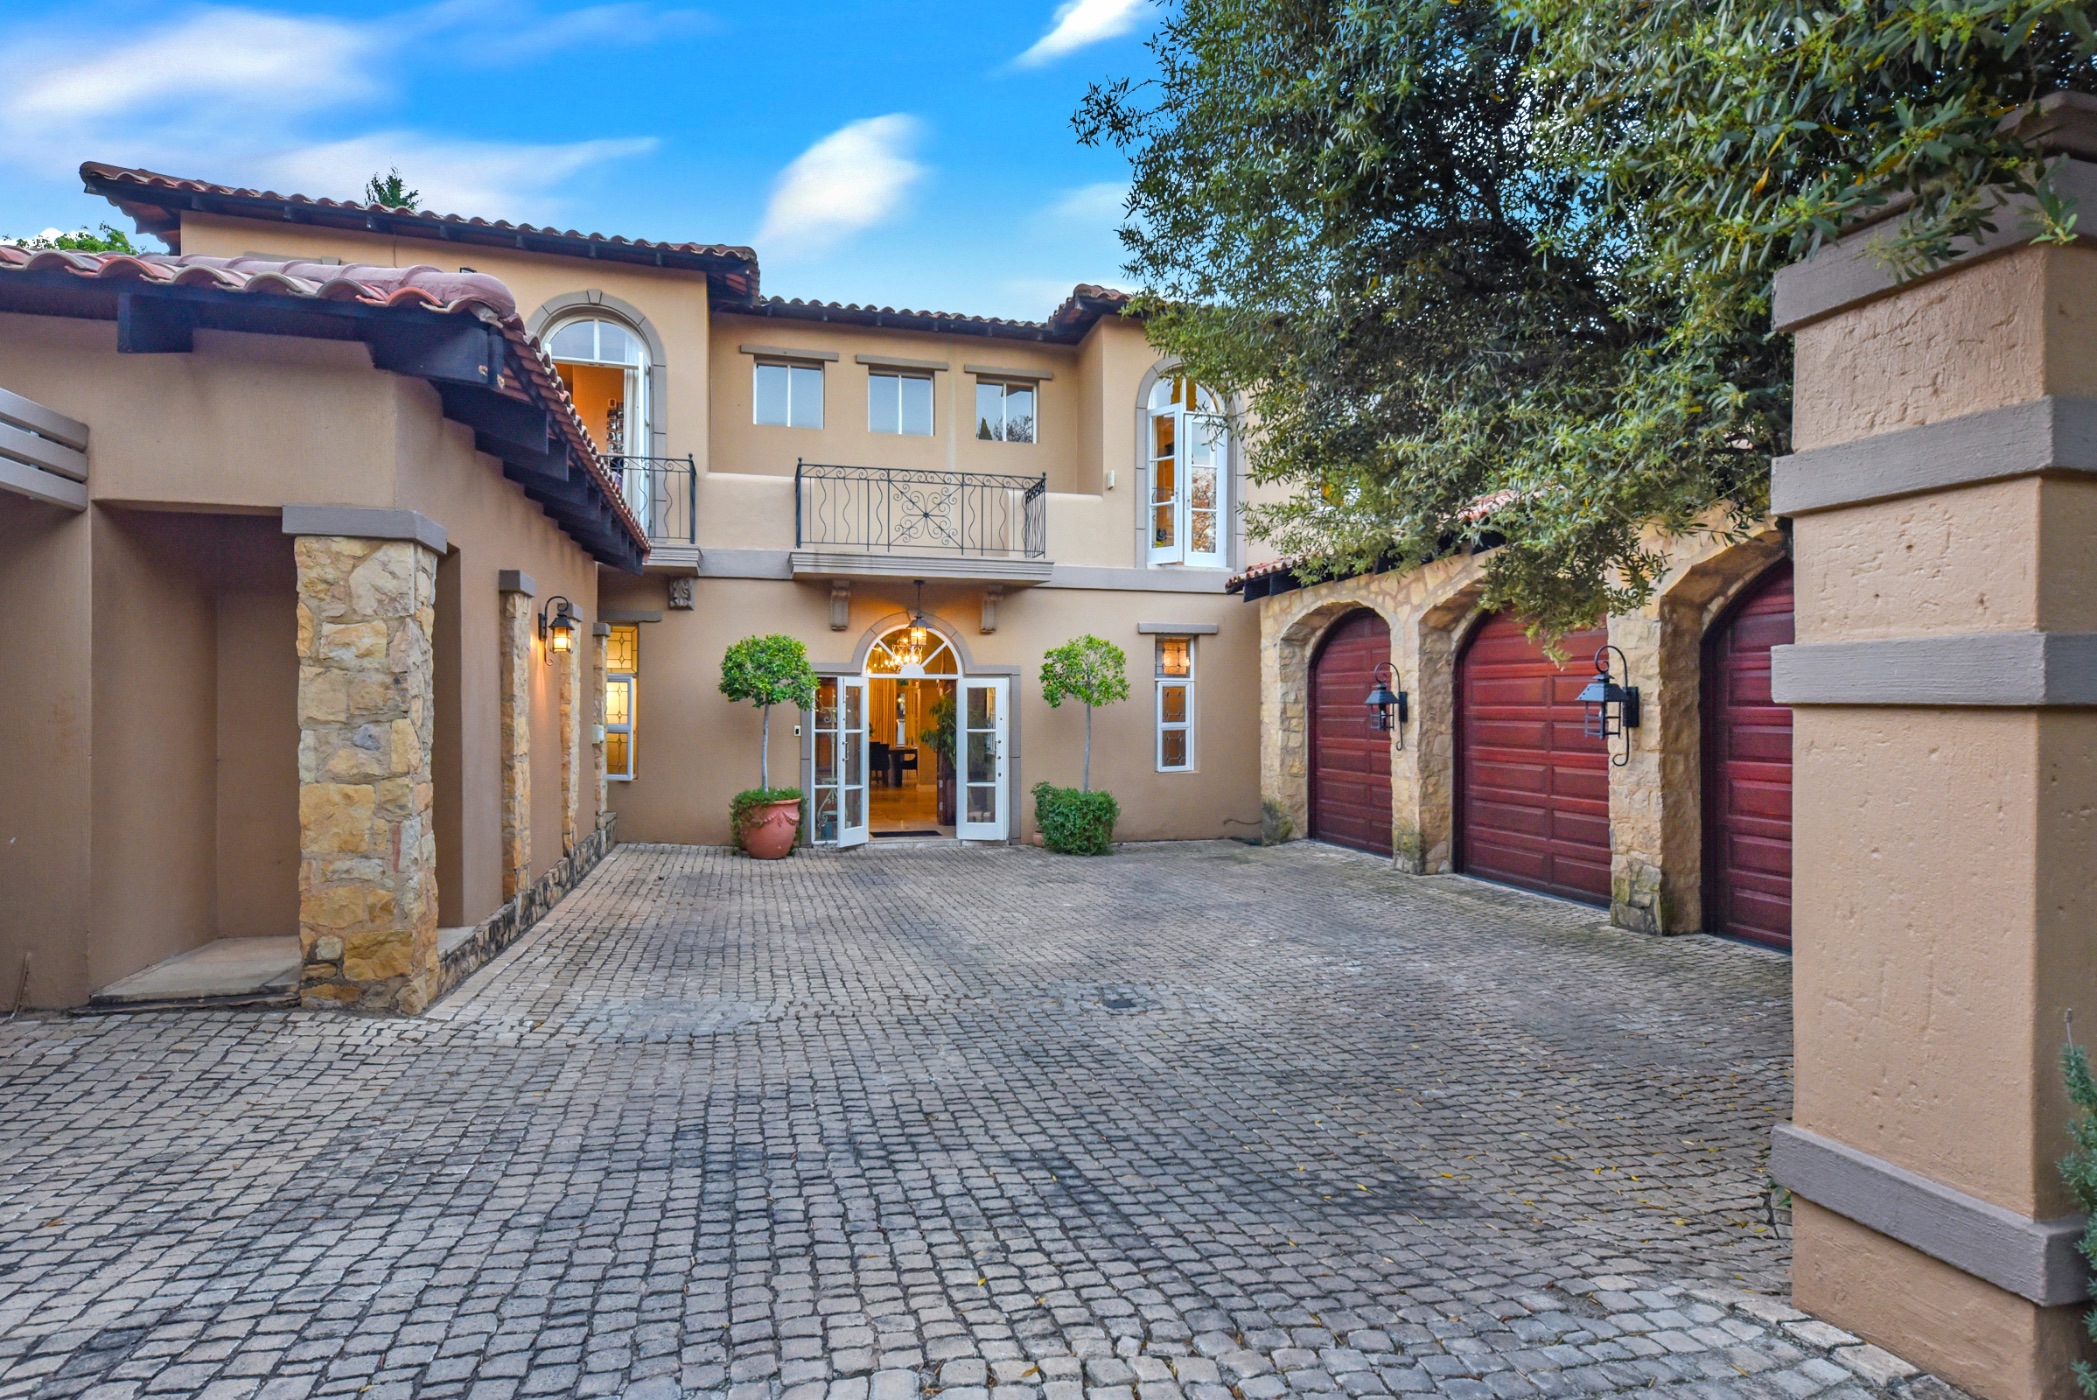
This elegant Tuscan-inspired residence combines old-world charm with generous modern living. Terracotta barrel-tile roofing, warm sandstone-toned walls, and soft grey architectural detailing give the home a timeless, villa-like presence.
A cobbled courtyard leads to double French doors at the entrance, framed by neatly clipped standard trees and terracotta planters. Stone-clad pillars, lantern-style lighting, and rich timber garage doors set beneath rustic stone arches add to the Tuscan character.
As you enter the home, you are welcomed by a double-volume entrance hall that leads to generous open-plan, air-conditioned living areas that lead out to a covered patio, established private garden and sparkling heated swimming pool, and wooden deck. Next to the swimming pool is a separate jacuzzi room and a bar area, perfect for entertaining and watching sport.
The home offers four generous bedrooms, all en-suite,four air conditioned reception rooms, plus a separate air conditioned executive study.
The French style air-conditioned kitchen offers a centre-island and a five-plate Lacanche gas hob, eat-in breakfast table, space for a double door fridge, walk-in pantry, ample cupboards and shelves and space for two plumbed appliances.
Guest cloakroom downstairs.
There are French doors in every room, opening to the garden or onto Juliette balconies, flooding the home with natural light and fresh air.
Three automated garages with extra height and built in cupboards lead into the home. There is also a covered carport and off street parking for a further 4 cars.
Quality staff accommadation with kitchenette.
Other features include: 16 Kva Sun Sync Inverter with 2x 10 Kva batteries, 21 x 550w Canadian solar panels. A borehole feeds 3x 5000 litre water tanks with 6 filter systems. Feature wood burning fireplace in the main lounge.
Stratford Gardens is a secure private family estate with 24 hour patrolled security, a clubhouse, tennis court, squash court, swimming pool and childrens play area.
Close to Fourways Life Hospital, excellent shopping facilities, good schools,and Monte Casino.+- 15 minutes from Lanseria airport.
 GoldClub 5 Year Elite Agent
GoldClub status recognises the highest levels of service excellence and outstanding sales & rentals success for which the Pam Golding Properties brand is renowned.