R 3,899,000
R 3,899,000
4 bedrooms3 bathrooms2 garagesErf 703 m²Energy supplies: EskomWater supplies: Council Supply
Expenses
Levies:
R 3,668 per month
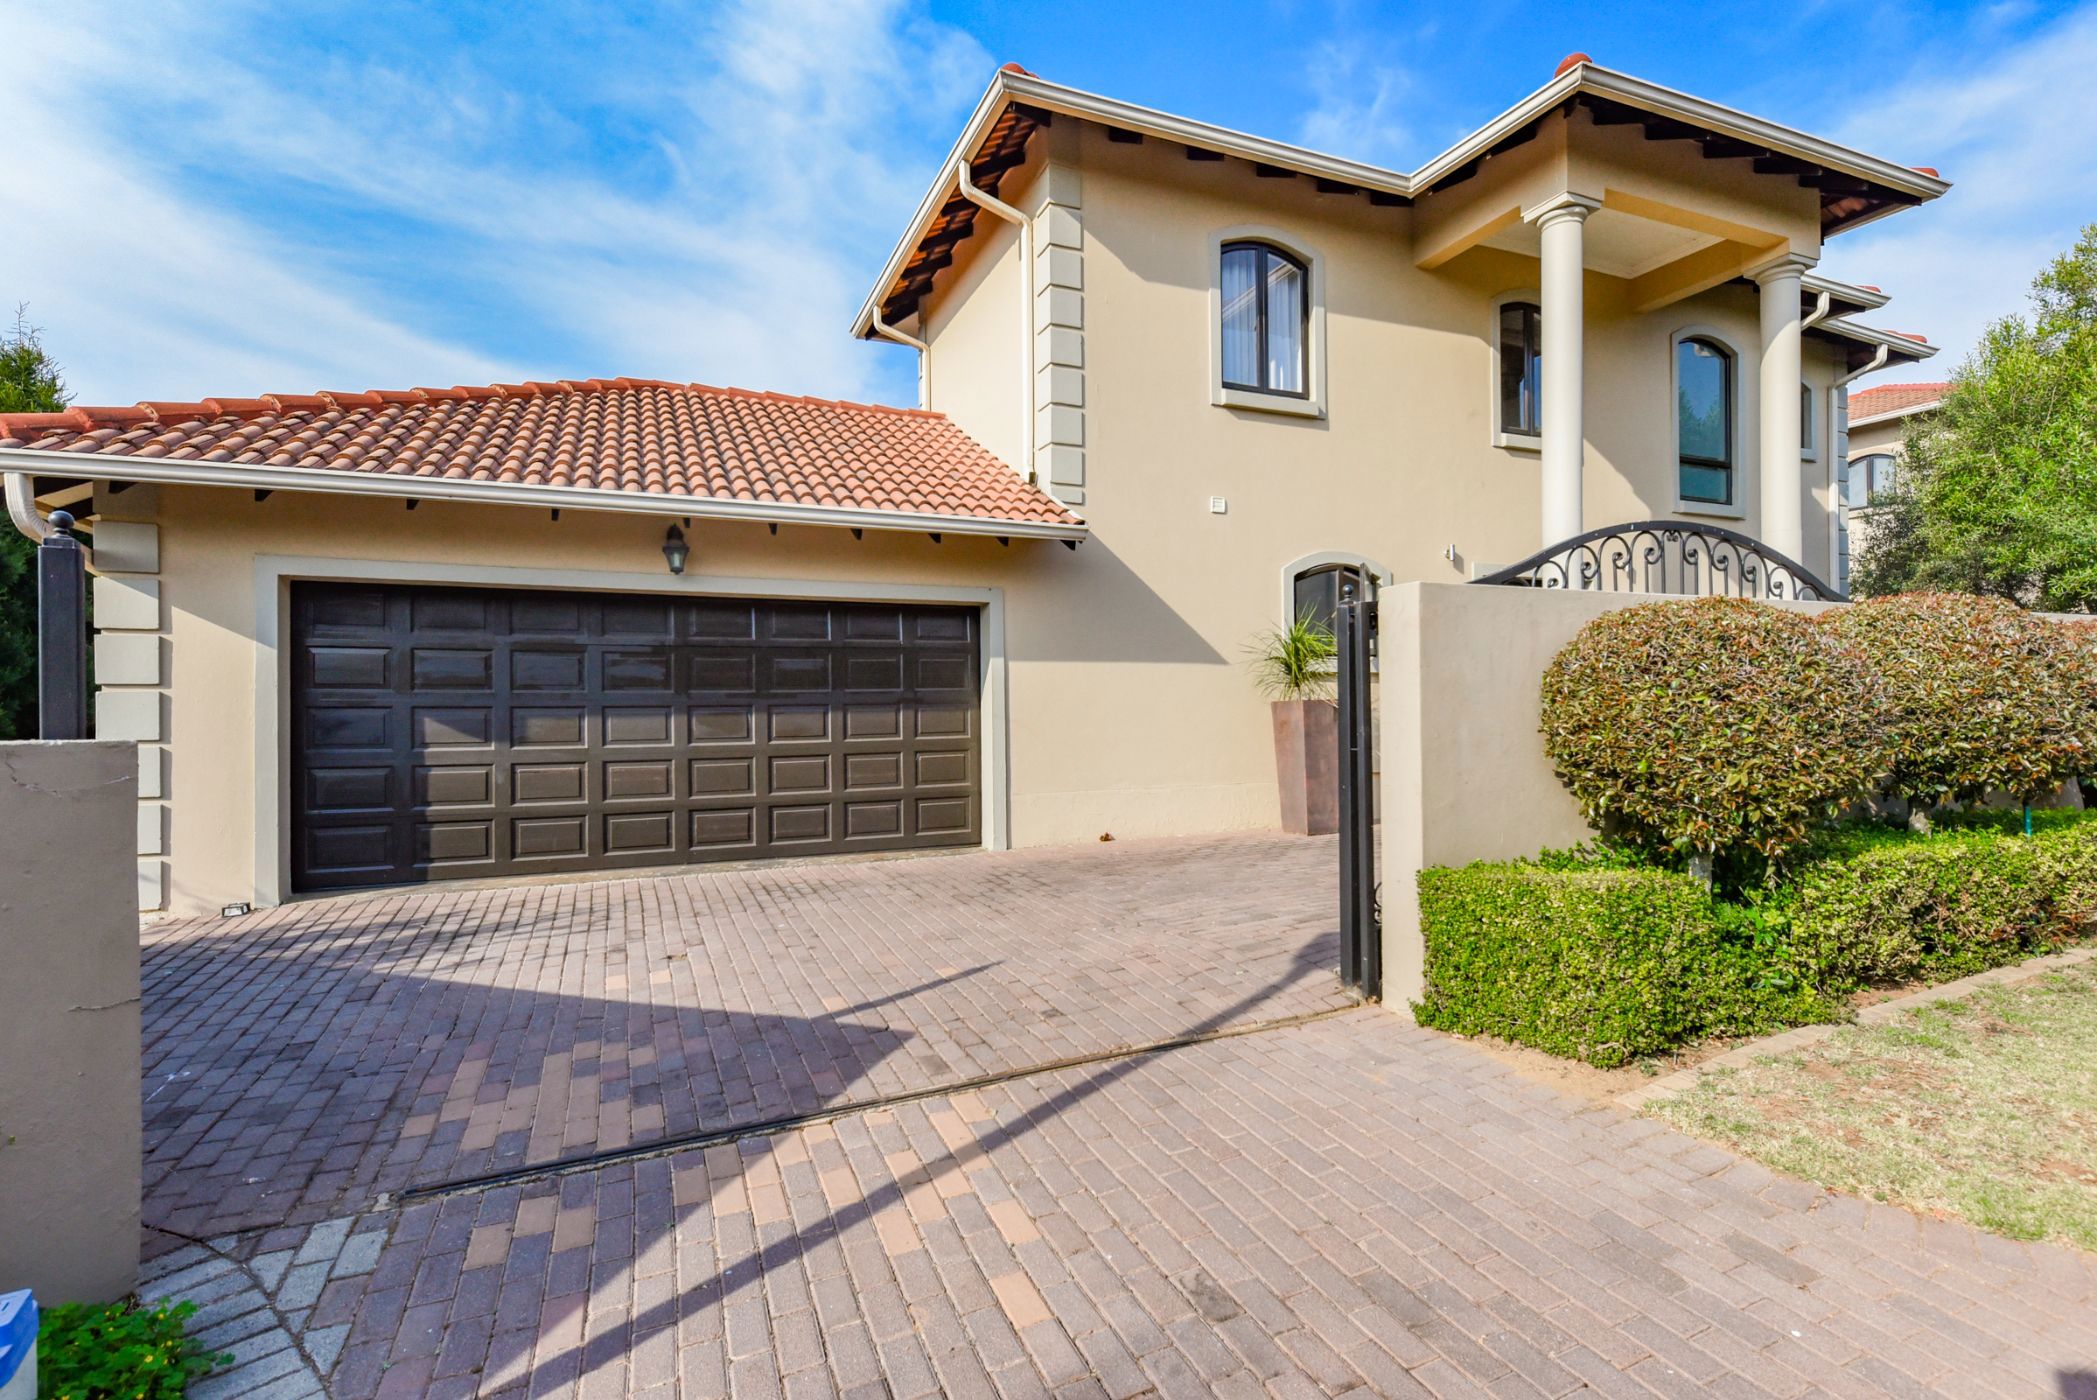
This upmarket family home has a welcoming portico entrance, that leads to open plan receptions with a feature stone wall and stunning porcelain tiles. A formal lounge with a feature wood burning fireplace and stacking doors that open to an enclosed patio with a built in braai, sparkling heated pool and large wrap-around garden.
Large open plan gourmet granite kitchen, with a gas and electric hob, eye-level oven, centre island, breakfast bar, space for a double door fridge, prep bowl, ample cupboard space and a seperate scullery with space for three appliances.
There is a guest suite downstairs with its own bathroom.
Storage cupboard under the stairs.
Upstairs there is a super pyjama lounge and 3 further generous airconditioned bedrooms, and two full modern bathrooms. The main bedroom has a walk in dressing area a full ensuite bathroom with a double shower, free standing ball and claw bath and a double vanity. The other full bathroom services the other two bedrooms.Two of the upstairs bedrooms open onto sunny balconies that overlook the garden and swimming pool.
A double automated garage with built in cupboards leads into the home.
The estate has 24 hour guard security, and is close to Fourways Life Hospital, excellent shopping facilities ,good schools and Monte Casino.+- 15 minutes from Lanseria airport.
 GoldClub 5 Year Elite Agent
GoldClub status recognises the highest levels of service excellence and outstanding sales & rentals success for which the Pam Golding Properties brand is renowned.