R 2,695,000
R 2,695,000
3 bedrooms2.5 bathrooms2 garagesErf 357 m²Energy supplies: Eskom and Solar PowerWater supplies: Council Supply
Expenses
Levies:
R 3,140 per month
Rates and Taxes:
R 1,800 per month
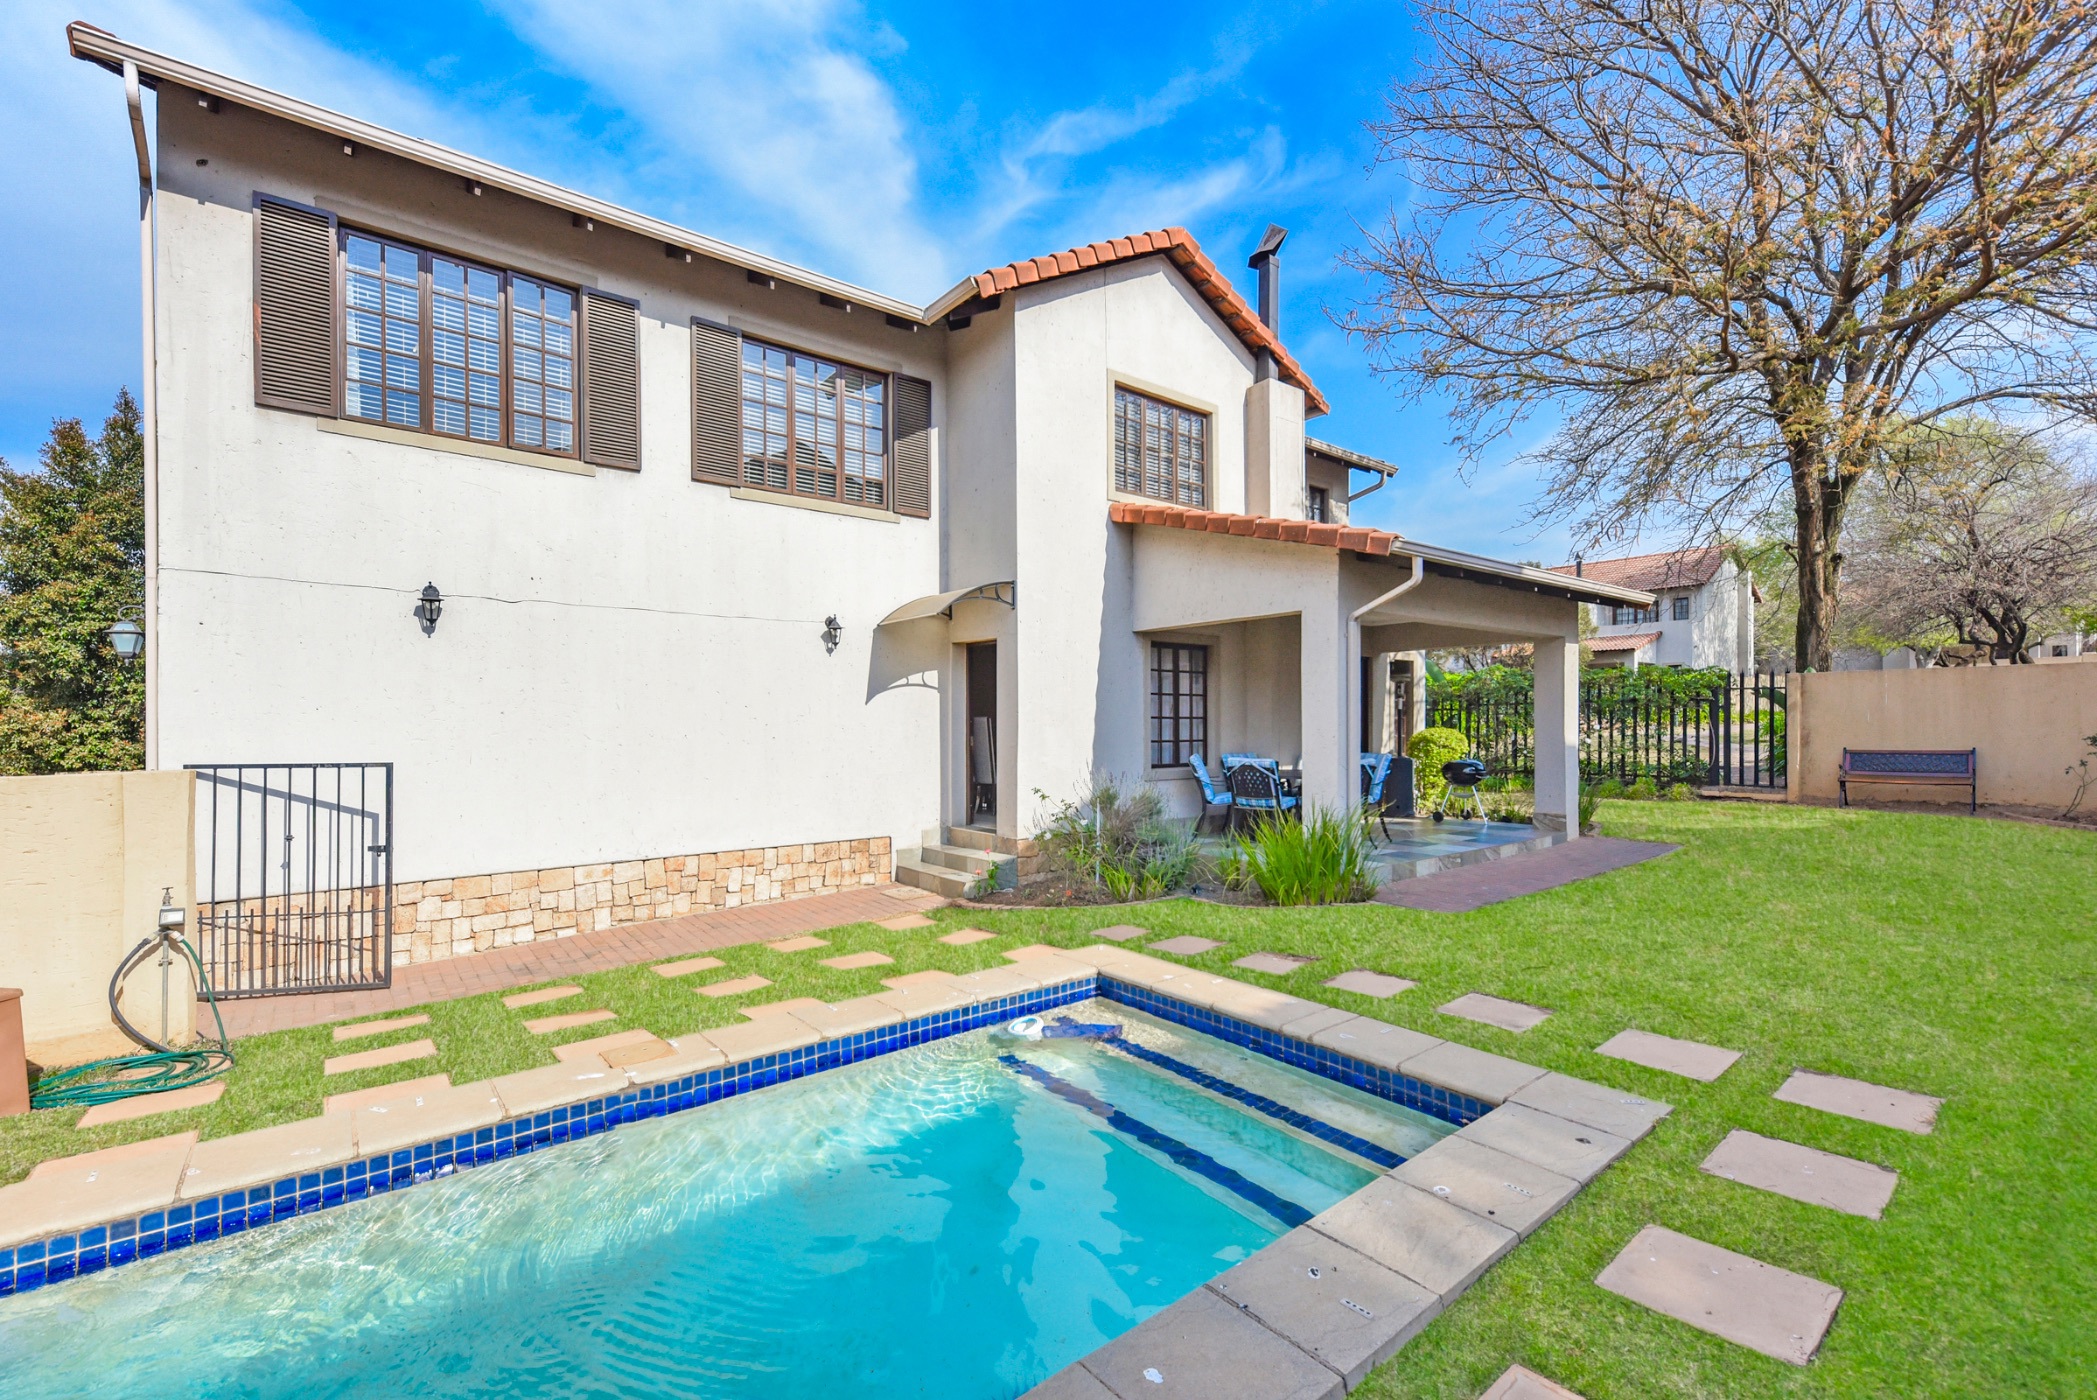
This light and bright upmarket family home has a welcoming entance that leads you to open plan receptions that flow onto a covered patio, spacious wrap-around garden and sparkling pool.
Granite kitchen with a gas hob, electric oven, space for a double door fridge, ample cupboard space and a seperate scullery.
Guest cloakroom downstairs.
Upstairs there is a pyjama lounge, three generous airconditioned bedrooms, two of which are ensuite, and two full bathrooms. The main bedroom has a full ensuite with double vanity.
A double automated garage leads into the home.
Other features include installed fibre, a wood burning fireplace, laminate floors, invertor, batteries, and solar panels for back up electricity.
The estate also has a small clubhouse with a swumming pool and braai facilities.
Close to Fourways Life Hospital, Excellant shopping facilities, good schools and Monte Casino. +- 15 minutes from Lanseria airport.

 GoldClub 5 Year Elite Agent
GoldClub status recognises the highest levels of service excellence and outstanding sales & rentals success for which the Pam Golding Properties brand is renowned.