R 6,850,000
R 6,850,000
4 bedrooms4 bathrooms3 garagesErf 3962 m²Energy supplies: EskomWater supplies: Borehole
Expenses
Levies:
R 2,950 per month
Rates and Taxes:
R 3,420 per month
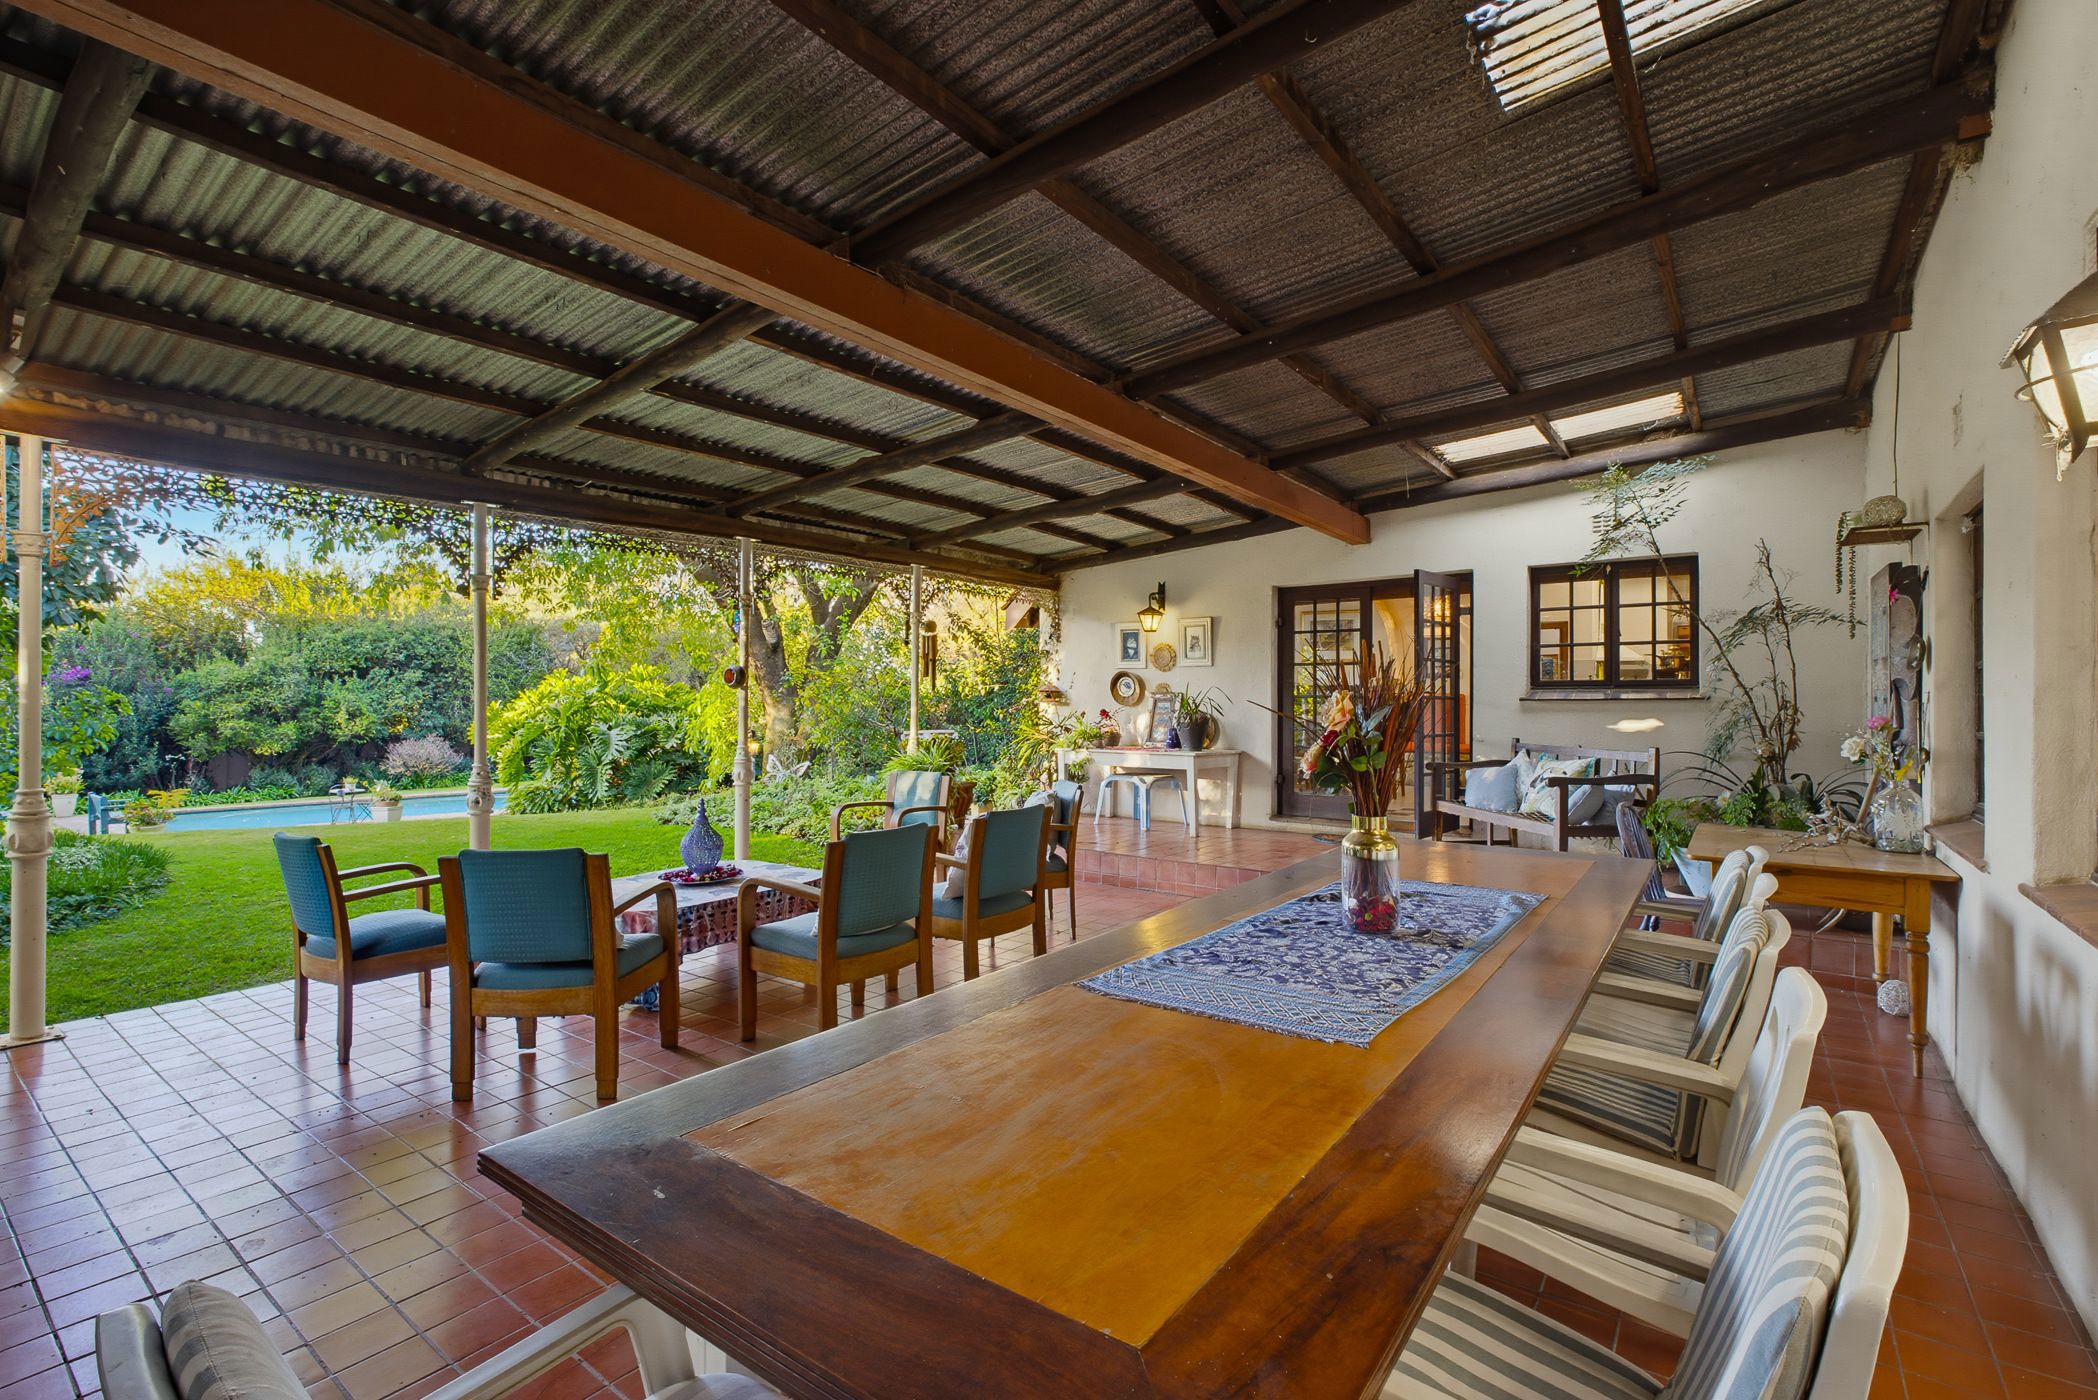
The price of this 3962 sqm property has been cut by R1 OOO OOO to R6 85O OOO.
There are many options to make this a profitable investment.
You do the sums for the following example:
Buy the whole 3 962 sqm property for R6 85O OOO.
Complete the approved subdivision and service connections.
Sell the 2 vacant stands, totalling approximately 2,133 sqm at market value.
Keep the stately manor house on approximately 1,829 sqm stand effectively well below market value.
Or, Sell the manor house as well, potentially unlocking a substantial profit.
Or, just keep the whole place and enjoy the prestige tranquil living.
The approved subdivision layout is shown in the photographs.
This is not simply a large luxury home.
It is an opportunity to acquire three potential premium residential assets in one transaction, with the flexibility to decide howyou wish to unlock the value.
The owner, now older, would have pursued this opportunity himself - but is now passing it on to a buyer who can take advantage of the potential.
Other features include:
Strong reliable borehole water supply with a 1O OOO litre storage tank and pressure pump to the house.
3-bedroom, 2-bathroom and kitchen staff cottage.
Landscaped gardens under automatic sprinkler system.
Swimming pool being a quarter of an Olympic size.
Ample parking for at least 10 cars.
Stratford Gardens is found opposite the Broadacres shopping centre on the corner of Cedar Road and Valley Fload and is a secure family estate with a clubhouse, tennis court, squash court and children's play area. Close to Fourways Life Hospital,
excellent shopping facilities, good schools and Monte Casino. About 15 minutes from Lanseria airport.
 GoldClub 5 Year Elite Agent
GoldClub status recognises the highest levels of service excellence and outstanding sales & rentals success for which the Pam Golding Properties brand is renowned.