Pam Golding Properties

House for sale in Brandfort

House for sale in Brandfort - 1BX1756502
  • For sale
  • Exclusive mandate
  • New listing
  • For Sale
  • /
  • South Africa
  • /
  • Free State
  • /
  • Goldfields
  • /
  • Brandfort
  • /
  • 1BX1756502

R 1,945,000

5 bedrooms3 bathrooms4 garages8 parking baysBuilding 488 m² (on 1983 m² Erf)Energy supplies: Eskom, Generator and Solar PowerWater supplies: Borehole
  • Aircon
  • Alternate Power
  • Alternate Water
  • Garage
  • Garden
  • Parking
  • Pet Friendly
  • Pool
  • Country Living
Listing #: 1BX1756502

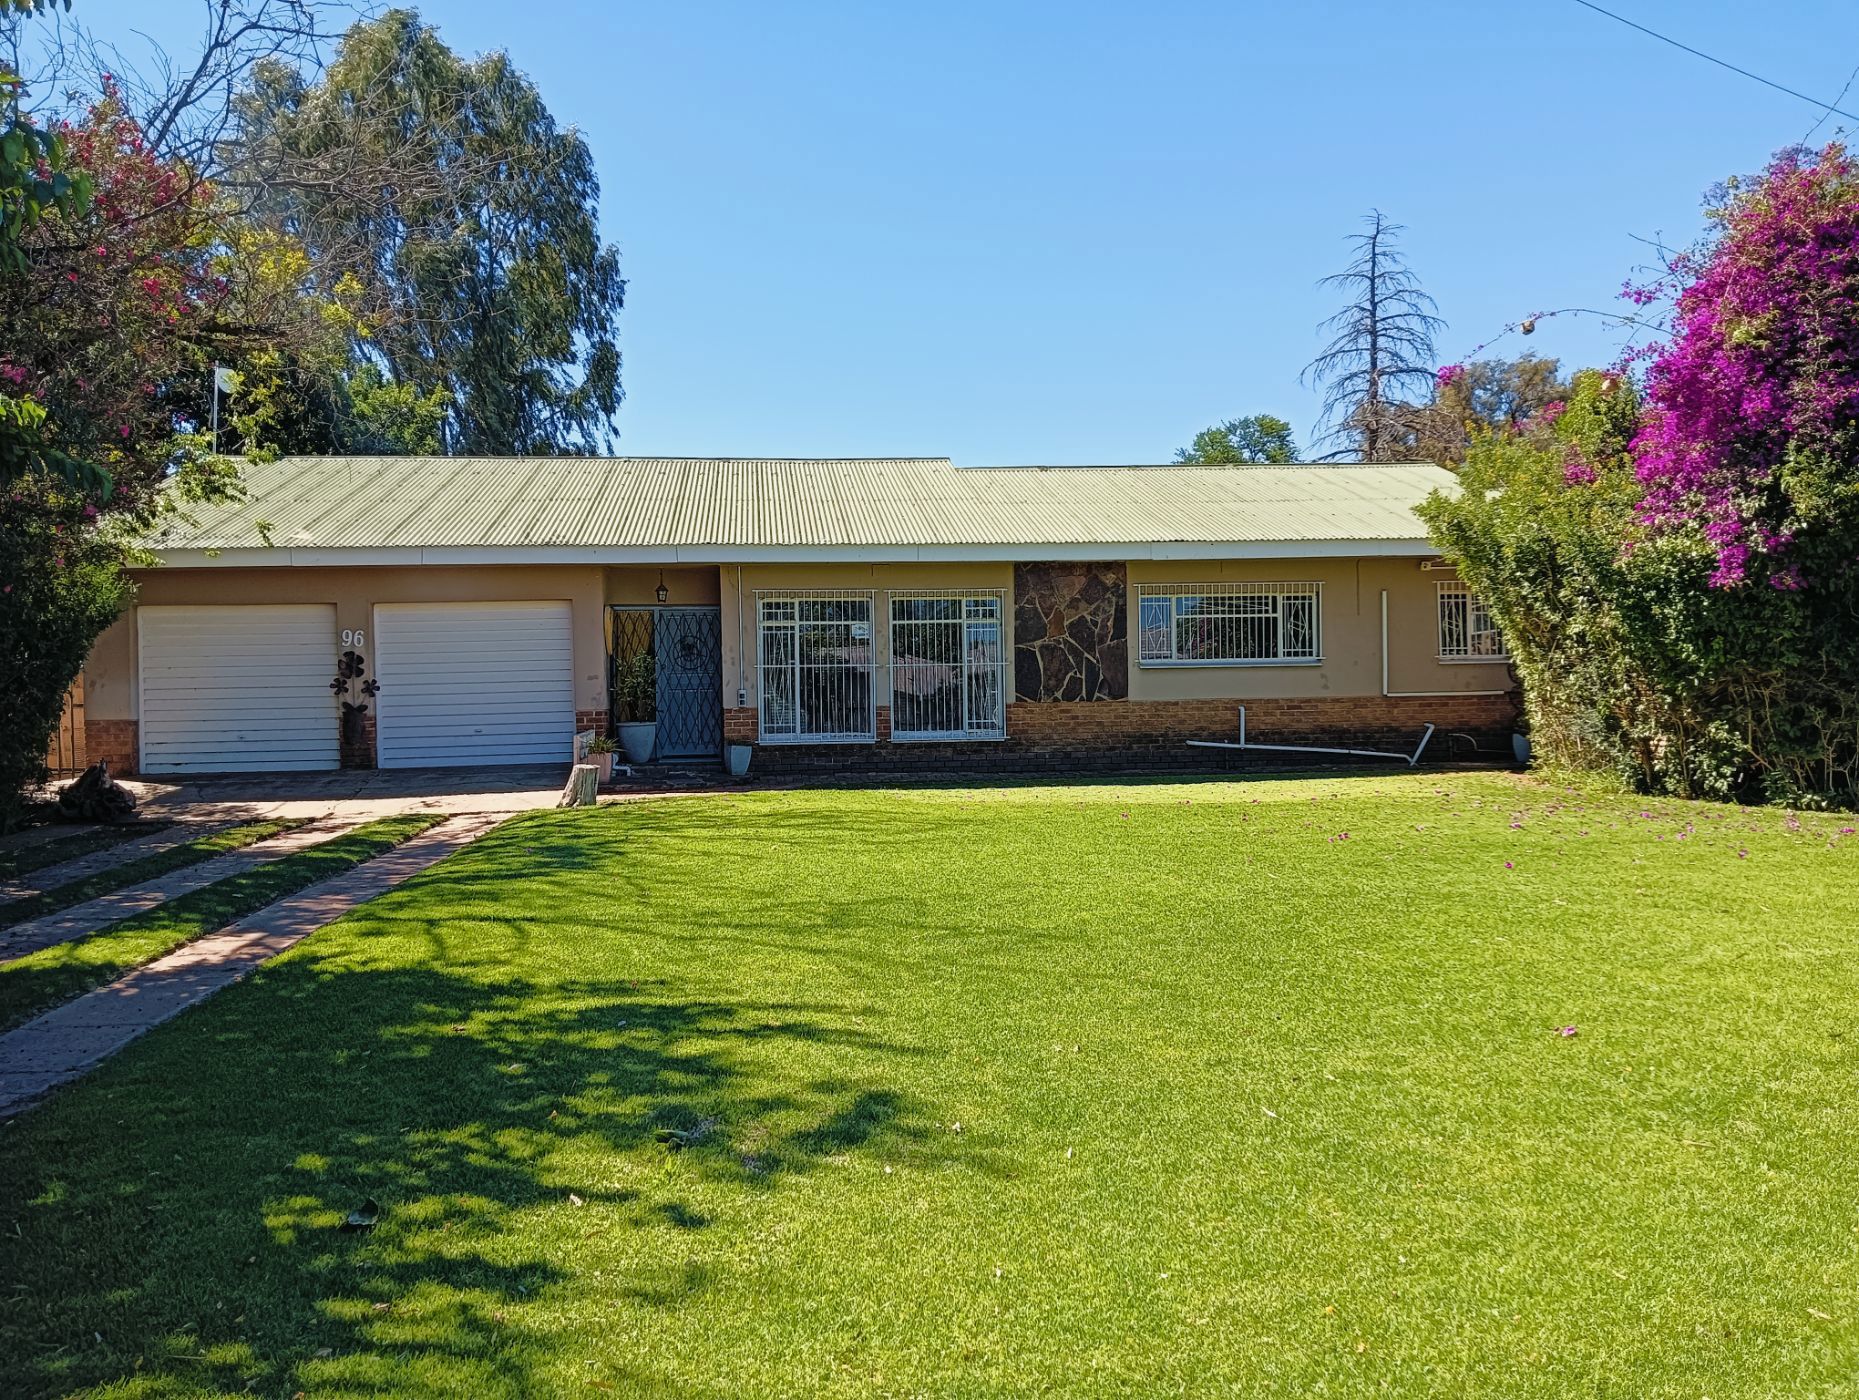
Exquisite 5 Bedroom House with Solar & Borehole for Sale in Brandfort

EXCLUSIVE SOLE MANDATE: EXQUISITE OFF-GRID HOME – LUXURY, INDEPENDENCE & INCOME POTENTIAL:

An exceptional property offering luxury, space, security & the freedom to live almost completely independently from the municipality. If you are looking for a stunning family home that is perfectly suited to today's economy, while also offering the potential to generate additional rental income and future development opportunities, this is the one!

MODERN LIVING:

This exquisite property currently offers 5 bedrooms & 3 bathrooms, with a clever layout that provides the option of converting part of the home into a completely private flatlet.

The main home offers 4 bedrooms and 2 bathrooms, while the additional area consists of an open-plan bedroom, bathroom, dining/lounge area and space for a kitchen.

With the simple closing of the appropriate access point, this section can be separated from the main house and used as a private flatlet for rental income, extended family, guests or even a home-based business.

STUNNING KITCHEN & ENTERTAINMENT AREAS:

The beautiful kitchen offers modern finishes and is complemented by a separate scullery and separate laundry.

The spacious open-plan lounge and TV room create a wonderful family living environment, while the flatlet area includes its own indoor braai, making it ideal for entertaining.

PARKING:

The property offers a garage with automated doors and space for up to 4 vehicles, together with a double basin.

1 x undercover parking

At least 7 additional off-street parking spaces

Auto-gate

LIVE OFF THE GRID:

One of the property's biggest attractions is its impressive infrastructure designed to provide independence from municipal services.

21 solar panels

24 kW per hour solar inverter

30 kWh battery backup

Generator & changeover switch

Borehole

Water tank & Pressure pump

Reverse osmosis water system

Exceptional peace of mind and is perfectly suited to the realities of rising utility costs and unreliable municipal services.

OUTDOOR LIVING:

Enjoy your own splash pool with pool pump.

SECURITY:

CCTV cameras

Alarm system

Security beams

Burglar bars

Electrical fencing

Automated gates

Approximately 8-foot fencing at the rear

Approximately 6-foot fencing along the sides

STORAGE & EXTRA FACILITIES:

A separate laundry area, outside toilet and linen closet.

Storage shed

Wendy house

SPACE TO GROW – OR CREATE AN INCOME:

At the back of the property is additional land offering many possibilities.

Use it to create your own vegetable garden, keep poultry, or simply enjoy the additional space.

For the astute investor, the possibilities are even greater. Subject to the necessary municipal approvals, the additional land could potentially be utilized for additional flats, townhouses or other income-generating accommodation, creating an exciting opportunity to increase the property's future income potential.

A PROPERTY YOU WILL NOT WANT TO MISS! Contact me to arrange a viewing and experience this exceptional property for yourself!

Listing details

Rooms

    • 5 Bedrooms
      • Main Bedroom
      • Main bedroom with en-suite bathroom, air conditioner, blinds, built-in cupboards and carpeted floors
      • Bedroom 2
      • Bedroom with air conditioner, blinds, built-in cupboards, built-in cupboards, carpeted floors and curtain rails
      • Bedroom 3
      • Bedroom with air conditioner, blinds, built-in cupboards and carpeted floors
      • Bedroom 4
      • Bedroom with carpeted floors
      • Bedroom 5
      • Open plan bedroom with air conditioner, blinds, built-in cupboards, built-in cupboards and tiled floors
    • 3 Bathrooms
      • Bathroom 1
      • Bathroom with basin, bath, linen closet, shower, tiled floors and toilet
      • Bathroom 2
      • Bathroom with basin, bath, linen closet, shower over bath, tiled floors and toilet
      • Bathroom 3
      • Open plan bathroom with basin, linen closet, shower, tiled floors and toilet
    • Other rooms
      • Dining Room
      • Open plan dining room with air conditioner, blinds and laminate wood floors
      • Entrance Hall
      • Entrance hall with laminate wood floors
      • Family/TV Room
      • Open plan family/tv room with air conditioner, blinds, carpeted floors and laminate wood floors
      • Kitchen
      • Kitchen with blinds, built-in cupboards, dish-wash machine connection, extractor fan, free standing oven, gas, gas oven, melamine finishes, prep bowl, stove and tiled floors
      • Living Room
      • Living room with blinds, ceiling fan and laminate wood floors
      • Indoor Braai Area
      • Open plan indoor braai area with blinds, ceiling fan, laminate wood floors and wood braai
      • Laundry
      • Laundry with tiled floors, tumble dryer connection and washing machine connection
      • Scullery
      • Scullery with blinds, built-in cupboards, double sink, linen closet, pantry and tiled floors

Other features

    • Roof
    • Metal roof with zinc roof
    • Walls
    • Face brick, plastered walls
    • Windows
    • Steel windows
    • Boundary
    • Palisade fence, vibracrete, wall boundary
    • Exterior features
    • Backup generator, exterior toilet, solar panels, undercover braai area, washing line, water pressure pump, water tank and wendy house
    • Garden
    • Pet friendly garden
    • Irrigation
    • Manual irrigation with borehole
    • Pool
    • Splash, swimming pool
    • Security
    • Alarm, automatic gates, burglar bars, cctv cameras, electric fence and electronic beams
    • Other
    • Pet friendly other including cellular coverage, electricity, fibre-ready, geysers, road access, solar box and solar inverter room
    • Alternative power
    • Batteries, generator , inverter and solar panels

Additional buildings

    • Storage Shed 1
    • Storage Shed 2

I'm your local property expert in Brandfort, South Africa

Desireé Lubbe

Desireé Lubbe, your local property expert in Brandfort, South Africa
WhatsAppMy profile
Registered with the PPRA - Full Status FFC

Desireé Lubbe

More of my listingsProperties I've sold

Bloemfontein Office

41 Elias Motsoaledi Street, Langenhovenpark, 9330, Free State
Registered with the PPRA.Holder of a Business Property Practitioner FFC. Operating a Trust Account. A Franchise of Pam Golding Franchise Services (Pty) Ltd.Tria Real Estates (Pty) Ltd t/a Pam Golding Properties Bloemfontein
Bloemfontein Office details

Looking to sell or let your property?

Our property specialists can give you a professional, no-obligation market evaluation.
Desireé Lubbe, your local property expert in Brandfort, South Africa
BackHouse for sale in Brandfort

Looking to

  • Buy property
  • Rent property
  • Sell or let your home
  • Properties on show
  • Contact us

About us

  • Pam Golding Properties
  • Services
  • News centre
  • Careers
  • Franchises

Info

  • Privacy policy
  • Disclaimer
  • Email disclaimer
  • Access to information
  • Notice of automatically available records
  • Copyright
  • Terms & conditions
  • Sitemap

Connect

  • Facebook
  • Instagram
  • LinkedIn
  • YouTube
Pam Golding Properties - Gates Logo
The Pam Golding Way
Pam Golding Properties - 50 Years Logo
Copyright © 2026 Pam Golding Properties