R 1,900,000
R 1,900,000
5 bedrooms3 bathrooms2 garages6 parking baysErf 1042 m²Energy supplies: EskomWater supplies: Council Supply
Viewings by appointment only.
Contact Emmanuel Maema for Directions
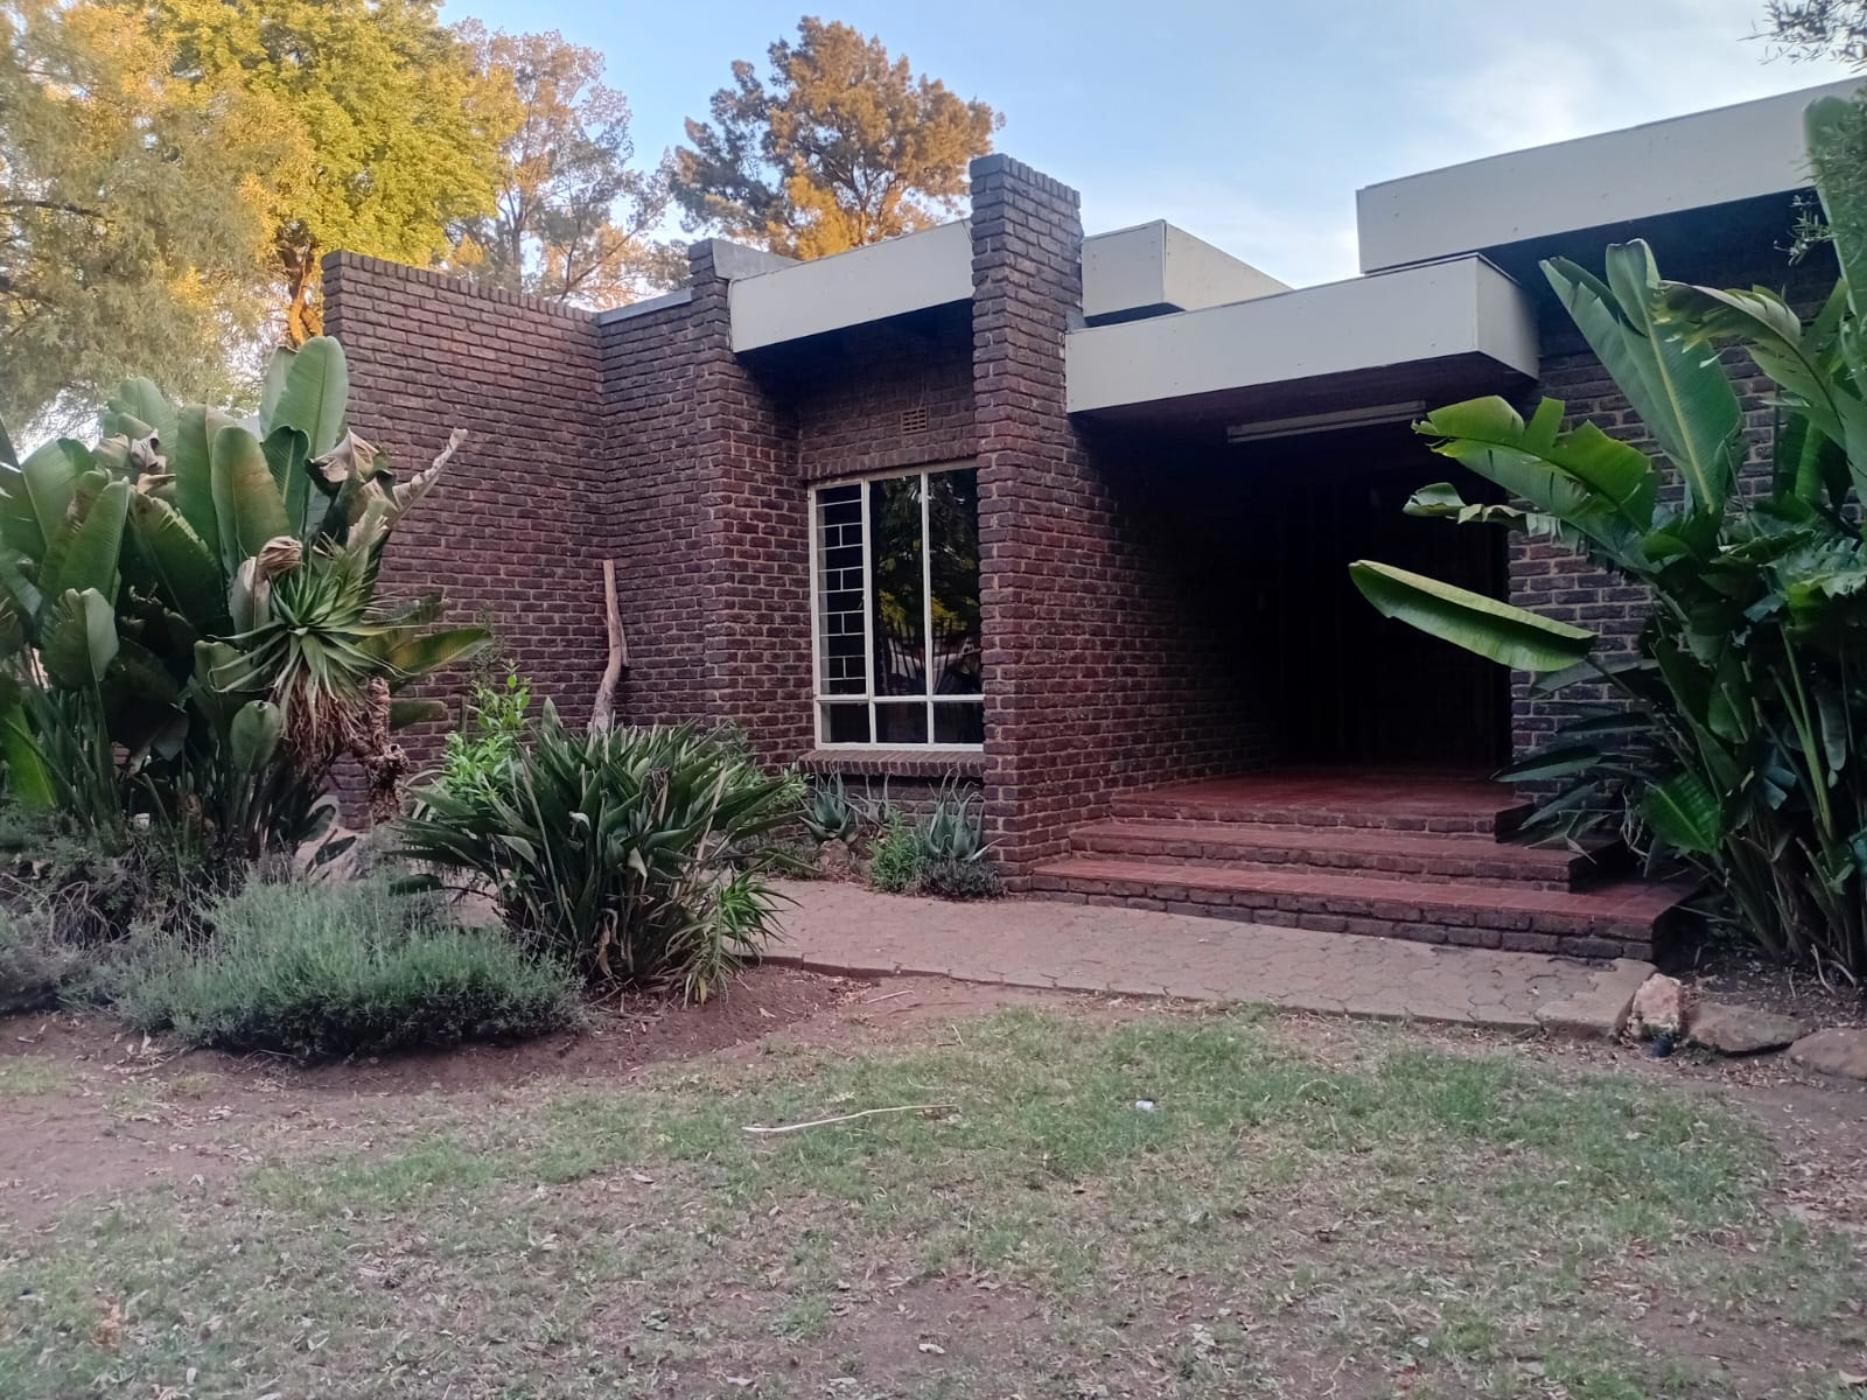
Discover the perfect blend of space, functionality and family living in this stunning 5-bedroom family home, ideally positioned in one of the most sought-after parts of Brackendowns.
With a solid foundation and timeless appeal, this is a property that truly offers value, versatility and room for the whole family to grow.
Property Features:
Five generously sized bedrooms, including two en-suite bedrooms.
The third bedroom features a sliding door, adding a unique touch of convenience.
A spacious, well-appointed kitchen incorporating a pantry, scullery and laundry area.
A welcoming family lounge and separate dining room, perfect for everyday living and entertaining.
A generously sized home office, ideal for working remotely.
An additional private lounge, offering a quiet retreat or an intimate family entertainment space.
Double automated garage.
Two additional enclosed carports.
Extra parking accommodating up to four additional vehicles.
Automated entrance gate and a separate manual pedestrian gate for added convenience.
A rare opportunity to secure a spacious family home in a prime Brackendowns location. Whether you are looking for room to accommodate a growing family, comfortable work-from-home arrangements or excellent entertainment spaces, this home ticks all the right boxes.
VIEWING BY APPOINTMENT ONLY.
Opportunities like this deserve your attention. Viewings will be arranged on a first-come, first-served basis, subject to appointment availability.
Contact Emmanuel Maema | Pam Golding Properties to arrange your exclusive viewing and experience what this beautiful home has to offer.

 GoldClub Agent
GoldClub status recognises the highest levels of service excellence and outstanding sales & rentals success for which the Pam Golding Properties brand is renowned.