Exclusive Mandate
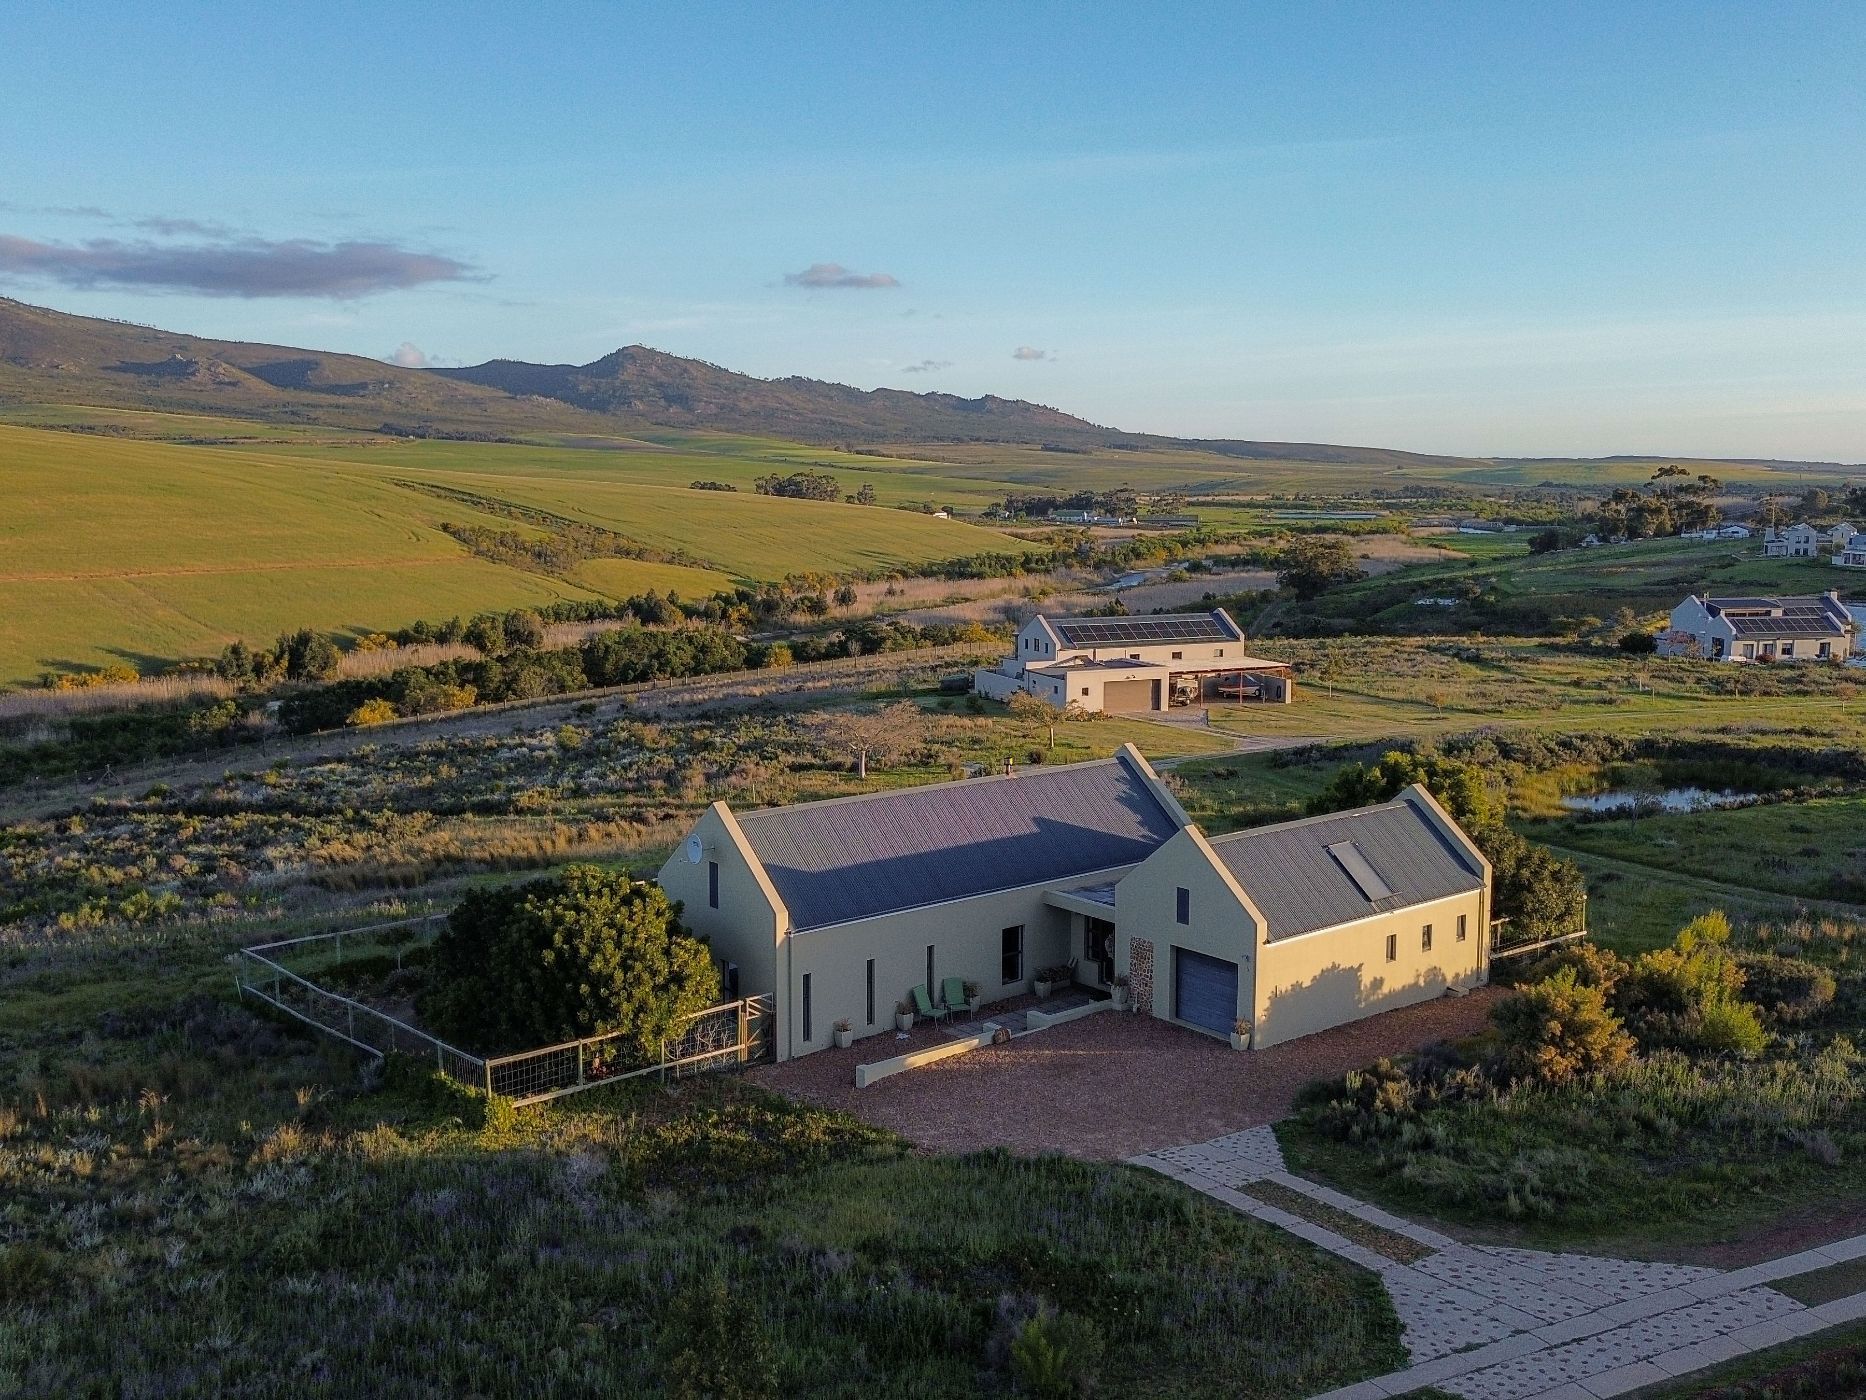
Discover a Farm-Style lifestyle where wide-open spaces, rich sensory experiences, and modern luxury converge. Situated in a hidden valley of the breathtaking Overberg region, this magnificent property presents a rare opportunity to own a piece of paradise within the prestigious Maremmana Country Estate. Designed for those who appreciate the unhurried rhythm of country living without compromising on sophisticated elegance, this home encapsulates the very essence of a premium lifestyle estate. Should you need more accommodation space, this open-plan barn-style home offers a massive opportunity to increase the total size.
Living Areas: Open-plan living with exposed trusses, a feature fireplace, and large windows and double doors showcasing the mountain views.
Kitchen: Gourmet country kitchen, open plan to dining room and lounge with separate scullery/laundry.
Two Bedrooms with en-suite bathrooms, the Master bedroom with a bath in the bay window and spectacular views.
Fabulous South-East facing patio with amazing views of the Overberg and mountain escarpment.
Single automated garage.
Spend your afternoons by the massive 70,000 cubic meter communal trout dam or exploring the fynbos-lined walking trails. Pet-Friendly Heaven: Enjoy a designated 15-hectare of leash walking area perfect for your four-legged family members.Top-Tier Security:
Self-Sufficient Infrastructure: The estate manages its own water purification and sewerage package plant, prioritising sustainable eco-living.
Perfectly Positioned: While wrapped in absolute tranquillity, you are never isolated. Maremmana is ideally located along the Karwyderskraal Road near Bot River:13 km from the pristine Cape south coast; 6 km from the renowned Arabella Golf Estate and Bot River Lagoon; 25 km from the whale-watching capital of Hermanus; within 1 hour of Cape Town International Airport.
Call me for a private viewing