R 1,100,000
R 1,100,000
3 bedrooms2 bathrooms2 garagesErf 1100 m²
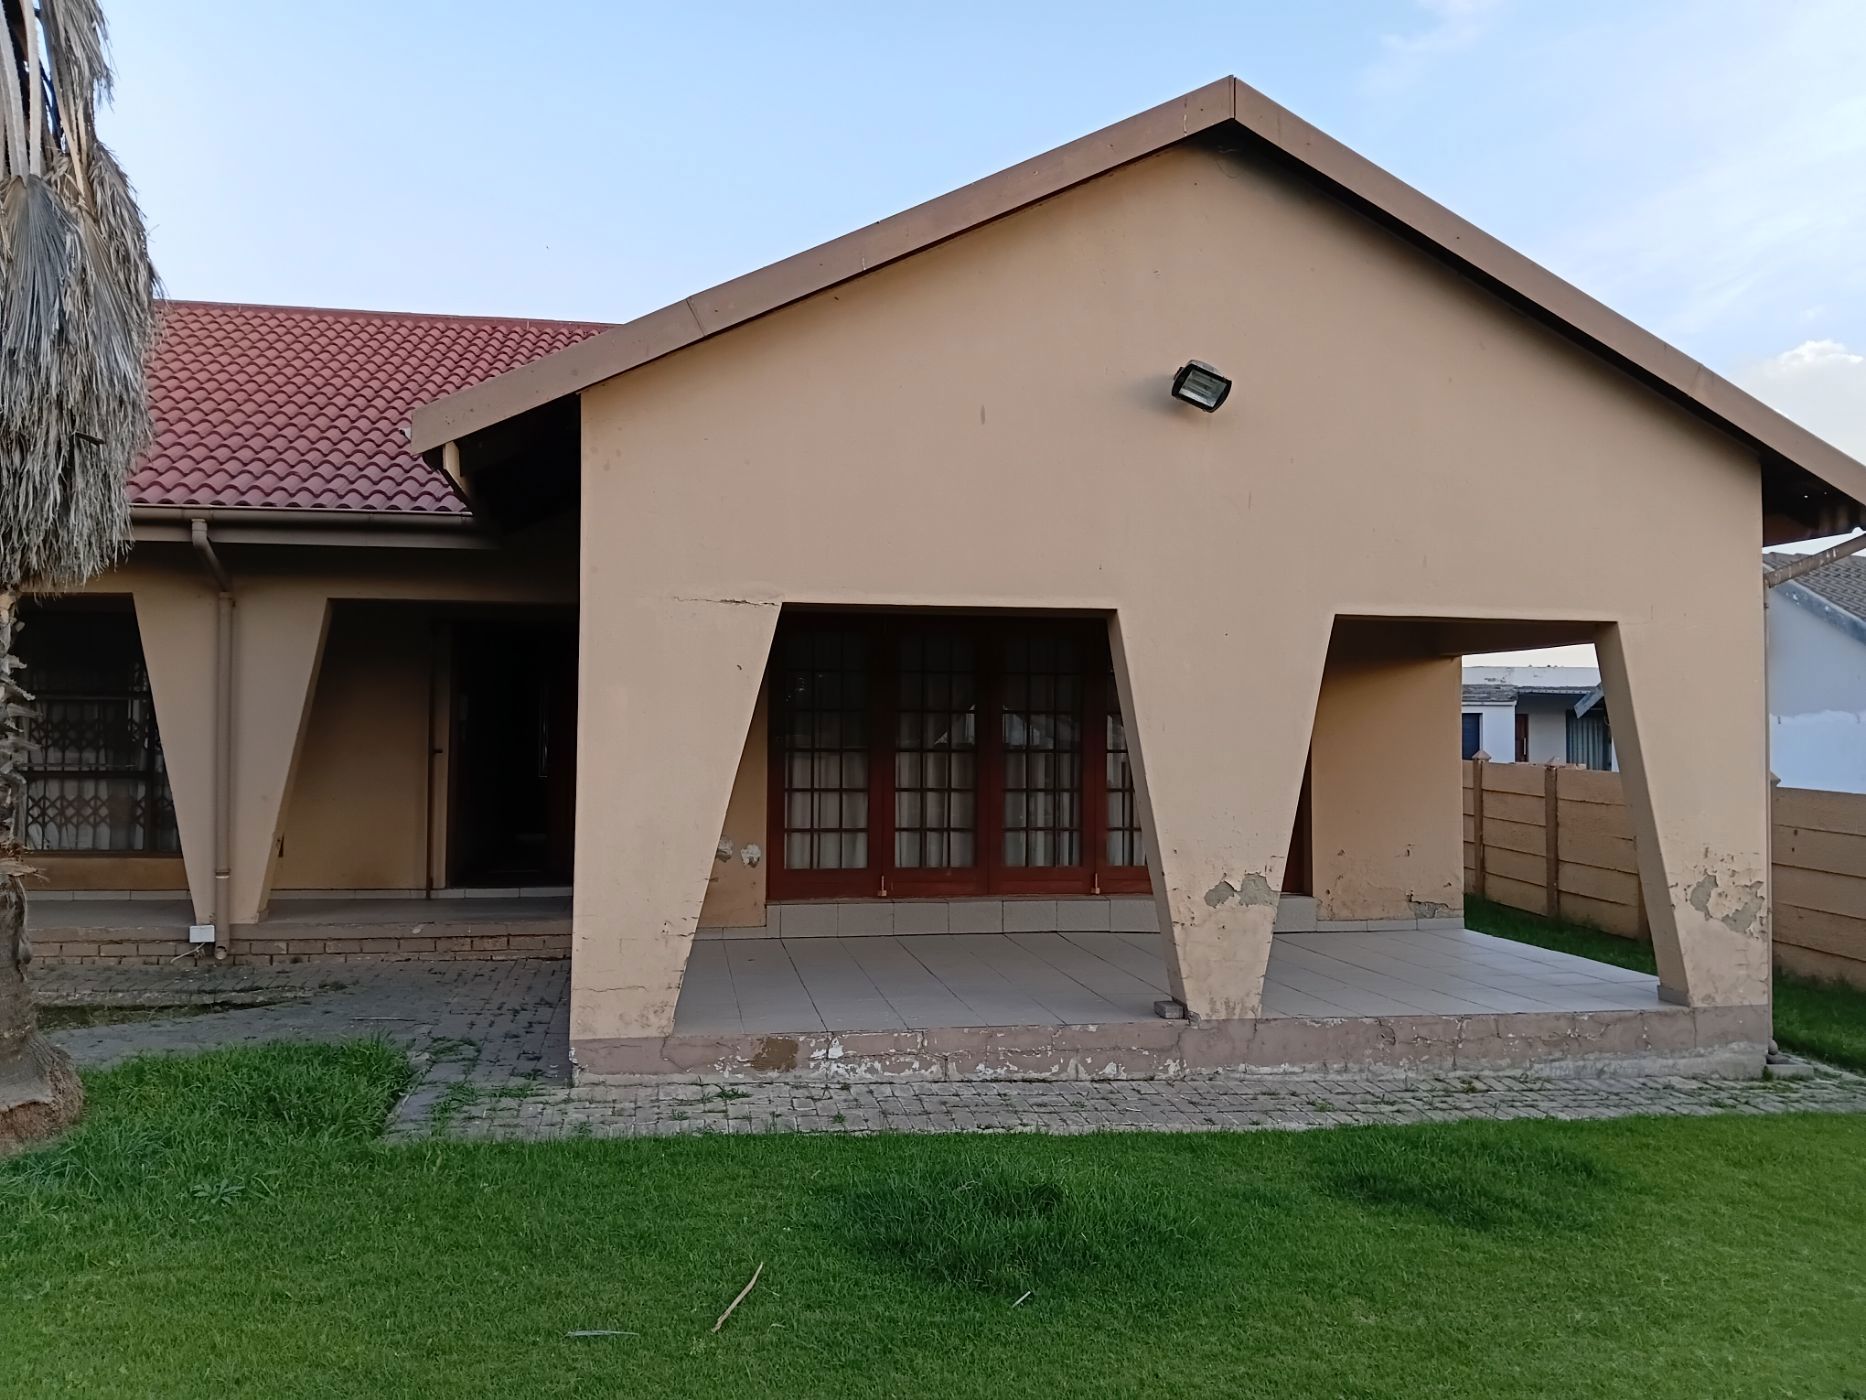
Step into a welcoming family TV room that flows seamlessly into the dining area, creating a warm and inviting open-plan living space complemented by warm wood-look tiled flooring.
The spacious kitchen offers ample cupboard storage and a convenient breakfast bar, making it ideal for everyday family living and entertaining.
Moving down the passage, you will find the first tiled bedroom, fitted with double cupboards. Opposite this bedroom is a bathroom featuring a shower. A second tiled bedroom with double cupboards provides additional comfortable accommodation.
Further down the passage, the main bedroom suite offers a private retreat, featuring wood-look tiled flooring, a walk-in closet and an en-suite bathroom.
For added convenience, an interior door from the passage provides direct access to the double garage, which is fitted with an electric garage door.
This home combines practical living spaces, comfortable bedrooms and convenient garage access, making it an appealing option for families seeking space and functionality.