R 5,800,000
R 5,800,000
6 bedrooms5.5 bathrooms4 garages2 parking baysErf 1.27 haWater supplies: Council Supply
Expenses
Rates and Taxes:
R 4,975 per month
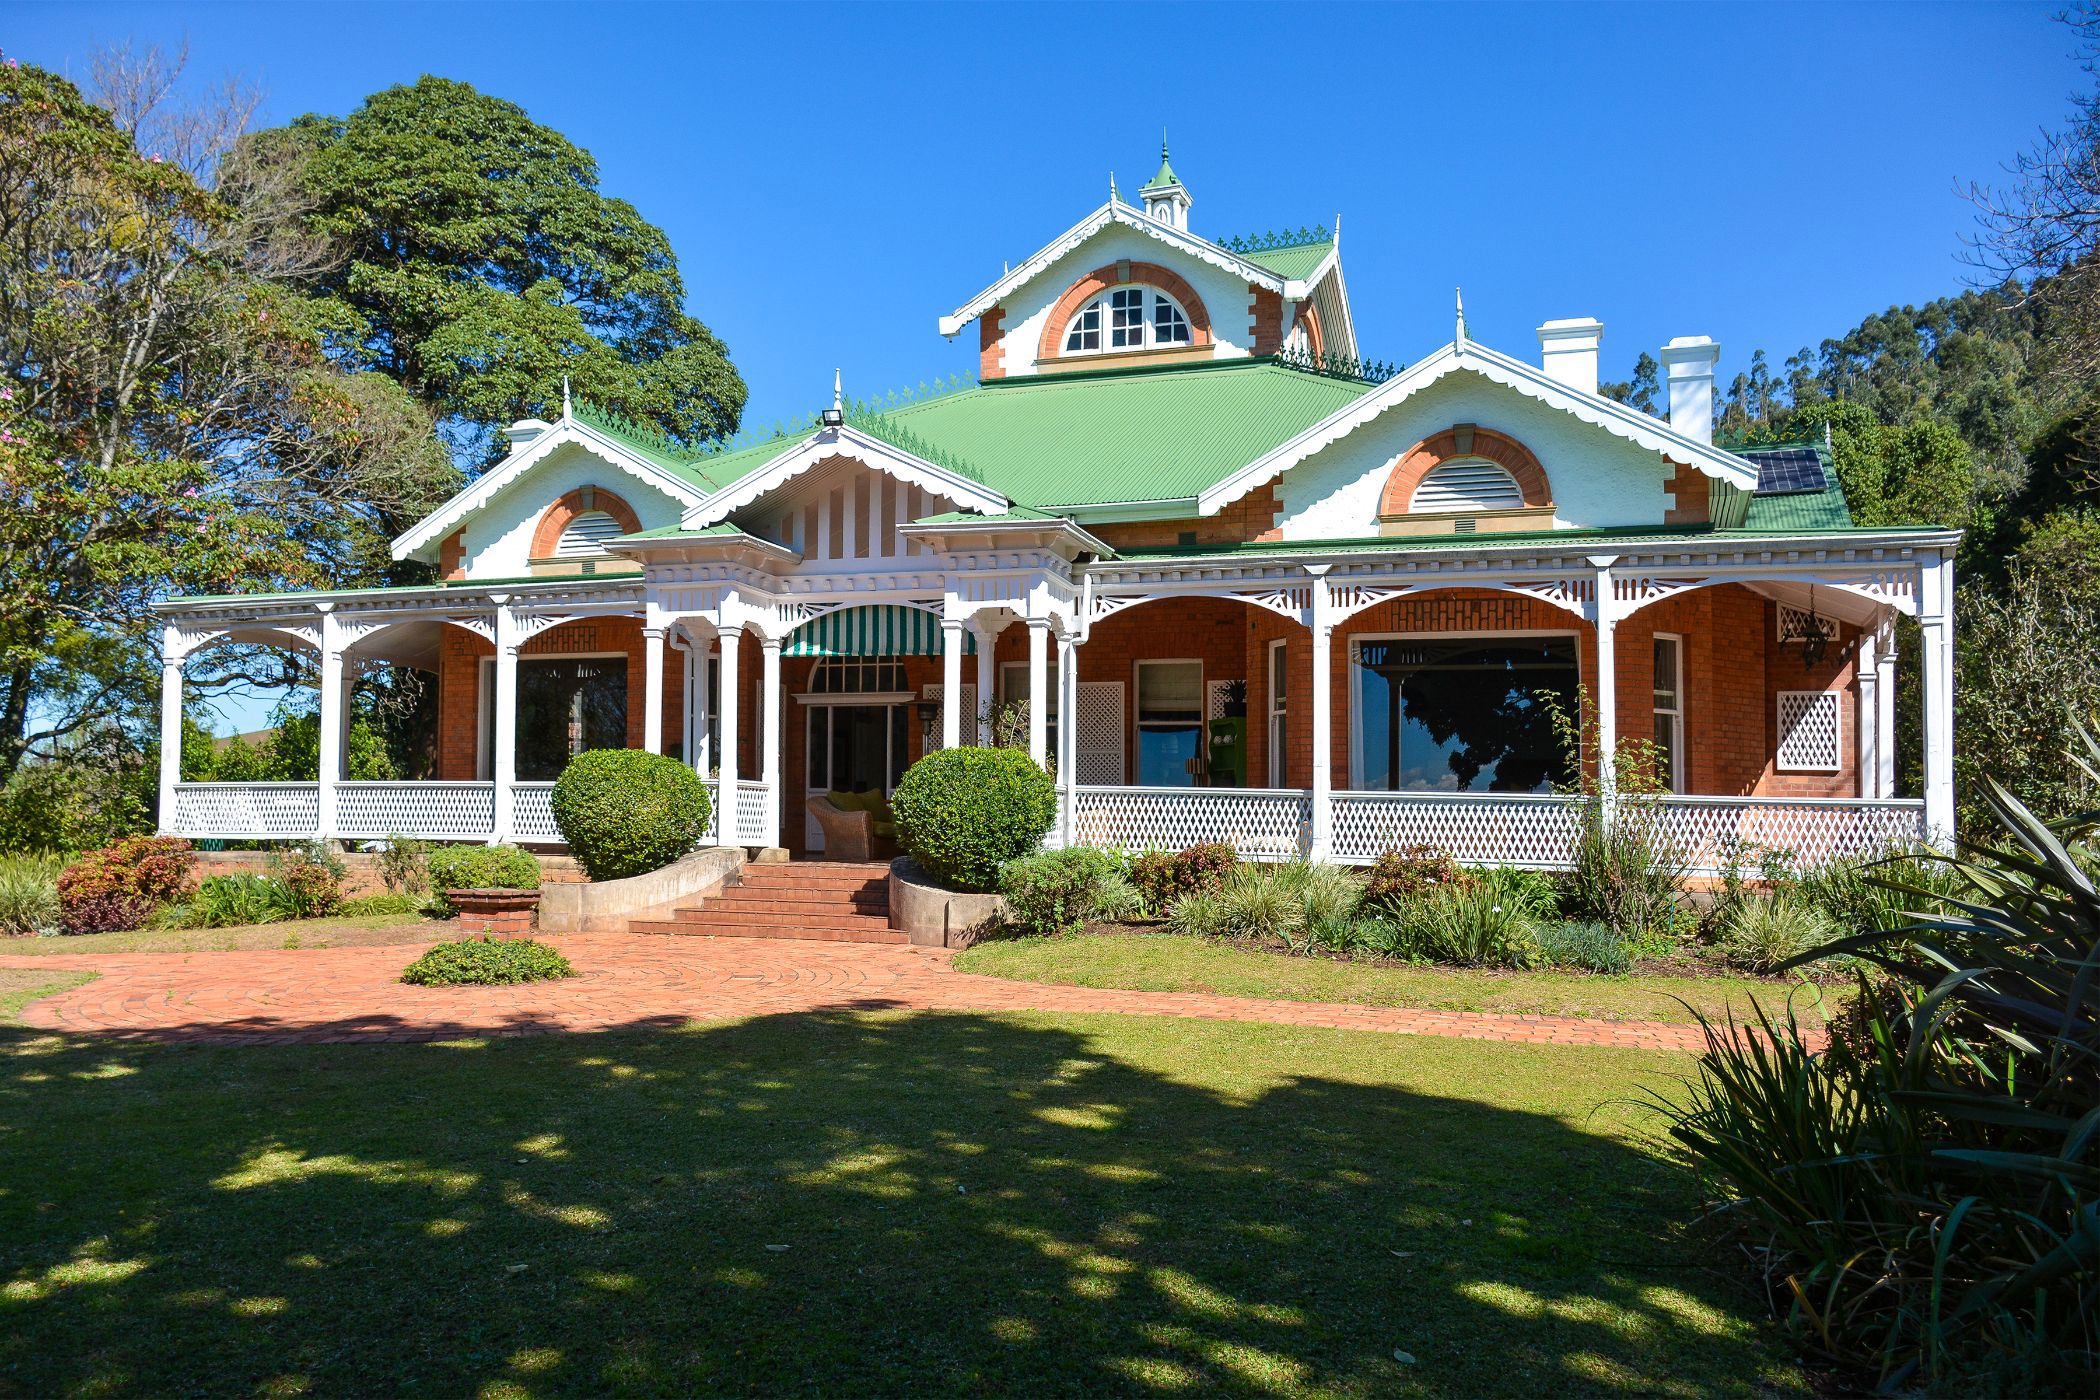
There are homes that simply offer accommodation, and then there are homes that make an impression from the moment you arrive. This magnificent property is one of the latter — a gracious residence where timeless architecture, generous proportions and beautifully maintained gardens come together to create something truly special.
From the striking exterior and elegant wraparound verandas to the beautifully landscaped grounds, the property has an unmistakable sense of presence. Inside, high ceilings, rich wooden floors, ornate detailing and multiple fireplaces create an atmosphere of warmth and sophistication, while the generous proportions offer exceptional space for both family living and entertaining.
Entertaining is clearly at the heart of this home. Multiple living areas provide the freedom to create different spaces for formal occasions, relaxed family time or quiet evenings around one of the property's fireplaces. The formal lounge and two additional living rooms all enjoy the character of high ceilings and wooden floors, with fireplaces adding warmth and atmosphere.
Outside, the property is every bit as impressive as the interior. Beautifully established gardens, mature trees, manicured borders and brick-paved walkways create a tranquil and private setting. The central landscaped courtyard, with its ornamental water feature, provides a particularly charming focal point, while the expansive lawns offer space to relax and enjoy the outdoors.
This is a property for those who appreciate character, craftsmanship and space — a home with a wonderful sense of history and presence, yet with all the accommodation and features required for modern family living.
A rare opportunity to own a truly distinctive residence where elegant architecture, generous living spaces and beautiful gardens combine to create an exceptional lifestyle.