Pam Golding Properties

House for sale in Birchleigh

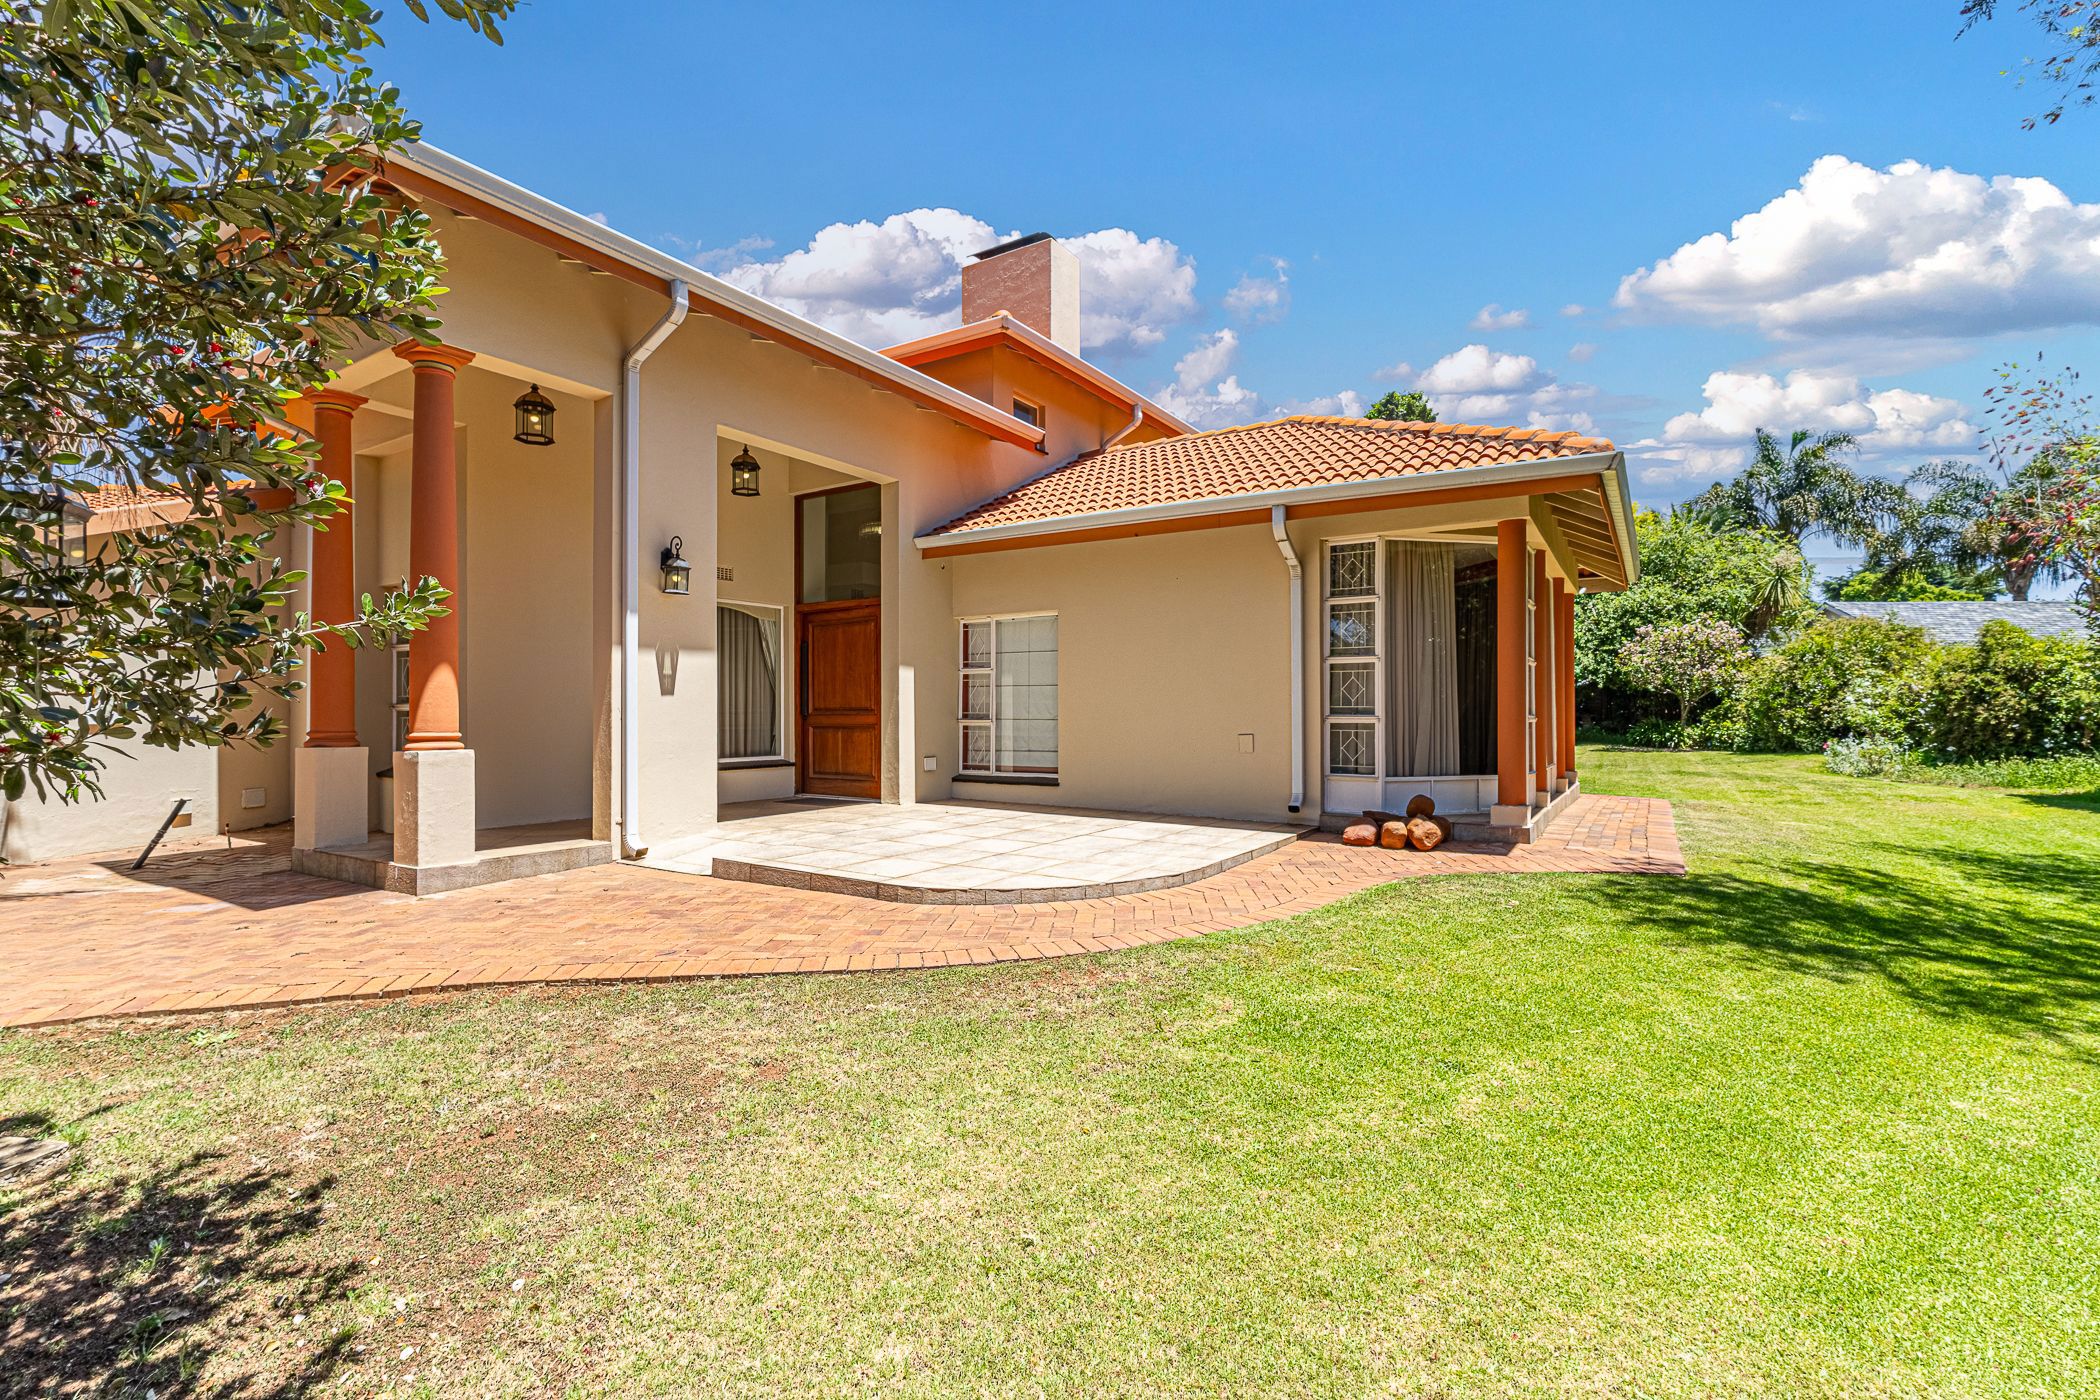
House for sale in Birchleigh - KTP1756070
  • For sale
  • Exclusive mandate
  • New listing
  • For Sale
  • /
  • South Africa
  • /
  • Gauteng
  • /
  • Johannesburg East
  • /
  • Kempton Park
  • /
  • Birchleigh
  • /
  • KTP1756070

R 3,800,000

5 bedrooms3 bathrooms3 garagesErf 1487 m²Energy supplies: Eskom and GeneratorWater supplies: Council Supply
  • Aircon
  • Alternate Power
  • Garage
  • Garden
  • Pet Friendly
  • Wheelchair
  • City Living
Listing #: KTP1756070

The Ultimate Family & Entertainer's Dream

Discover a home where luxury, space, and effortless entertaining combine to create the ultimate family lifestyle.

This exceptional five-bedroom residence has been thoughtfully designed to offer expansive living areas, premium finishes, and outstanding indoor entertainment.

From the moment you step inside, you'll be welcomed by light-filled living areas where the beautifully appointed kitchen takes centre stage. Complete with a pantry, separate scullery, and dedicated laundry, the kitchen flows seamlessly into the dining area and inviting family lounge that creates the perfect atmosphere for relaxed evenings.

The home offers five generously proportioned bedrooms and four beautifully finished bathrooms. The luxurious main suite is a private sanctuary featuring a spacious en-suite bathroom.

Designed for those who love to entertain, this home offers an impressive indoor entertainment area featuring a spacious lounge, built-in braai, and opens onto a beautifully landscaped garden, creating the perfect setting for family fun and entertaining guests throughout the year.

Additional features include a spacious triple garage, secure parking for approximately three additional vehicles, and beautifully established gardens.

Offering the perfect balance of elegant family living and exceptional entertainment, this remarkable property presents a rare opportunity to own a home that truly has it all.

Contact me today to arrange your exclusive private viewing and experience the lifestyle this outstanding home has to offer.

Listing details

Rooms

    • 5 Bedrooms
      • Main Bedroom
      • Main bedroom with en-suite bathroom, built-in cupboards, carpeted floors, curtain rails, fitted safe, high ceilings, king bed and walk-in closet
      • Bedroom 2
      • Bedroom with built-in cupboards, carpeted floors, curtain rails and queen bed
      • Bedroom 3
      • Bedroom with built-in cupboards, carpeted floors, curtain rails and double bed
      • Bedroom 4
      • Bedroom with built-in cupboards, carpeted floors, curtain rails and double bed
      • Bedroom 5
      • Bedroom with built-in cupboards, carpeted floors, curtain rails and double bed
    • 3 Bathrooms
      • Bathroom 1
      • Bathroom with basin, bath, bidet, blinds, shower, tiled floors and toilet
      • Bathroom 2
      • Bathroom with basin, bath, bidet, blinds, shower, tiled floors and toilet
      • Bathroom 3
      • Bathroom with basin, bath, bidet, blinds, shower, tiled floors and toilet
    • Other rooms
      • Dining Room
      • Dining room with curtain rails and tiled floors
      • Kitchen
      • Kitchen with built-in cupboards, curtain rails, double sink, eye-level oven, gas, granite tops, pantry, tiled floors, wired for computer network and wood finishes
      • Living Room
      • Living room with curtain rails, high ceilings, stacking doors and tiled floors
      • Formal Lounge
      • Formal lounge with curtain rails and tiled floors
      • Indoor Braai Area
      • Indoor braai area with high ceilings, kitchenette, tea & coffee station, tiled floors and wood fireplace
      • Entertainment Room
      • Entertainment room with air conditioner, built-in cupboards, chandelier, curtain rails, curtains, fireplace, high ceilings, internet port, stacking doors, tiled floors, wired for computer network and wood fireplace
      • Laundry
      • Laundry with built-in cupboards, curtain rails, granite tops, high ceilings, tiled floors and washing machine connection
      • Scullery
      • Scullery with built-in cupboards, curtain rails, double sink, granite tops, pantry, tiled floors and wood finishes

Other features

    • Roof
    • Tiled roof
    • Walls
    • Timber cladding
    • Windows
    • Aluminium, steel windows including tilt and turn windows
    • General building features
    • Wheelchair access and wi-fi
    • Boundary
    • Palisade fence, wall boundary
    • Exterior features
    • Runway exterior features with backup generator, washing line and wendy house
    • Garden
    • Landscaped, pet friendly garden including shed
    • Security
    • 24 hour manned, complex security burglar bars and guard house
    • Other
    • Pet friendly other including electricity, fibre, fibre-ready and solar heated geyser
    • Alternative power
    • Generator

Additional buildings

    • Cottage
    • Shed

I'm your local property expert in Birchleigh, South Africa

Stella Senne

Stella Senne, your local property expert in Birchleigh, South Africa
WhatsAppMy profile
Registered with the PPRA - Full Status FFC

Stella Senne

More of my listingsProperties I've sold

Kempton Park Office

Unit 2A, Building A, Riverstone Office Park, 8 Ray Place, Glen Erasmia, 1619, Gauteng
Registered with the PPRA.Holder of a Business Property Practitioner FFC. Operating a Trust Account.
Kempton Park Office details

Looking to sell or let your property?

Our property specialists can give you a professional, no-obligation market evaluation.
Stella Senne, your local property expert in Birchleigh, South Africa
BackHouse for sale in Birchleigh

Looking to

  • Buy property
  • Rent property
  • Sell or let your home
  • Properties on show
  • Contact us

About us

  • Pam Golding Properties
  • Services
  • News centre
  • Careers
  • Franchises

Info

  • Privacy policy
  • Disclaimer
  • Email disclaimer
  • Access to information
  • Notice of automatically available records
  • Copyright
  • Terms & conditions
  • Sitemap

Connect

  • Facebook
  • Instagram
  • LinkedIn
  • YouTube
Pam Golding Properties - Gates Logo
The Pam Golding Way
Pam Golding Properties - 50 Years Logo
Copyright © 2026 Pam Golding Properties