R 6,995,000
R 6,995,000
3 bedrooms3 bathrooms2 garagesErf 1047 m²
Expenses
Rates and Taxes:
R 2,050 per month
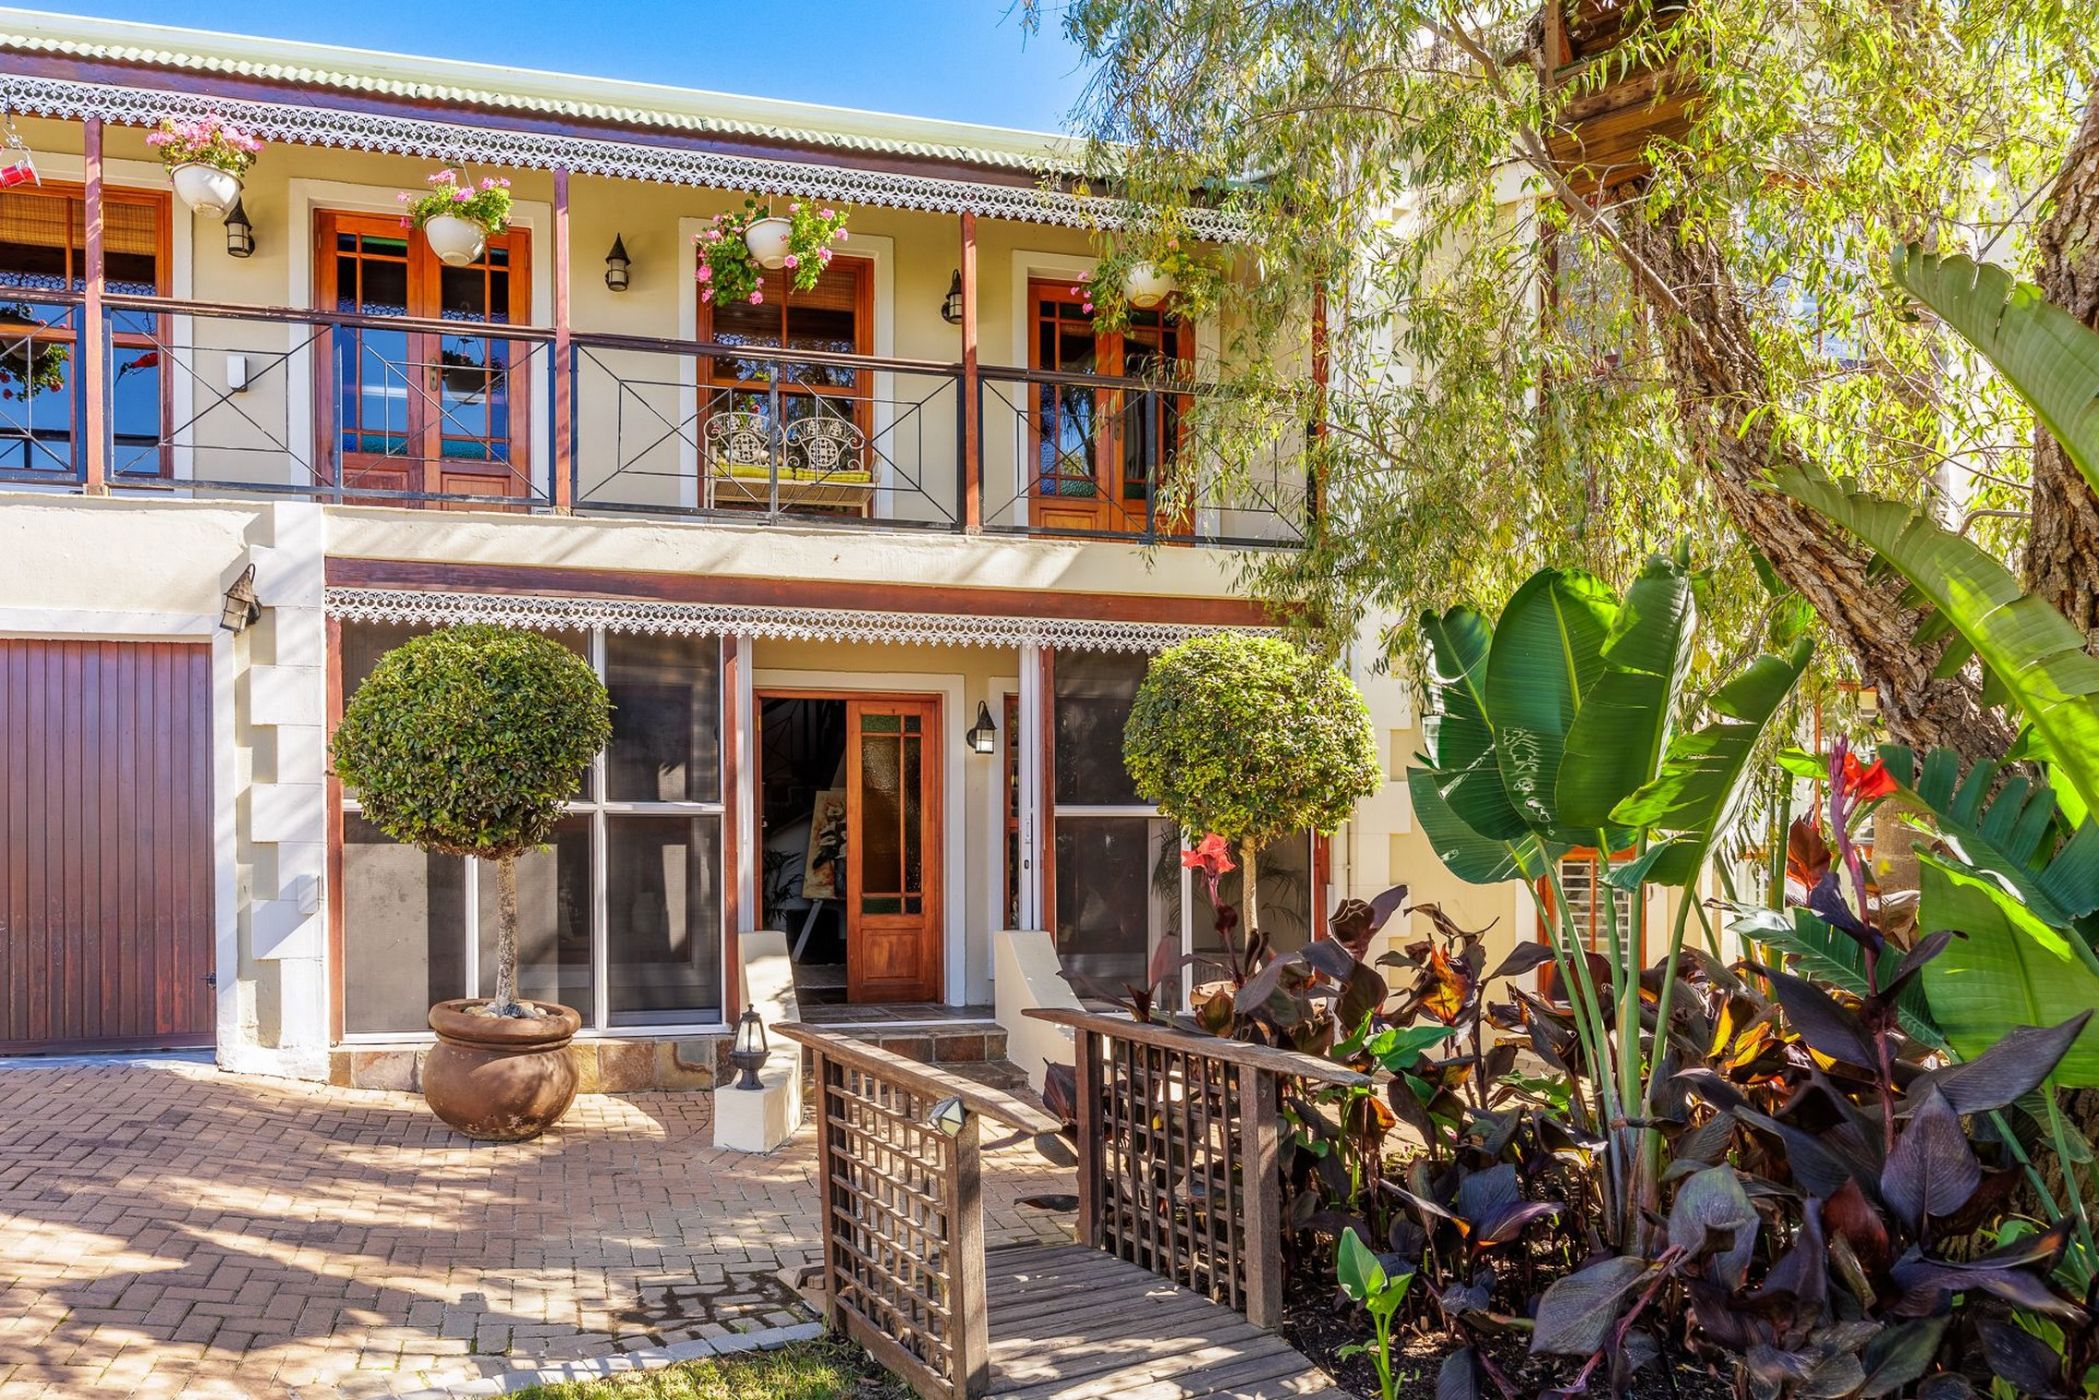
This beautifully maintained residence combines rural serenity with convenient access to nearby amenities.
The property is well maintained and has throughout quality finishes.
The living spaces are filled with warmth and stunning early morning sunrise views across the landscape.
Large open plan living/dining area with fireplace, leading to a sheltered and secured under covered braai area overlooking an inviting sparkling heated pool. There is also a large under covered outside entertainment area with a pizza oven.
Open plan well designed kitchen with bespoke cupboards, space for double fridge/ freezer, a dedicated separate laundry/scullery area, as well as a pantry.
Gas hob and two eye level ovens.
Three generously sized bedrooms served by two en-suite bathrooms and a family bathroom.
Well equipped study with two working stations.
Double remote controlled garage with tiled floor and direct access to the main house.
Loads of extras like security shutters and doors, alarm, electric fencing, solar panels, batteries and inverter adds value.
Shared borehole water and rainwater tanks are bonuses for the property.
Garden Shed and raised flower beds included.

 GoldClub 10 Year Elite Agent
GoldClub status recognises the highest levels of service excellence and outstanding sales & rentals success for which the Pam Golding Properties brand is renowned.