R2,650,000
R2,650,000
4 bedrooms3 bathrooms2 garages6 parking baysErf 1817 m²
Expenses
Rates and Taxes:
R2,215 per month
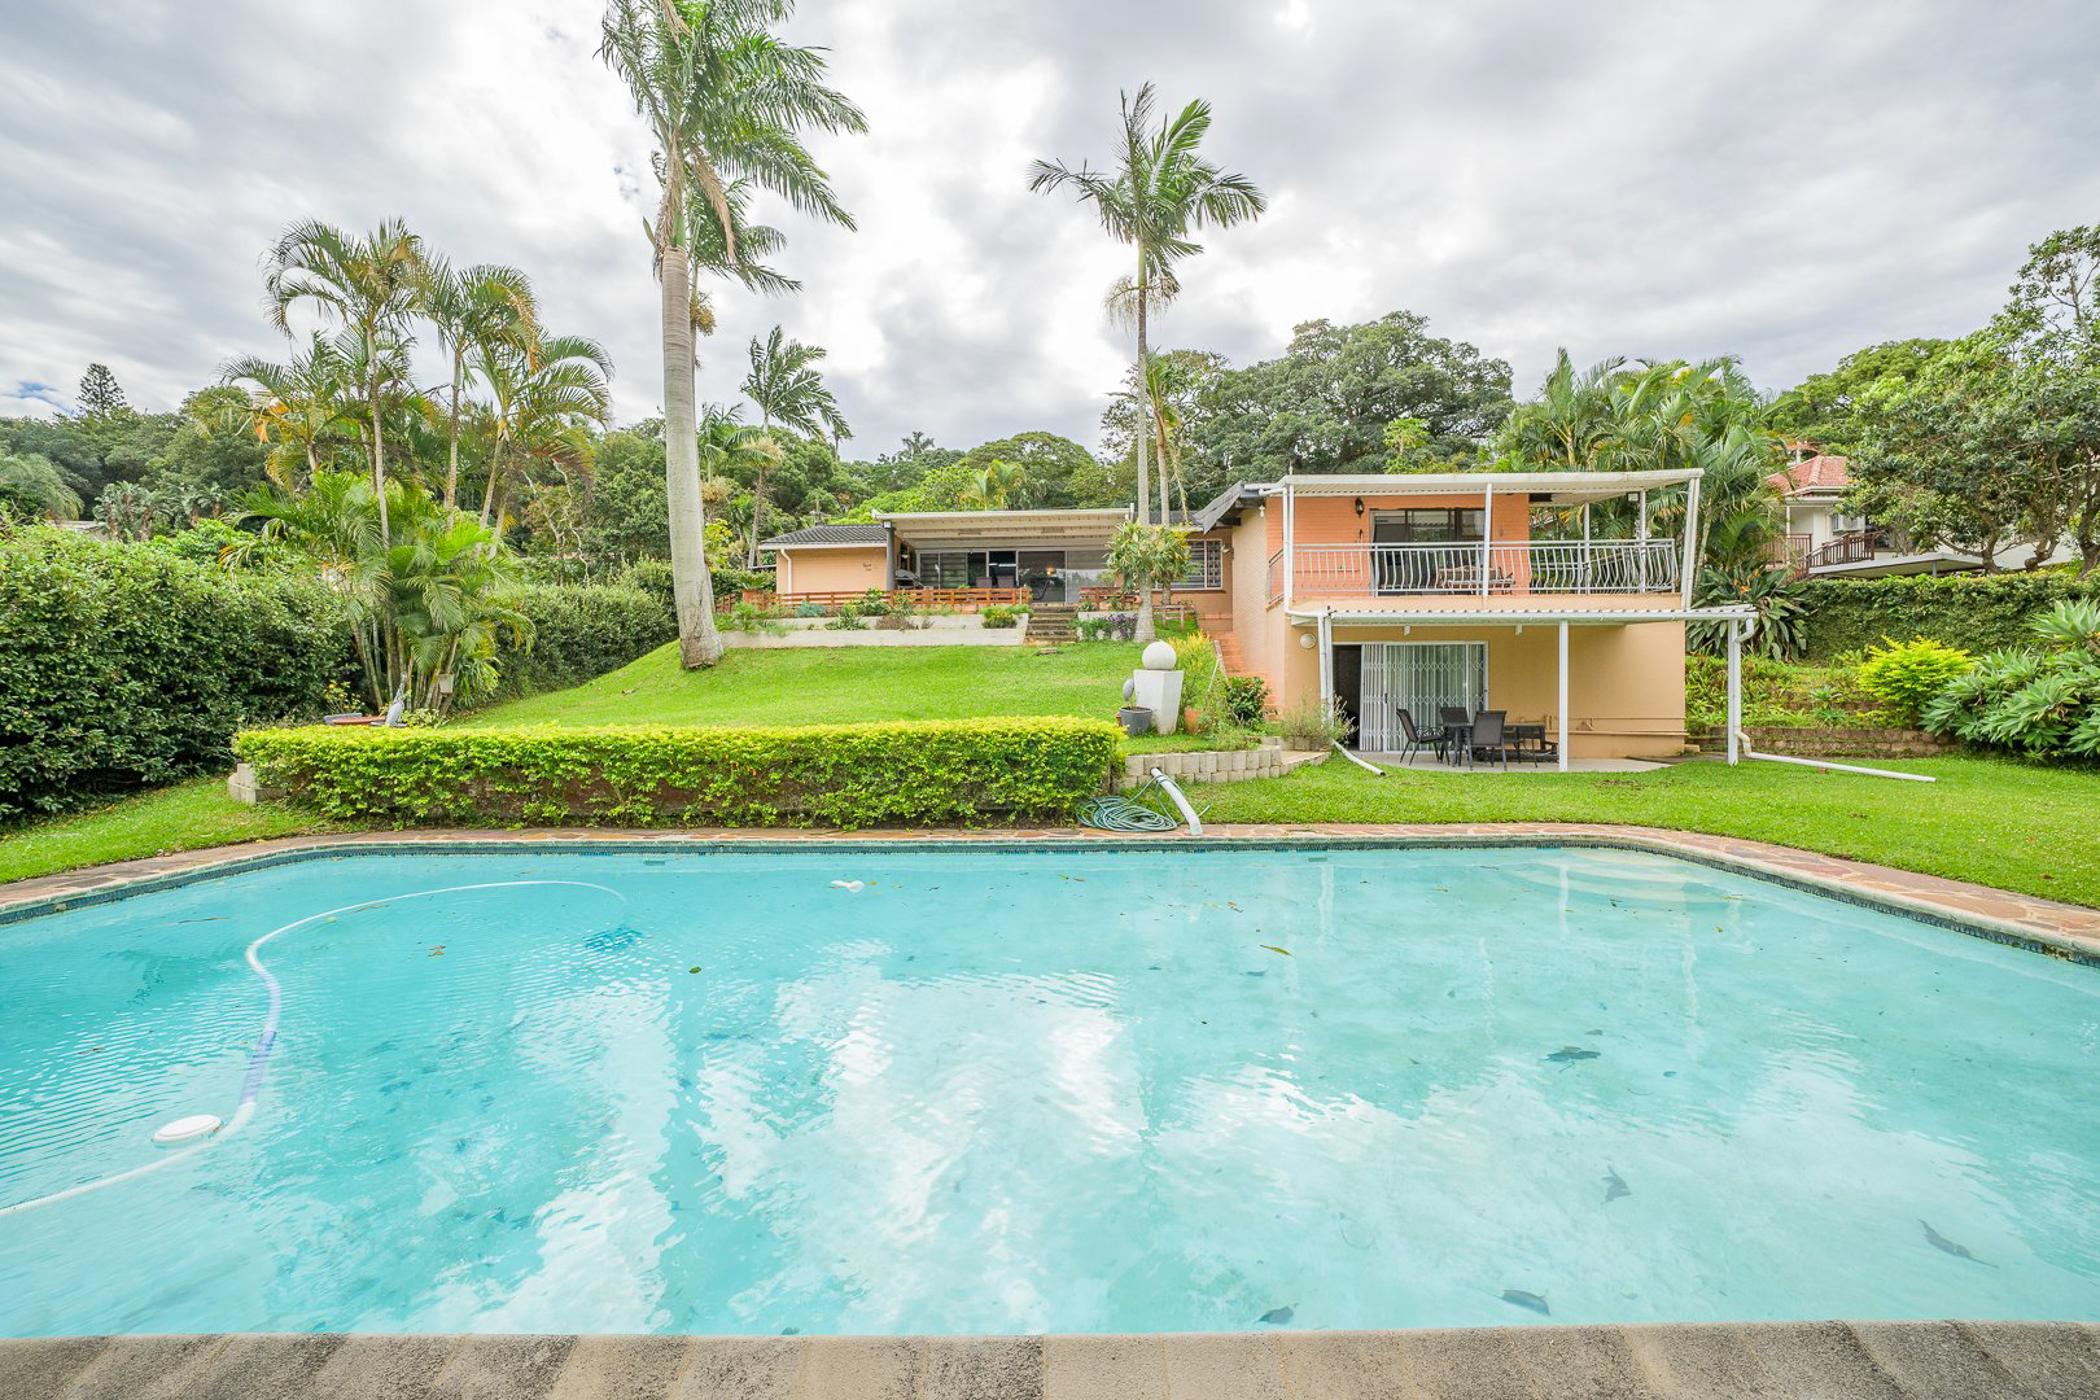
Welcome to a home where comfort, space, and family living come together effortlessly. Nestled in the heart of sought-after Westville, this beautifully maintained property is ready for you to move in and make lasting memories.
Boasting four generously sized bedrooms, including two en-suite bathrooms, this home offers the perfect layout for growing families. The spacious main bedroom opens onto a private balcony overlooking the lush, manicured garden, creating the perfect retreat after a busy day.
The heart of the home is the stunning open-plan kitchen, featuring elegant quartz countertops, soft-touch cabinetry, and seamless flow into the dining and living areas—ideal for everyday family life and effortless entertaining.
Step outside onto the large covered patio, where you can relax while overlooking the sparkling swimming pool and expansive level garden. With plenty of space for children to play and pets to roam, this is outdoor living at its finest.
Need extra space? A large study provides the perfect work-from-home office or can easily be converted into a fifth bedroom. The oversized fourth bedroom, complete with its own private patio, also offers fantastic potential to be transformed into a self-contained flatlet for extended family, guests, or additional rental income.
Additional features include two lock-up garages, a double carport with ample extra parking, staff accommodation, air conditioning, excellent security, and convenient access to top schools, shopping centres, and the M13 and N3.
This exceptional home offers the perfect combination of lifestyle, flexibility, and location. Don't miss the opportunity to make it yours—contact us today to arrange your private viewing!