R 6,550,000
R 6,550,000
3 bedrooms2.5 bathrooms2 garagesBuilding 202.50 m² (on 1201 m² Erf)Energy supplies: EskomWater supplies: Council Supply
Expenses
Levies:
R 1,500 per month
Rates and Taxes:
R 3,800 per month
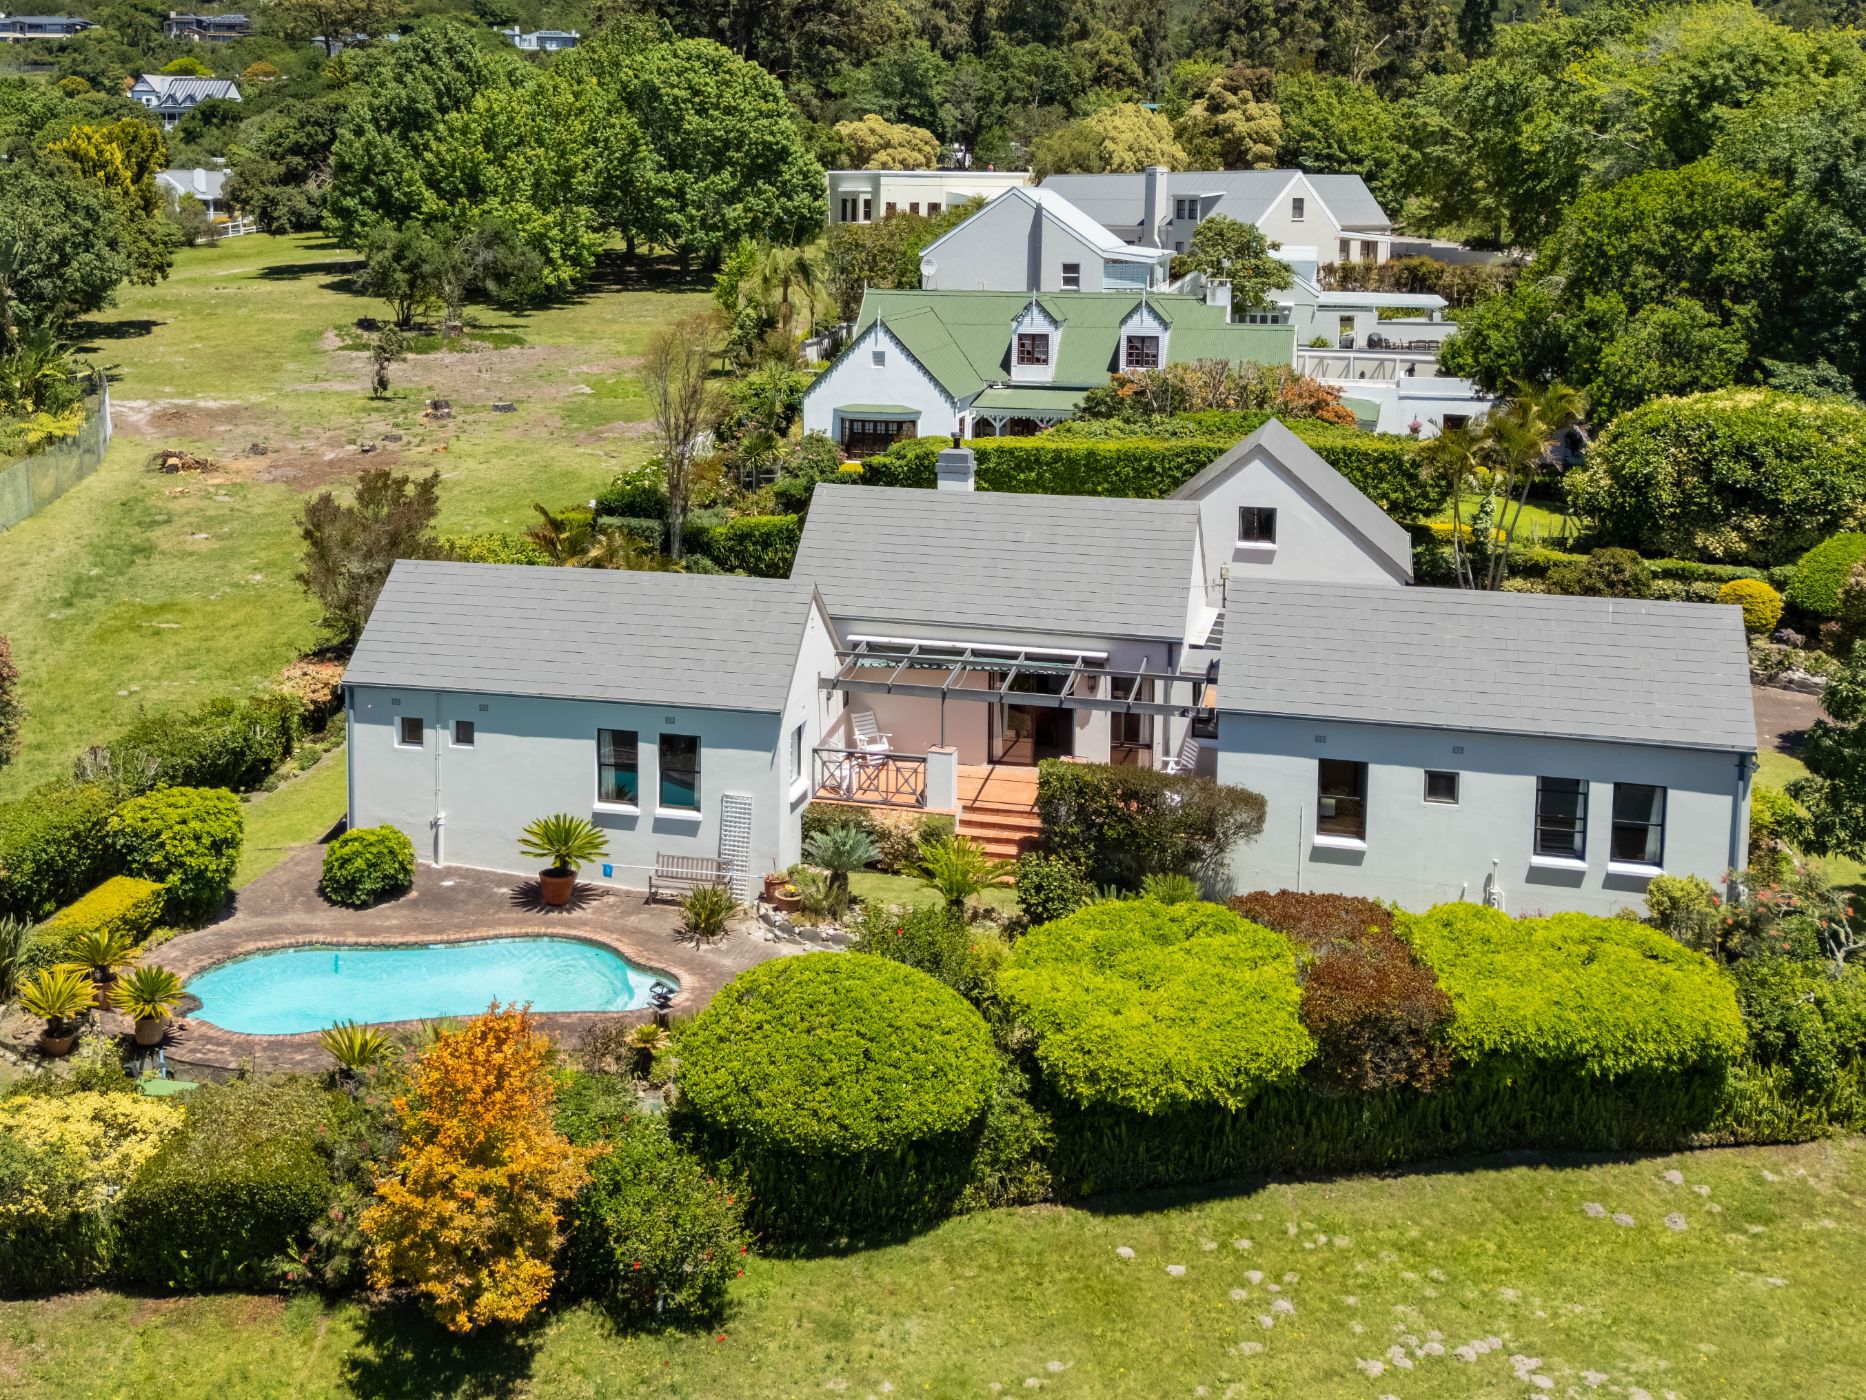
A peaceful retreat offering character, privacy and versatile living in sought-after Belvidere Estate. Set on a generous 1,200 m² erf, this solidly built home (circa 1989) offers approximately 202 m² of effortless living space. Enjoying a desirable north-facing aspect, with greenbelt bordering two sides and a tranquil bird sanctuary to the south, the property is beautifully positioned to offer a wonderful sense of privacy and connection with nature
Set within beautifully established gardens, this inviting home offers comfortable single-level living, a separate loft room and outdoor spaces designed for relaxation and entertaining.
With subtle mid-century influences, the home showcases a distinctive curved dining nook, graceful archways, vaulted ceilings with exposed timber beams and welcoming living spaces that flow effortlessly outdoors.
The main house comprises two bedrooms, a dedicated study and a spacious lounge with a cosy wood-burning fireplace. Sliding doors open onto two sunny patios, providing a seamless connection between indoor and outdoor living.
The well-appointed kitchen offers generous cupboard and countertop space and flows into a delightful dining area featuring a curved built-in seating nook that adds warmth and architectural interest. The adjoining north-facing patio provides an inviting setting for alfresco dining.
Above the garage, a separate loft room is accessed via an external staircase and includes a private toilet and basin. With its warm timber finishes and independent entrance, this versatile space is ideal for visiting family, a teenager's retreat, a creative studio or additional work-from-home accommodation.
Outside, the swimming pool is nestled within mature, landscaped gardens, providing a secluded setting for relaxation. A second patio off the lounge offers an additional outdoor dining and entertainment area, with both patios enjoying convenient access to the kitchen.
Established lawns and garden beds provide ample space for outdoor enjoyment, with opportunities for those who enjoy growing their own vegetables.
Combining distinctive architectural details, peaceful natural surroundings and flexible accommodation, this charming property presents an appealing opportunity to embrace the relaxed Belvidere lifestyle.
• Two bedrooms + Study
• Subtle mid-century architectural influences
• Spacious lounge with vaulted ceilings and exposed timber beams
• Cosy wood-burning fireplace
• Well-appointed kitchen with generous storage
• Inverter
• Two outdoor entertainment patios
• Private swimming pool
• Beautifully established gardens with mature trees and lawns
• North-facing aspect with greenbelt on two boundaries
• Bird sanctuary bordering the southern side
• Versatile accommodation with excellent work-from-home potential
The property is subject to the Belvidere Homeowners Association (BHOA) Constitution, Rules and Regulations, and Building Design Manual.
 GoldClub Agent
GoldClub status recognises the highest levels of service excellence and outstanding sales & rentals success for which the Pam Golding Properties brand is renowned.