House for sale in Avon

Spacious Family Home with Separate Income-Generating Flatlet and Stunning Table Mountain Views!
Situated in the heart of Avon, this beautiful double-storey property offers the perfect combination of comfortable family living and excellent rental income potential.
Boasting a spacious main residence with a separate three-bedroom entrance, this property is ideal for an extended family or homeowners looking to generate additional income.
Main House Features
Five spacious bedrooms.
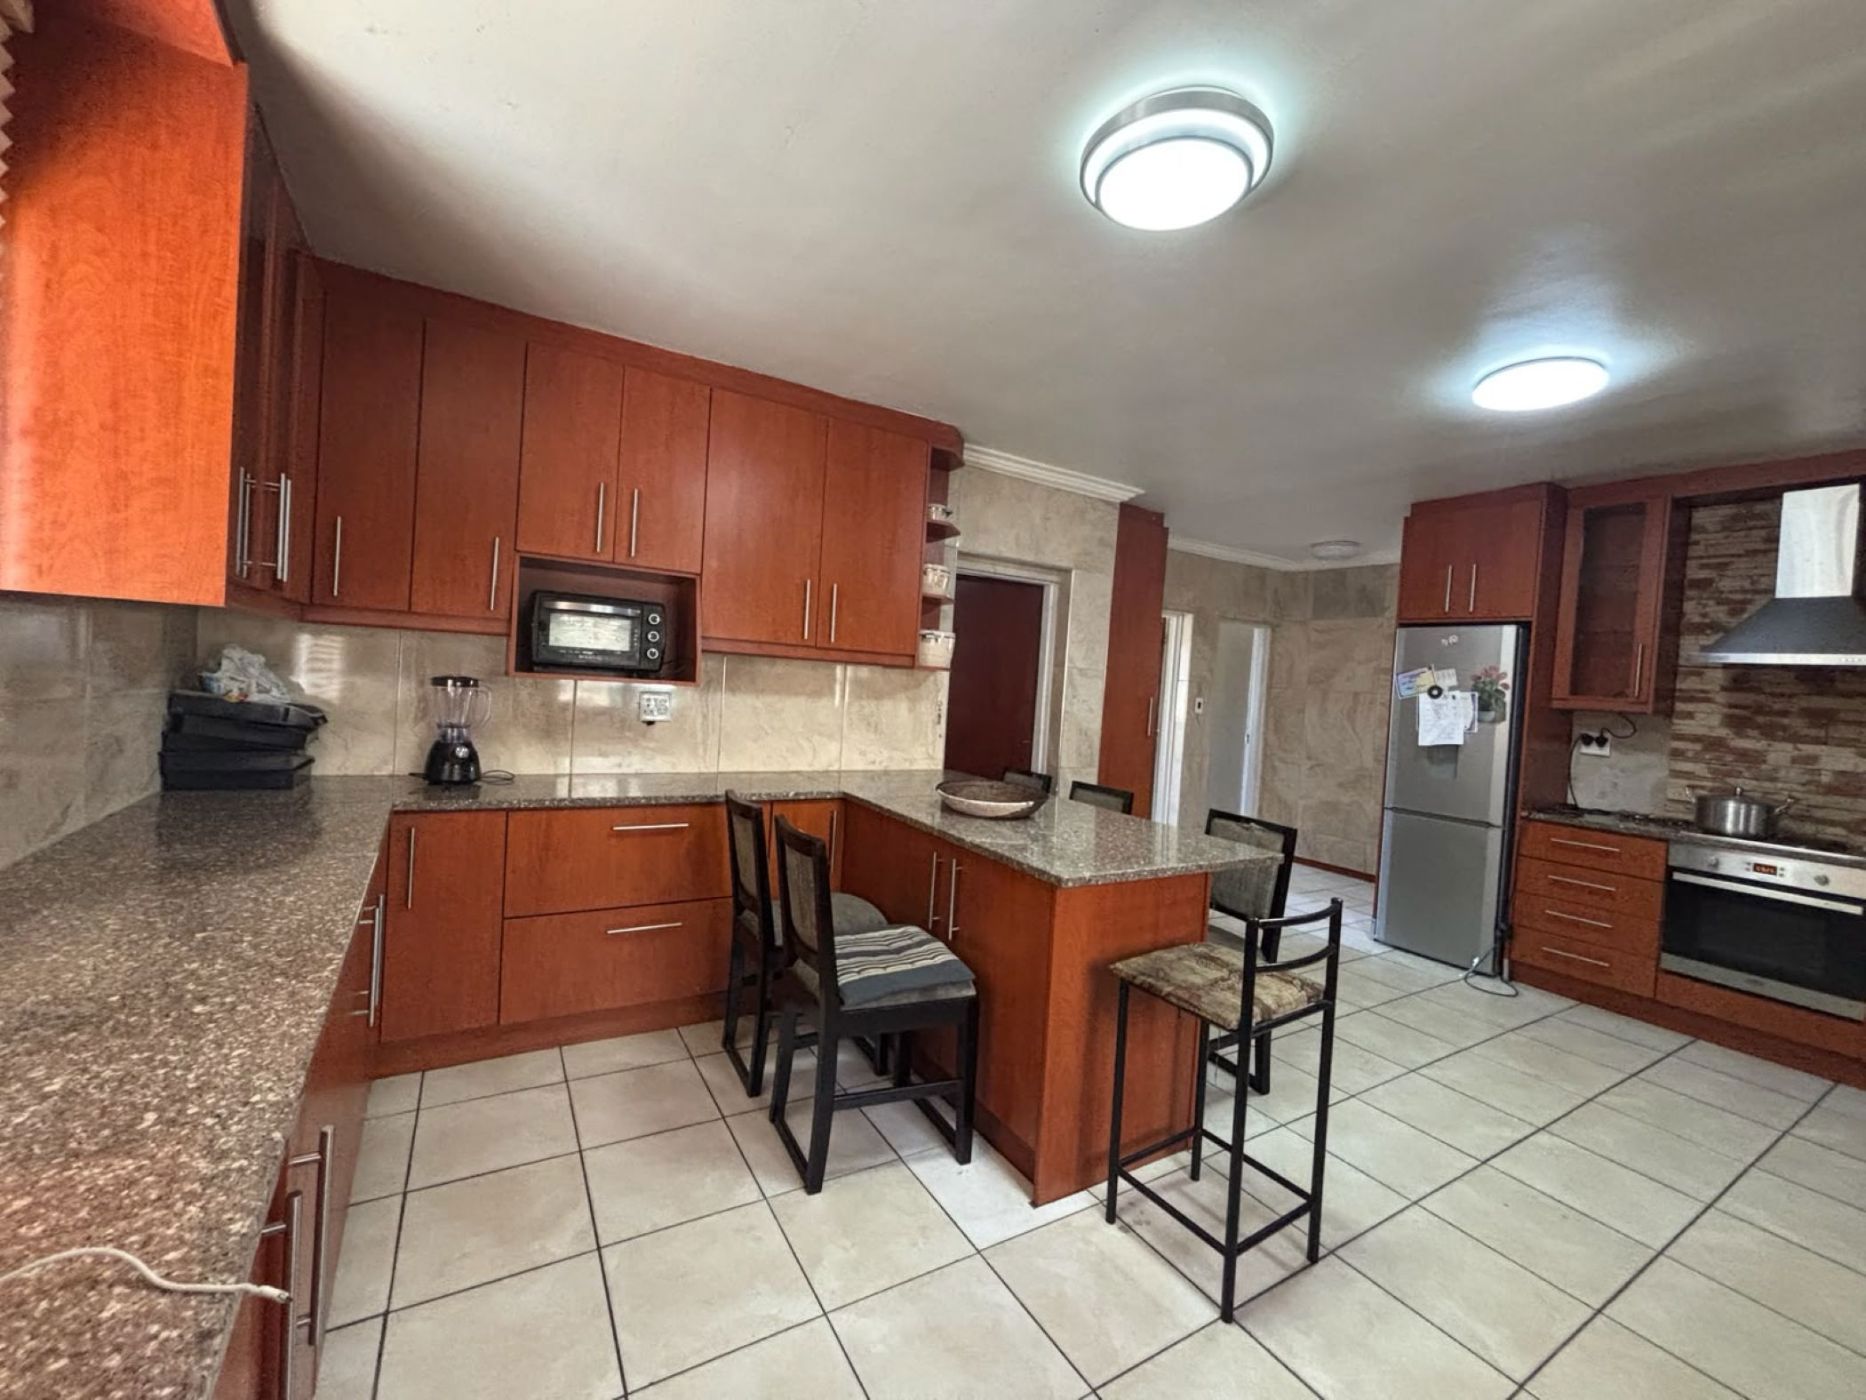
A large, beautifully finished kitchen with elegant marble finishes.
Open-plan kitchen and lounge area.(upstairs)
Two main bedrooms featuring an en-suite bathroom and dressing closet (upstairs).
Two family bathrooms one down stairs and one up stairs
Balcony access from the kitchen, offering lovely views of Table Mountain.
Two sets of stairs, both internal and external, providing convenient access.
Single garage for secure parking plus additional parking
Separate Entrance – Excellent Rental Income Potential
The separate accommodation offers:
Three spacious bedrooms.
Open-plan kitchenette and lounge area.
Family bathroom.
Welcoming front stoep.
Separate entrance, offering privacy and independence.
Security Features
Your peace of mind is a priority, with:
CCTV cameras.
Burglar bars.
Aluminium window frames.
Secure garage parking.
Convenient Location
The property is ideally located close to:
Public transport routes.
Schools within walking distance.
Local retail stores and shopping amenities.
Major highways for easy commuting.
Popular shopping destinations, including N1 City Mall and Canal Walk.
Why miss out on this fantastic opportunity?
Whether you're looking for a spacious family home, accommodation for extended family, or an investment property with additional rental income potential, this property ticks all the boxes!
Give me a call today to discuss further details and arrange a private viewing. Don't miss out on this great opportunity!
Listing details
Rooms
- 8 Bedrooms
- Main Bedroom
- Main bedroom with en-suite bathroom, built-in cupboards, built-in cupboards, chandelier, curtains, king bed and tiled floors
- Bedroom 2
- Bedroom with bunk beds, chandelier, curtain rails, curtains and tiled floors
- Bedroom 3
- Bedroom with built-in cupboards, chandelier, curtain rails, curtains, king bed, tiled floors and twin beds
- Bedroom 4
- Bedroom with built-in cupboards, built-in cupboards, curtain rails, curtains, double bed, tiled floors and tv
- Bedroom 5
- Bedroom with built-in cupboards, built-in cupboards, chandelier, curtain rails, curtains, double bed, laminate wood floors and tv
- Bedroom 6
- Bedroom with blinds, built-in cupboards, bunk beds, chandelier, curtain rails, curtains, double bed, tiled floors, tv and wired for computer network
- Bedroom 7
- Bedroom with built-in cupboards, chandelier, curtain rails, curtains, single bed and tiled floors
- Bedroom 8
- Bedroom with en-suite bathroom, built-in cupboards, curtain rails, curtains, king bed, tv, tv port, walk-in dressing room, wired for computer network and wooden floors
- 4 Bathrooms
- Bathroom 1
- Bathroom with toilet
- Bathroom 2
- Bathroom with basin, shower and toilet
- Bathroom 3
- Bathroom with basin, shower, tiled floors and toilet
- Bathroom 4
- Bathroom with basin, bath, blinds, built-in cupboards, chandelier, curtain rails, curtains, shower over bath, tiled floors and toilet
- Other rooms
- Entrance Hall
- Entrance hall with tiled floors
- Kitchen 1
- Open plan kitchen 1 with balcony, curtain rails, curtains, electric stove, kitchen-diner, melamine finishes, microwave, stove and tiled floors
- Kitchen 2
- Open plan kitchen 2 with blinds, chandelier, curtain rails, curtains, electric stove, fridge / freezer, hob, marble tops, microwave and tiled floors
- Kitchen 3
- Open plan kitchen 3 with melamine finishes, single sink, stove and tiled floors
- Formal Lounge 1
- Formal lounge 1 with tiled floors, tv port and wired for computer network
- Formal Lounge 2
- Formal lounge 2 with chandelier, curtain rails, curtains, tiled floors, tv and wired for computer network
- Formal Lounge 3
- Open plan formal lounge 3 with curtains, tiled floors, tv and wired for computer network