R 6,490,000
R 6,490,000
4 bedrooms3 bathrooms2 garages8 parking baysErf 1023 m²Water supplies: Council Supply
Expenses
Rates and Taxes:
R 1,890 per month
Dustbin:
R 185 per month
Sewer:
R 382 per month
Exclusive Mandate for Pam Golding Properties
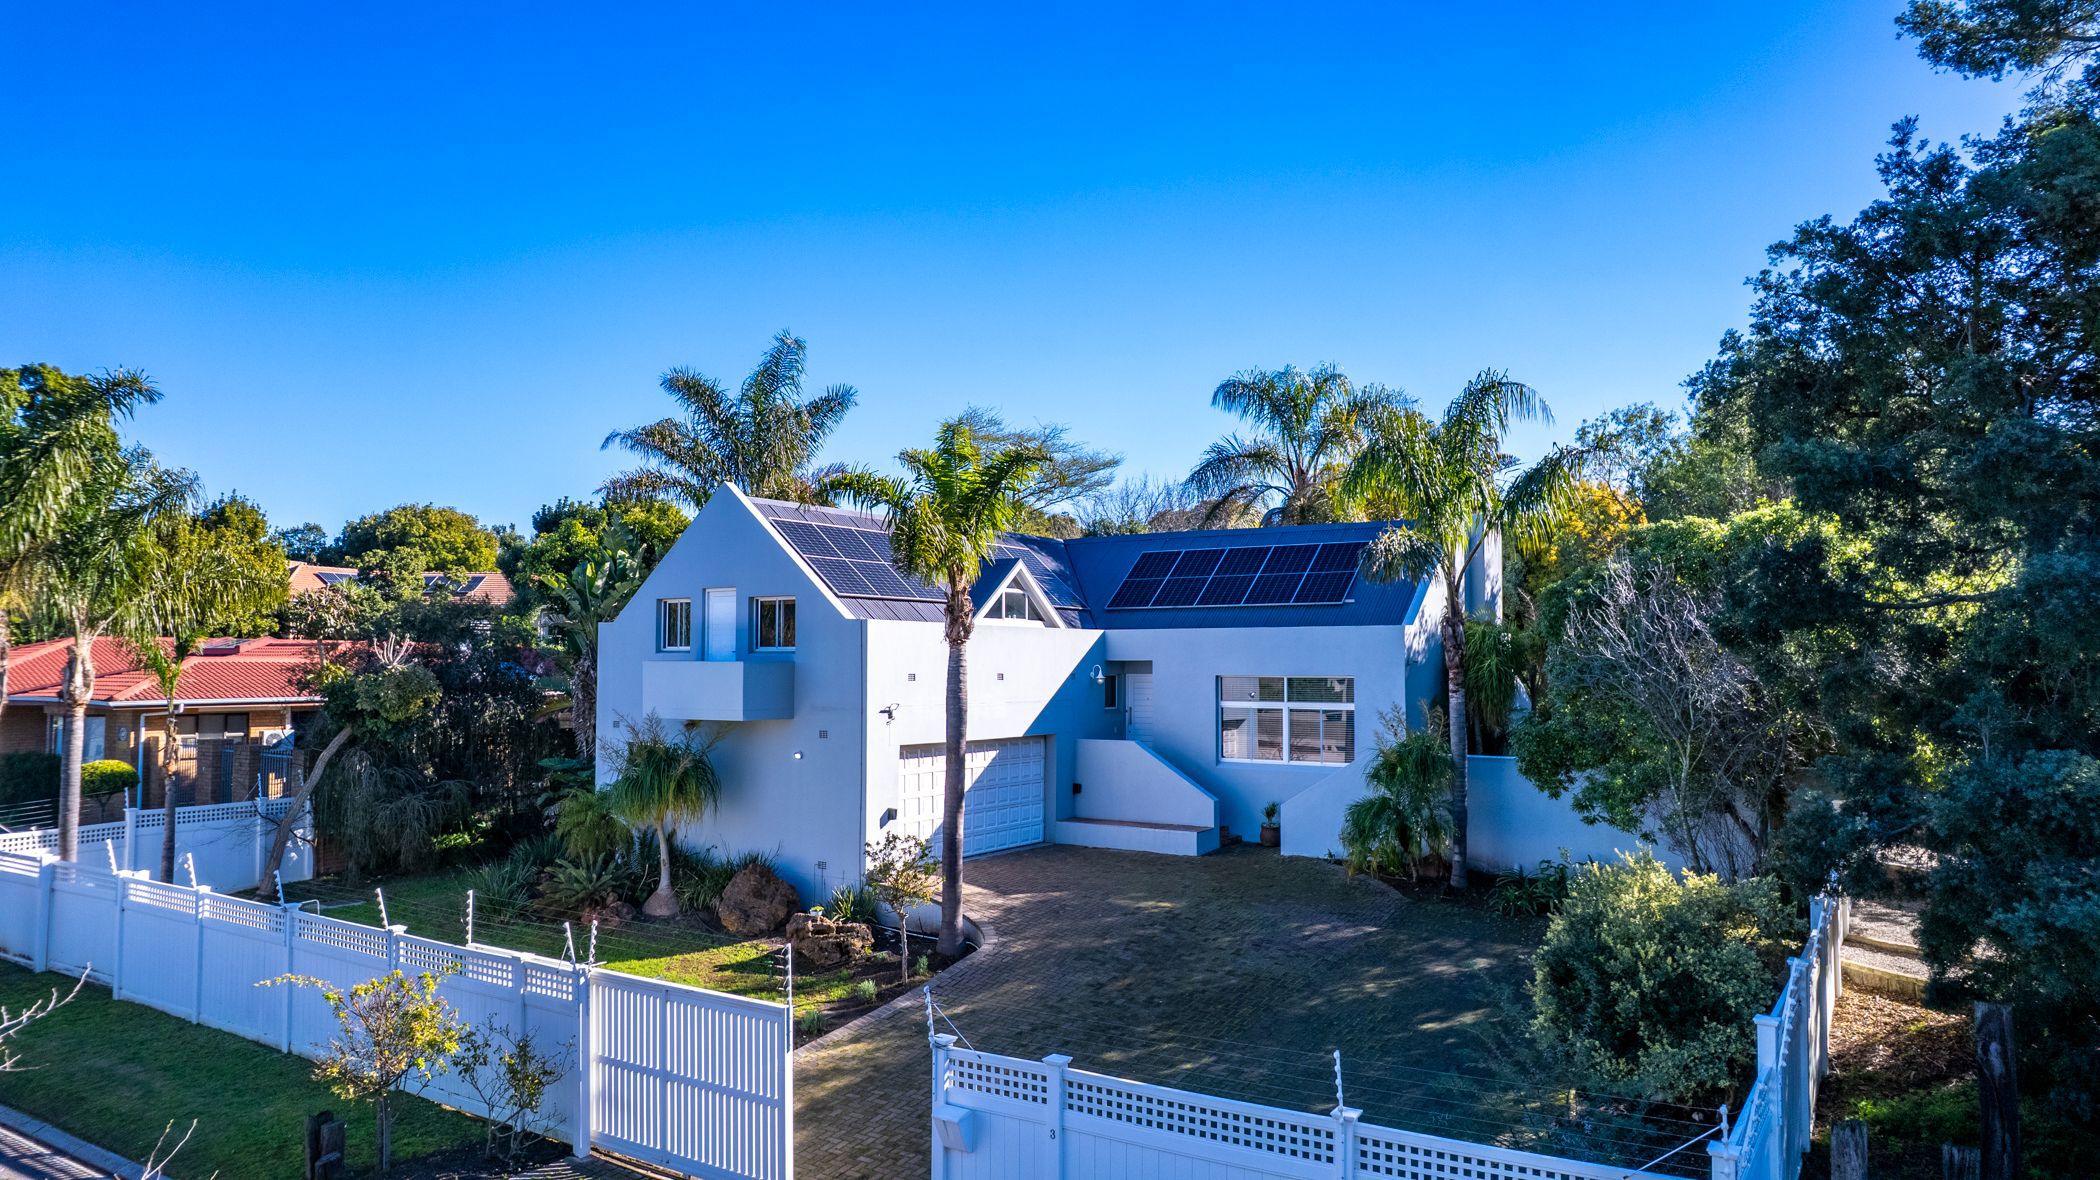
Perfectly positioned in one of Durbanville's most sought-after residential pockets, Aurora, this family home offers exceptional convenience, with excellent schools and shopping centres just moments away.
Designed to maximise space, natural light, and effortless indoor-outdoor living, the home welcomes you with a striking entrance, creating an immediate sense of openness and refined architectural appeal. Expansive open-plan living areas flow seamlessly to the open-plan kitchen. The indoor entertainment space, with stacking doors leading onto a sparkling swimming pool and generous garden, is perfect for relaxed family living and effortless entertaining.
A dedicated studio upstairs offers a tranquil work-from-home space. Four generously sized bedrooms provide comfort and privacy. The main bedroom suite is light-filled and spacious, while the additional bedrooms are equally well-proportioned for family living. Direct access from the double garage leads into the kitchen. The reception rooms are exceedingly spacious, which presents a fantastic practical transition between the kitchen, lounge, dining room, and indoor braai room. The scullery takes care of the practicalities of life. Following the staircase from the kitchen, you find another family room upstairs, with a bedroom, bathroom, and balcony. The outdoor space is completed by the low-maintenance garden.
Details on Electricity:
PV Solar
Sunsynk 8kW Hybrid Inverter
2 x Hubble Lithium 5.5kWh batteries (11kWh total)
10 x Solar Panels (5.500W total installed capacity)
Additional:
Solar geyser connected to the GeyserWise System
Prepaid meter
Combining modern design, smart energy solutions, and generous family living, this exceptional home delivers the very best! Well-priced and ready for the new owner! Move fast!
Contact me today for a private viewing.