Pam Golding Properties

House for sale in Atholl

House for sale in Atholl - HP1756403
  • For sale
  • Exclusive mandate
  • New listing
  • For Sale
  • /
  • South Africa
  • /
  • Gauteng
  • /
  • Johannesburg North
  • /
  • Sandton
  • /
  • Atholl
  • /
  • HP1756403

R 5,650,000

4 bedrooms2.5 bathrooms2 garages2 parking baysErf 1500 m²Energy supplies: Eskom and OtherWater supplies: Borehole and Council Supply

Expenses

Rates and Taxes: 
R 5,007 per month
  • Alternate Power
  • Alternate Water
  • Garage
  • Garden
  • Parking
  • Pool
Listing #: HP1756403

Immaculate Single-Storey Family Home

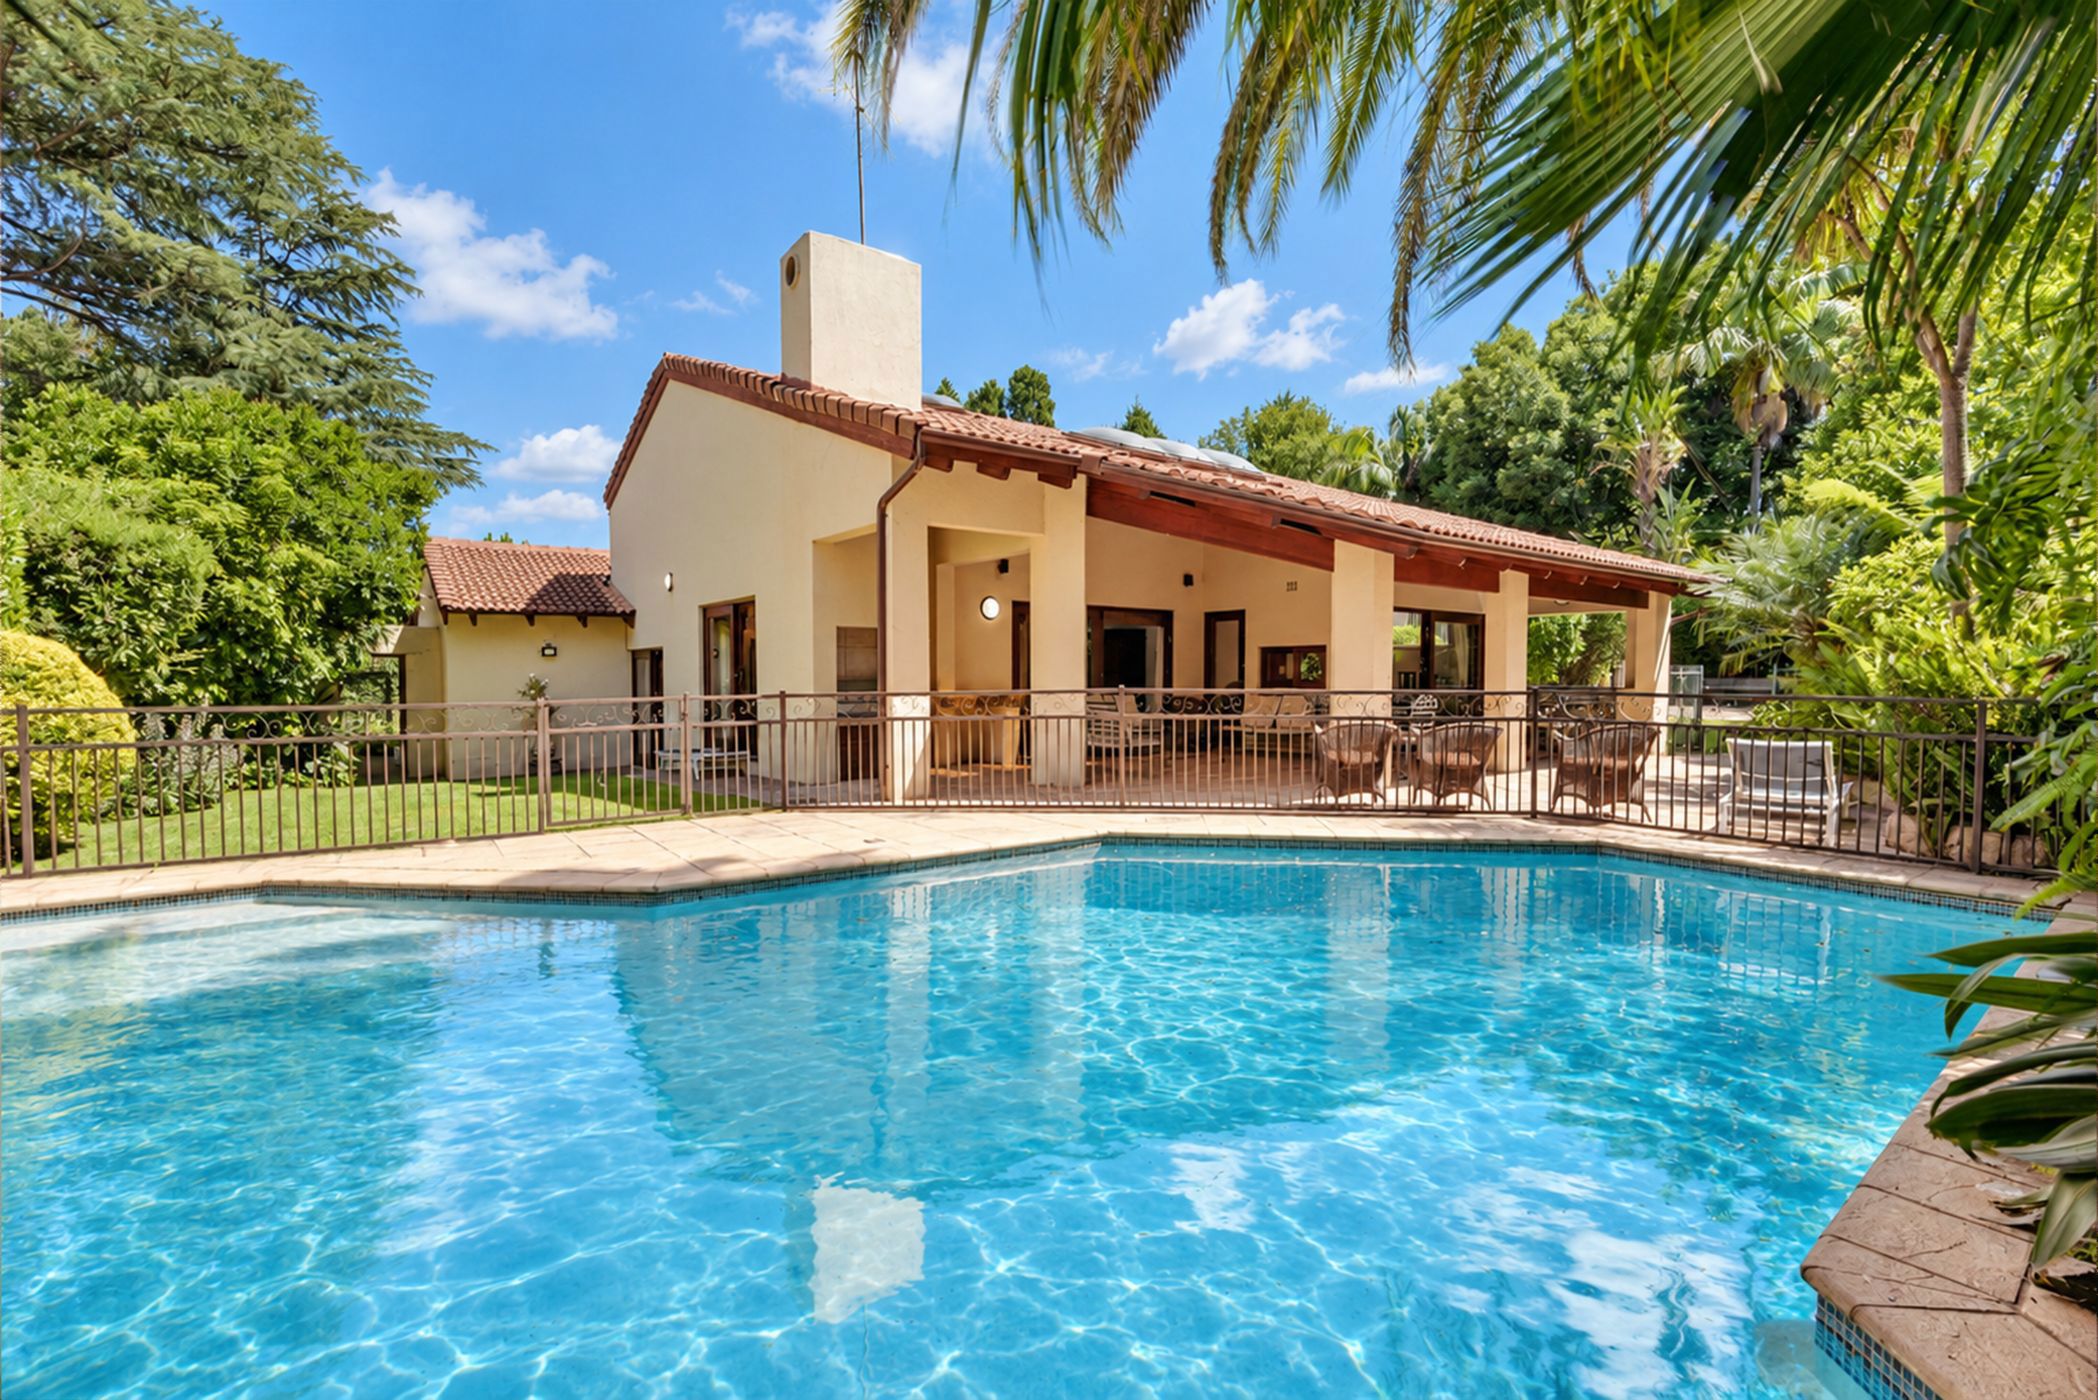
Located in a private quiet road, this immaculate single-storey family home offers an exceptional combination of comfort, charm and effortless living. Surrounded by homes in a peaceful, secure setting, the home enjoys an inviting sense of tranquillity, creating a wonderful sanctuary for families seeking privacy and a relaxed lifestyle.

A welcoming entrance, unfolding into three generously proportioned reception rooms, each thoughtfully designed to accommodate both relaxed family living and entertaining. The reception areas flow seamlessly onto an expansive, covered patio with a gas braai, where indoor and outdoor living come together beautifully. The entertainment space provides the perfect setting for leisure, memorable family gatherings, all while enjoying tranquil views of the pool and established wraparound garden.

The accommodation is thoughtfully positioned within a bedroom wing, comprising four well-appointed bedrooms. The main bedroom is en-suite with a study, offering an ideal space for working from home. The remaining three bedrooms are serviced by a second bathroom, along with a guest cloakroom.

The outer buildings include, a two-bedroom staff accommodation, a double garage, a separate storeroom and two additional covered parking bays, ensuring ample provision for vehicles, storage and household requirements.

Further features include CCTV security, prepaid electricity, an inverter with battery backup, a borehole and an irrigation system, adding an appealing measure of convenience, sustainability and peace of mind.

Immaculately maintained and offering the ease and convenience of single-level living, this is a home that effortlessly balances comfortable family accommodation with wonderful entertaining spaces. A peaceful setting, established garden surrounds and a welcoming atmosphere combine to create a truly appealing family home.

In close proximity to several highly regarded schools, places of worship and key amenities. Easy access to major highways further ensures effortless connectivity to Sandton, Rosebank, Melrose Arch and the surrounding business and lifestyle hubs.


Listing details

Rooms

    • 4 Bedrooms
      • Main Bedroom
      • Main bedroom with en-suite bathroom, built-in cupboards, carpeted floors, curtain rails and study area
      • Bedroom 2
      • Bedroom with built-in cupboards, carpeted floors and curtain rails
      • Bedroom 3
      • Bedroom with built-in cupboards, carpeted floors and curtain rails
      • Bedroom 4
      • Bedroom with blinds, built-in cupboards and carpeted floors
    • 2 Bathrooms
      • Bathroom 1
      • Bathroom with bath, blinds, double vanity, shower, tiled floors and toilet
      • Bathroom 2
      • Bathroom with basin, shower over bath and toilet
    • Other rooms
      • Dining Room
      • Dining room with blinds, curtain rails and tiled floors
      • Entrance Hall
      • Entrance hall with tiled floors
      • Family/TV Room
      • Family/tv room with curtain rails, high ceilings, sliding doors and tiled floors
      • Kitchen
      • Kitchen with breakfast nook, double eye-level oven, electric stove, extractor fan, granite tops, stove and walk-in pantry
      • Formal Lounge
      • Formal lounge with blinds, curtain rails, sliding doors and tiled floors
      • Entertainment Room
      • Entertainment room with patio
      • Guest Cloakroom
      • Guest cloakroom with tiled floors
      • Scullery
      • Scullery with dish-wash machine connection, granite tops, tiled floors and tumble dryer connection
      • Storeroom
      • Storeroom with concrete

Other features

    • Roof
    • Tiled roof
    • Windows
    • Wood windows
    • Boundary
    • Wall boundary
    • Exterior features
    • Covered patio and gas braai
    • Garden
    • Irrigation
    • Borehole
    • Pool
    • Chlorine pool including fence
    • Security
    • Burglar bars, electric fence, intercom and security gates
    • Other
    • Fibre, geysers and prepaid electricity
    • Alternative power
    • Batteries and inverter

Additional buildings

    • Staff Accommodation
    • 2 Bedrooms, 1 Bathroom

I'm your local property expert in Atholl, South Africa

Sebastian Caldow

Sebastian Caldow, your local property expert in Atholl, South Africa
WhatsAppMy profile
Registered with the PPRA - Full Status FFC

Sebastian Caldow

Sebastian Caldow - GoldClub AgentGoldClub Agent

GoldClub status recognises the highest levels of service excellence and outstanding sales & rentals success for which the Pam Golding Properties brand is renowned.

More of my listingsProperties I've sold

Hyde Park Office

Investment Place, 2nd Road off Winnie Mandela Drive, Hyde Park, Gauteng
Registered with the PPRA.Holder of a Business Property Practitioner FFC. Operating a Trust Account.
Hyde Park Office details

Looking to sell or let your property?

Our property specialists can give you a professional, no-obligation market evaluation.
Sebastian Caldow, your local property expert in Atholl, South Africa
BackHouse for sale in Atholl

Looking to

  • Buy property
  • Rent property
  • Sell or let your home
  • Properties on show
  • Contact us

About us

  • Pam Golding Properties
  • Services
  • News centre
  • Careers
  • Franchises

Info

  • Privacy policy
  • Disclaimer
  • Email disclaimer
  • Access to information
  • Notice of automatically available records
  • Copyright
  • Terms & conditions
  • Sitemap

Connect

  • Facebook
  • Instagram
  • LinkedIn
  • YouTube
Pam Golding Properties - Gates Logo
The Pam Golding Way
Pam Golding Properties - 50 Years Logo
Copyright © 2026 Pam Golding Properties