Pam Golding Properties

House for sale in Atholl

House for sale in Atholl - HP1744506
  • For sale
  • New listing
  • For Sale
  • /
  • South Africa
  • /
  • Gauteng
  • /
  • Johannesburg North
  • /
  • Sandton
  • /
  • Atholl
  • /
  • HP1744506

POA

5 bedrooms5.5 bathrooms4 garagesErf 1647 m²Energy supplies: Eskom, Generator and Other

Expenses

Levies: 
R1,685 per month
Rates and Taxes: 
R6,067 per month
  • Alternate Power
  • Alternate Water
  • Garage
  • Garden
Listing #: HP1744506

Elegant Family Home in Secure Boomed Enclave

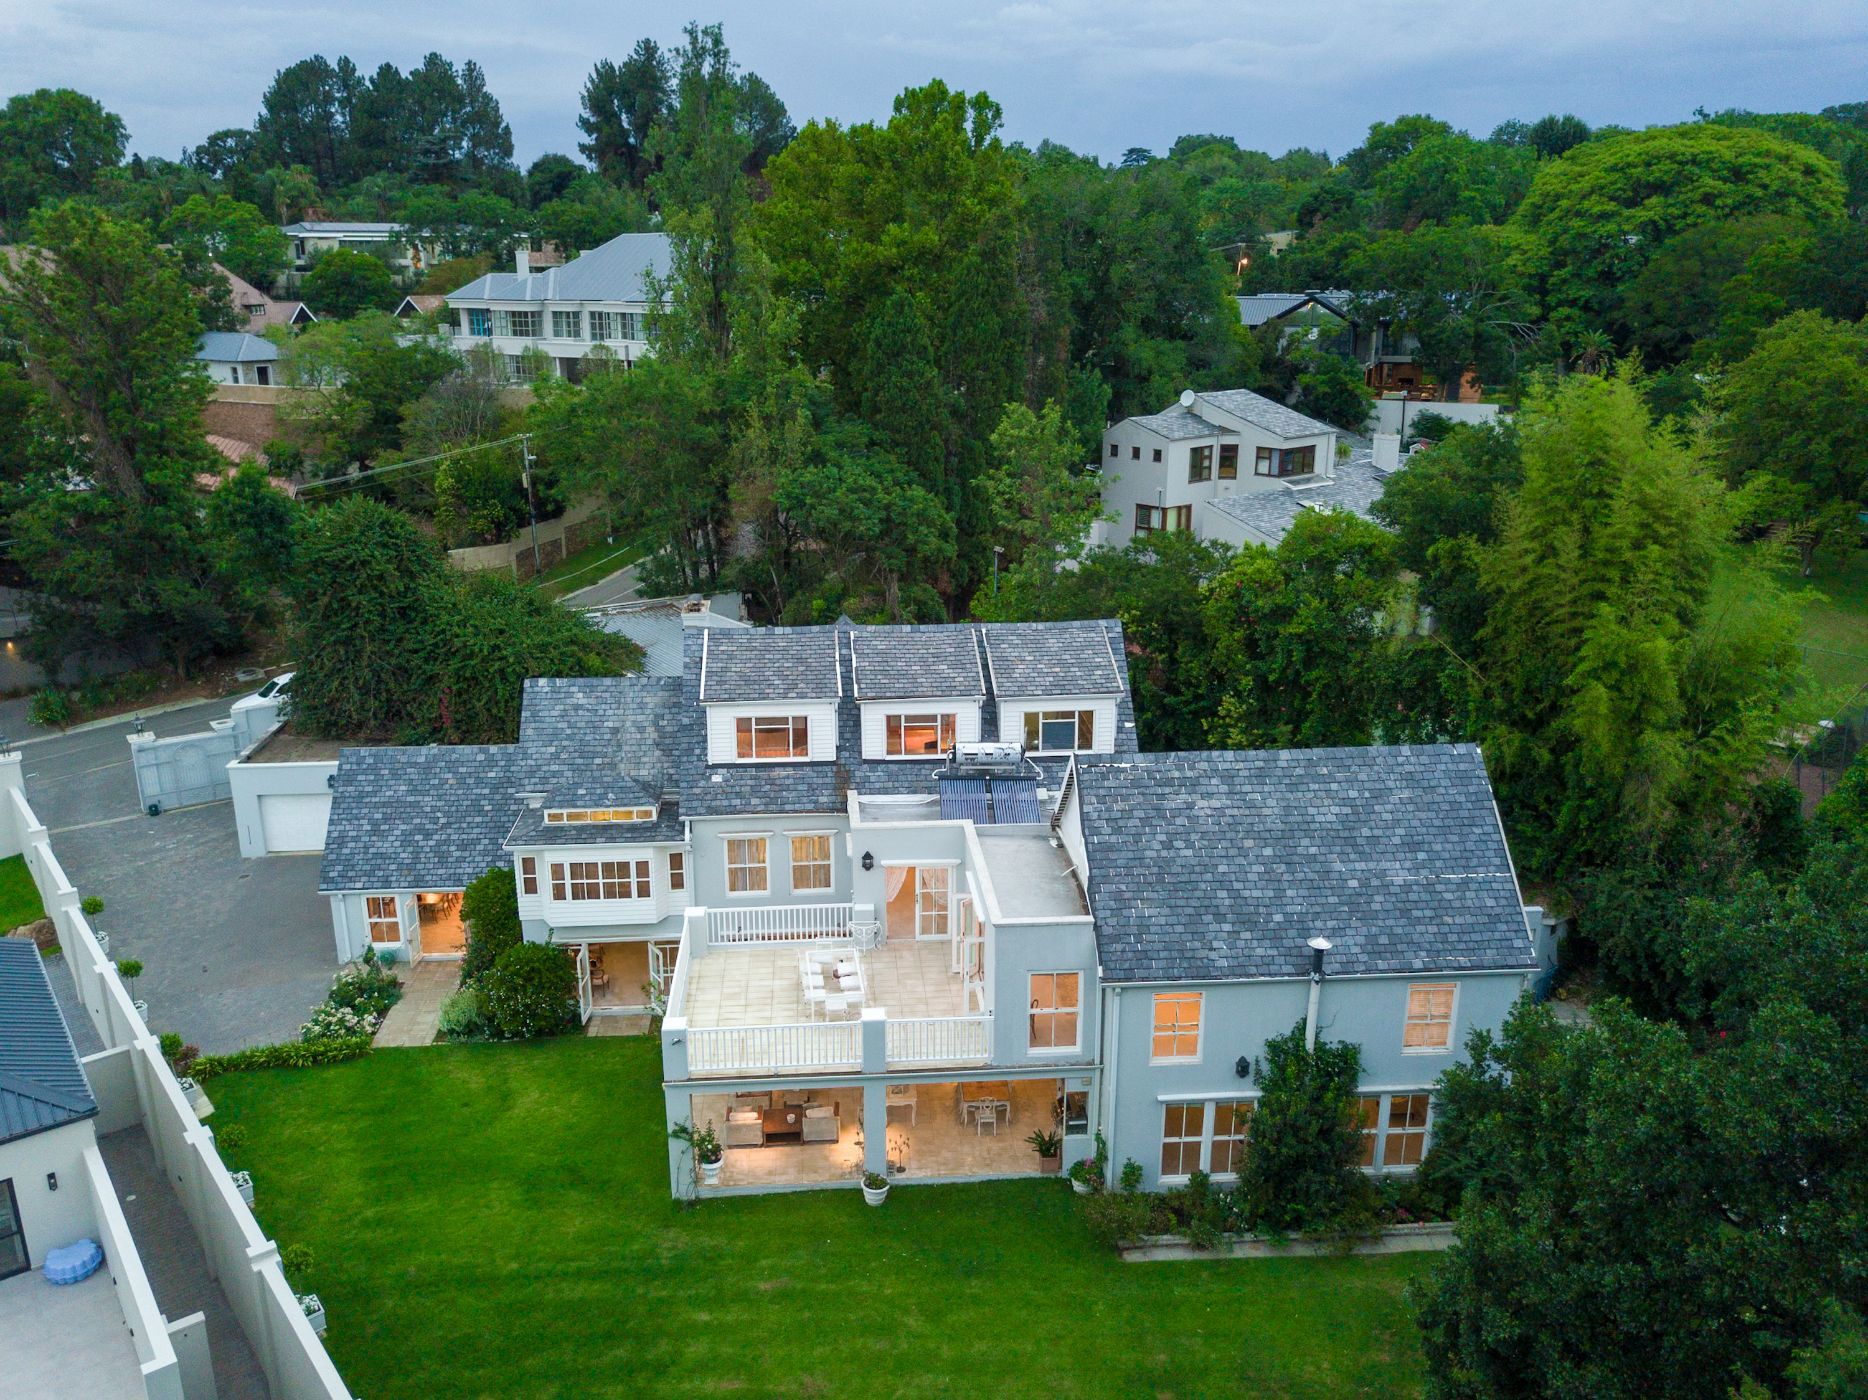
Located in a prestigious, highly esteemed guarded and patrolled boomed enclosure, this exceptional family home offers a blend of contemporary elegance and unrivalled security, making it the ideal sanctuary for those seeking privacy, tranquillity, and luxury. Impeccably maintained, this home boasts expansive interior spaces, designed with style and functionality.

An inviting entrance welcomes you with a picturesque view of the fountain courtyard, setting the tone for the home's sophisticated atmosphere. This leads to three generously sized reception areas, each thoughtfully designed for both everyday living. These include, a dining area, family room with a gas fireplace, and the lounge with a double-sided fireplace provide versatile spaces that flow seamlessly through folding stacking doors to an extensive covered patio, complete with a built-in gas braai and pizza oven—perfect for hosting guests or enjoying peaceful outdoor living.

The spacious kitchen features marble flooring and countertops, integrated Siemens appliances and a centre island equipped with a gas hob. A guest cloakroom, and a study with fitted cabinets and bookshelves, along with satinwood parquet flooring, complete the ground floor.

Upstairs, consists of five beautifully appointed bedroom suites, each offering comfort and privacy. Four of the suites are equipped with under-carpet heating. The expansive main suite, a retreat in itself, comprising exposed trusses, a dressing room, and access to a balcony. The 4th and 5th bedroom suites, with optional separate or private access, provide endless possibilities, of either a flatlet or a private work-from-home office.

The home's outer buildings include, two-bedroom staff accommodation, laundry room, and two double garages—one with extra-height access, ideal for a boat, as well as additional storage space.

This home is designed with features, to list a few, include a 300l solar geyser, generator, battery-backed inverter, air-conditioning, Crema Marfil marble flooring (and countertops in the kitchen), underfloor / under carpet heating throughout most parts of the home. Oak-panelled detailing in the 5th bedroom adding its own distinct charm.

Located in close proximity to the Sandton CBD, highly regarded schools, places of worship, and major highways, this home offers an unparalleled lifestyle of convenience and prestige, all within a secure and quiet enclave.

Listing details

Rooms

    • 5 Bedrooms
      • Main Bedroom
      • Main bedroom with en-suite bathroom, balcony, built-in cupboards and carpeted floors
      • Bedroom 2
      • Bedroom with en-suite bathroom, balcony, carpeted floors and walk-in dressing room
      • Bedroom 3
      • Bedroom with en-suite bathroom, built-in cupboards and carpeted floors
      • Bedroom 4
      • Bedroom with en-suite bathroom, built-in cupboards and carpeted floors
      • Bedroom 5
      • Bedroom with en-suite bathroom, built-in cupboards and carpeted floors
    • 5 Bathrooms
      • Bathroom 1
      • Bathroom with bath, double basin, shower, tiled floors and toilet
      • Bathroom 2
      • Bathroom with basin, bath, shower, tiled floors and toilet
      • Bathroom 3
      • Bathroom with basin, bath, shower, tiled floors and toilet
      • Bathroom 4
      • Bathroom with basin, bath, shower, tiled floors and toilet
      • Bathroom 5
      • Bathroom with basin, shower, tiled floors and toilet
    • Other rooms
      • Dining Room
      • Dining room with carpeted floors
      • Family/TV Room
      • Family/tv room with carpeted floors
      • Kitchen
      • Kitchen with extractor fan, gas hob, marble floors and marble tops
      • Formal Lounge
      • Formal lounge with carpeted floors and fireplace
      • Study
      • Study with tiled floors
      • Guest Cloakroom
      • Guest cloakroom with basin and toilet

Other features

    • Windows
    • Sash windows
    • General building features
    • Wi-fi
    • Exterior features
    • Covered patio, inverter, staff accommodation, water feature and water tanks
    • Garden
    • Security
    • Intercom
    • Other
    • Geysers and solar heated geyser
    • Alternative power
    • Batteries and inverter

Additional buildings

    • Staff Accommodation
    • 2 Bedrooms, 2 Bathrooms

I'm your local property expert in Atholl, South Africa

Sebastian Caldow

Sebastian Caldow, your local property expert in Atholl, South Africa
WhatsAppMy profile
Registered with the PPRA - Full Status FFC

Sebastian Caldow

Sebastian Caldow - GoldClub AgentGoldClub Agent

GoldClub status recognises the highest levels of service excellence and outstanding sales & rentals success for which the Pam Golding Properties brand is renowned.

More of my listingsProperties I've sold

Hyde Park Office

Investment Place, 2nd Road off Winnie Mandela Drive, Hyde Park, Gauteng
Registered with the PPRA.Holder of a Business Property Practitioner FFC. Operating a Trust Account.
Hyde Park Office details

Looking to sell or let your property?

Our property specialists can give you a professional, no-obligation market evaluation.
Sebastian Caldow, your local property expert in Atholl, South Africa
BackHouse for sale in Atholl

Looking to

  • Buy property
  • Rent property
  • Sell or let your home
  • Properties on show
  • Contact us

About us

  • Pam Golding Properties
  • Services
  • News centre
  • Careers
  • Franchises

Info

  • Privacy policy
  • Disclaimer
  • Email disclaimer
  • Access to information
  • Copyright
  • Terms & conditions
  • Sitemap

Connect

  • Facebook
  • Instagram
  • LinkedIn
  • YouTube
Pam Golding Properties - Gates Logo
The Pam Golding Way
Pam Golding Properties - 50 Years Logo
Copyright © 2025 Pam Golding Properties