Pam Golding Properties

House for sale in Aston Bay

House for sale in Aston Bay - 1JF1755529
  • For sale
  • New listing
  • For Sale
  • /
  • South Africa
  • /
  • Eastern Cape
  • /
  • Western District
  • /
  • Jeffreys Bay
  • /
  • Aston Bay
  • /
  • 1JF1755529

R 3,495,000

5 bedrooms4 bathrooms2 garagesErf 703 m²Energy supplies: EskomWater supplies: Council Supply

Expenses

Rates and Taxes: 
R 916 per month
  • Alternate Water
  • Garage
  • Garden
  • Pet Friendly
  • Coastal
Listing #: 1JF1755529

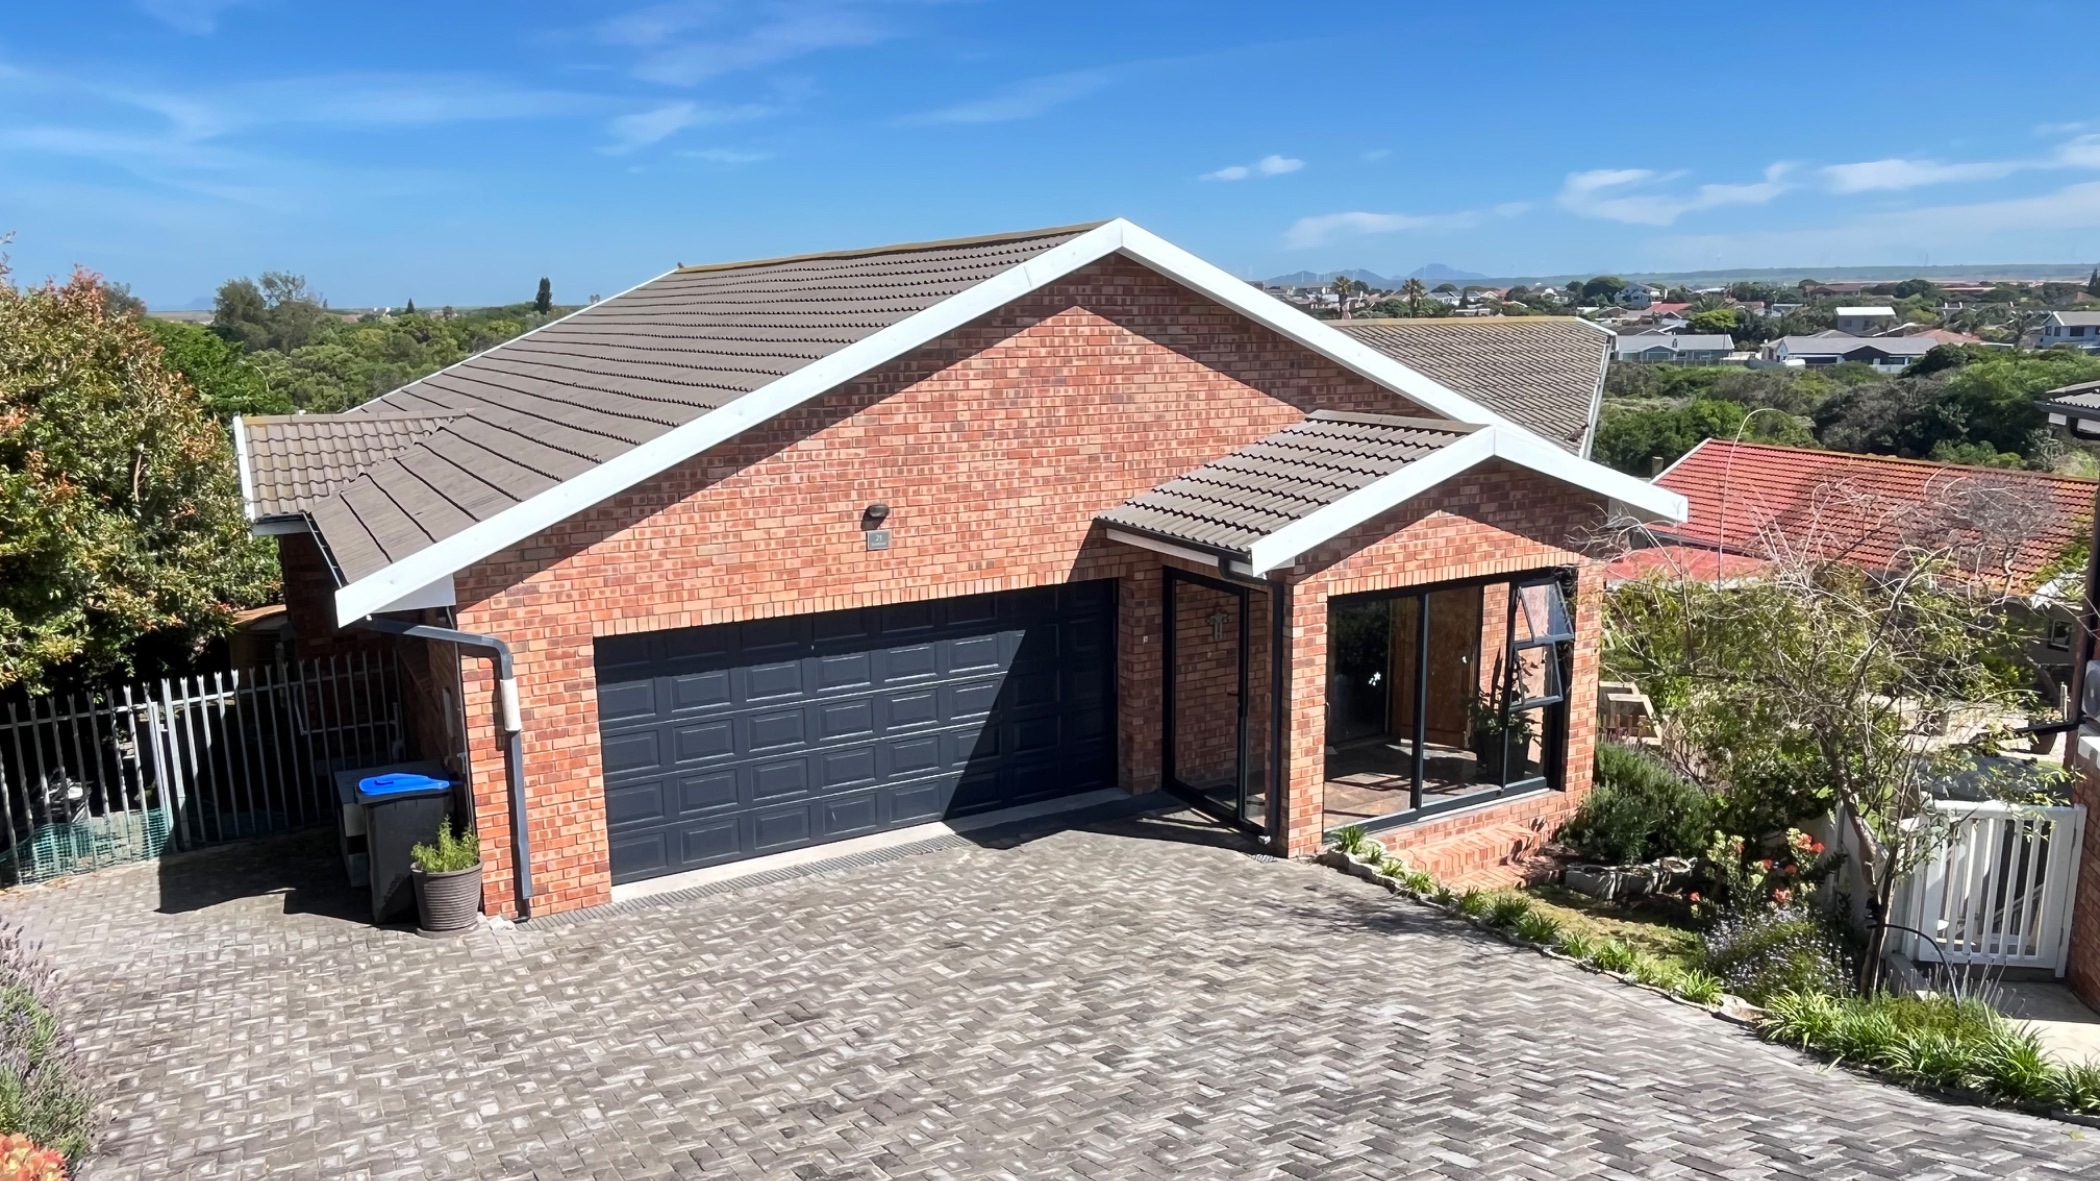
Spacious 5-Bedroom Family Home with Modern Features.

Joint Mandate.

This spacious and versatile 5-bedroom, 3-bathroom home offers a unique combination of modern living, comfort and flexible accommodation, making it ideal for a large family or a household seeking additional independent living spaces.

Upstairs, the home features an inviting open-plan dining room and TV lounge, a modern kitchen with a separate scullery, and a convenient guest bathroom. The main bedroom is a private retreat, boasting ample built-in cupboards, a sliding door opening onto a balcony, and an en-suite bathroom. A dedicated study or work area provides the perfect space for working from home.

Downstairs, the property offers two additional living arrangements, providing excellent flexibility for extended family, guests or potential rental opportunities. The first section comprises bedrooms 2 and 3, a bathroom, an open-plan kitchenette, dining area and living room with sliding-door access to the outside. The second section features bedrooms 4 and 5, a bathroom, a kitchenette and a living room with sliding-door access to the garden.

Outside, the property boasts a garden, three water tanks and a Wendy house, providing additional storage or versatile utility space.

The home is also equipped with valuable backup power solutions, including a 5 kWh battery, a 5 kW inverter and a 5.5 kW generator, helping to maintain convenience during power interruptions. A double automated garage adds further security and convenience.

With its spacious layout, multiple living areas, modern kitchen facilities and practical backup systems, this property offers exceptional versatility for comfortable family living, multi-generational households or buyers looking for flexible accommodation options.

A home that combines space, functionality and versatility to suit a variety of lifestyle needs.

Listing details

Rooms

    • 5 Bedrooms
      • Main Bedroom
      • Main bedroom with en-suite bathroom, balcony, built-in cupboards, curtain rails, sliding doors and tiled floors
      • Bedroom 2
      • Bedroom with built-in cupboards, curtain rails and tiled floors
      • Bedroom 3
      • Bedroom with built-in cupboards, curtain rails and tiled floors
      • Bedroom 4
      • Bedroom with built-in cupboards, curtain rails and tiled floors
      • Bedroom 5
      • Bedroom with curtain rails and tiled floors
    • 4 Bathrooms
      • Bathroom 1
      • Bathroom with basin, blinds, hot water cylinder, tiled floors and toilet
      • Bathroom 2
      • Bathroom with double basin, hot water cylinder, shower, tiled floors and toilet
      • Bathroom 3
      • Bathroom with basin, bath, blinds, hot water cylinder, shower, tiled floors and toilet
      • Bathroom 4
      • Bathroom with basin, hot water cylinder, shower, tiled floors and toilet
    • Other rooms
      • Dining Room 1
      • Open plan dining room 1 with tiled floors
      • Dining Room 2
      • Open plan dining room 2 with tiled floors
      • Family/TV Room
      • Open plan family/tv room with balcony, curtain rails, tiled floors and tv port
      • Kitchen 1
      • Kitchen 1 with blinds, built-in cupboards, eye-level oven, gas hob, melamine finishes and tiled floors
      • Kitchen 2
      • Open plan kitchen 2 with built-in cupboards, dish-wash machine connection, hob, hot water cylinder, melamine finishes and tiled floors
      • Kitchen 3
      • Kitchen 3 with dish-wash machine connection, hot water cylinder, melamine finishes, tiled floors and tv port
      • Living Room 1
      • Open plan living room 1 with curtain rails, sliding doors and tiled floors
      • Living Room 2
      • Open plan living room 2 with curtain rails, sliding doors and tiled floors
      • Study
      • Open plan study with tiled floors
      • Scullery
      • Scullery with blinds, built-in cupboards, dish-wash machine connection, hot water cylinder, melamine finishes and tiled floors

Other features

    • Roof
    • Tiled roof
    • Walls
    • Face brick walls
    • Windows
    • Aluminium windows
    • Boundary
    • Wall boundary
    • Exterior features
    • Batteries, inverter, washing line, water pressure pump, water tanks and wendy house
    • Garden
    • Security
    • Burglar bars and security gates
    • Other
    • Pet friendly other including gas geyser
    • Alternative power
    • Batteries, generator and inverter

I'm your local property expert in Aston Bay, South Africa

Jaco Bothma

Jaco Bothma, your local property expert in Aston Bay, South Africa
WhatsAppMy profile
Registered with the PPRA - Candidate

Jaco Bothma

More of my listings

Jeffreys Bay Office

6A Jeffreys Street, Jeffreys Bay, 6330, Eastern Cape
Registered with the PPRA.Holder of a Business Property Practitioner FFC. Operating a Trust Account. A Franchise of Pam Golding Franchise Services (Pty) Ltd.Jada Prop (Pty) Ltd t/a Pam Golding Properties
Jeffreys Bay Office details

Looking to sell or let your property?

Our property specialists can give you a professional, no-obligation market evaluation.
Jaco Bothma, your local property expert in Aston Bay, South Africa
BackHouse for sale in Aston Bay

Looking to

  • Buy property
  • Rent property
  • Sell or let your home
  • Properties on show
  • Contact us

About us

  • Pam Golding Properties
  • Services
  • News centre
  • Careers
  • Franchises

Info

  • Privacy policy
  • Disclaimer
  • Email disclaimer
  • Access to information
  • Notice of automatically available records
  • Copyright
  • Terms & conditions
  • Sitemap

Connect

  • Facebook
  • Instagram
  • LinkedIn
  • YouTube
Pam Golding Properties - Gates Logo
The Pam Golding Way
Pam Golding Properties - 50 Years Logo
Copyright © 2026 Pam Golding Properties