R 14,999,000
R 14,999,000
5 bedrooms5 bathroomsErf 840 m²
Expenses
Levies:
R 2,900 per month
Rates and Taxes:
R 5,000 per month
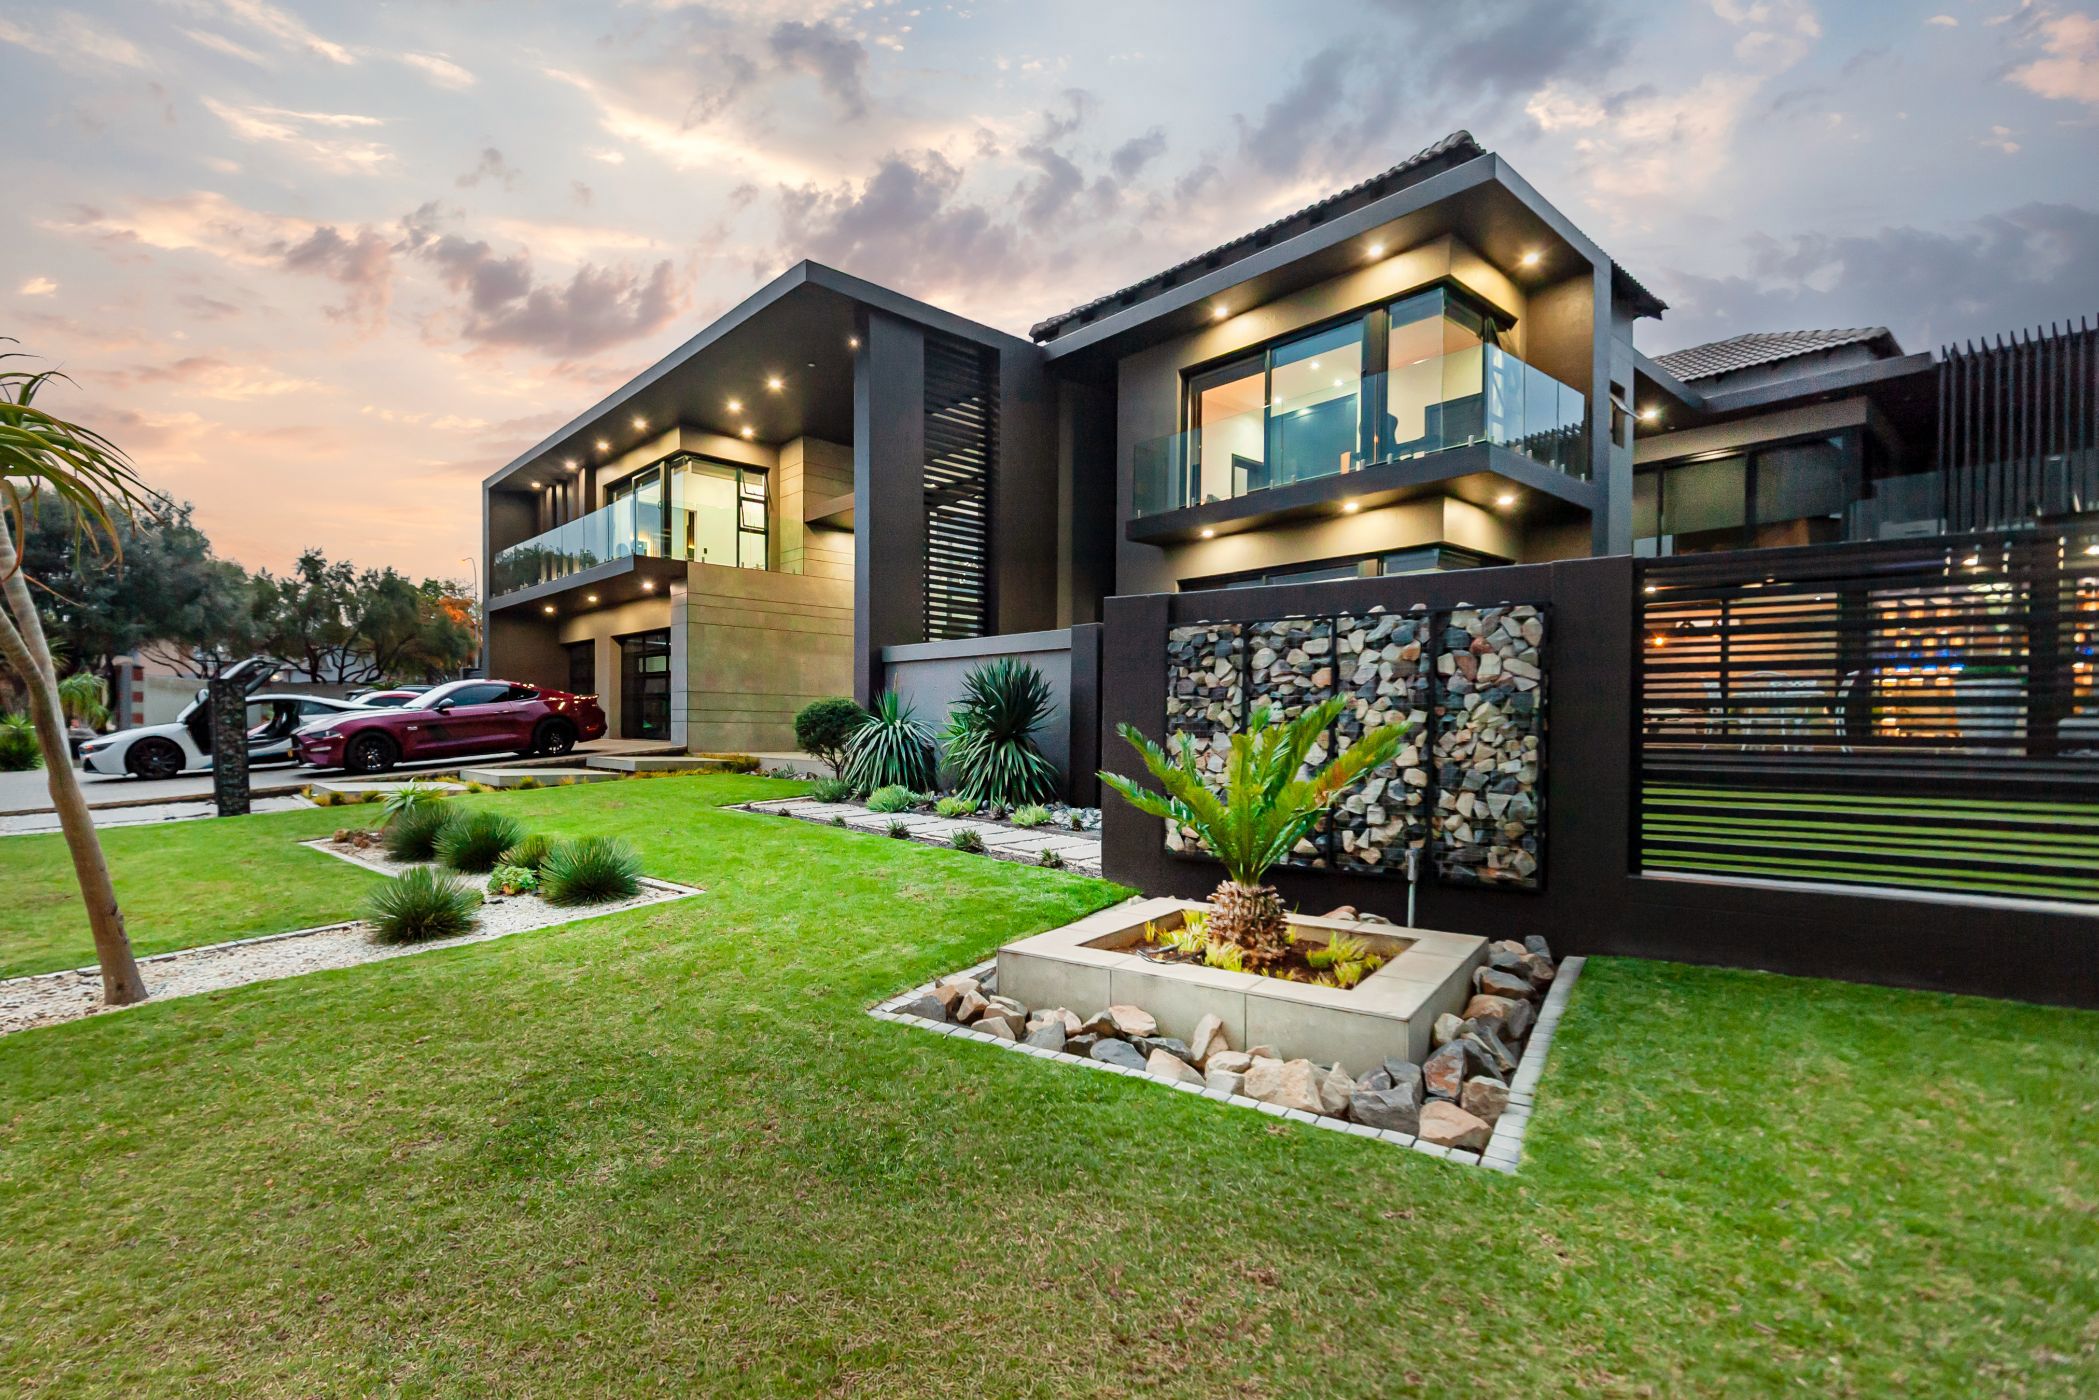
From the moment you enter, this extraordinary home takes luxury living to another level. Positioned on a corner stand in the prime section of Aspen Hills Nature Estate, it combines dramatic double-volume spaces, striking glass features and bespoke finishes with an exceptional setting for entertaining.
Rich timber detailing, statement lighting and beautifully illuminated features bring warmth to the contemporary interiors.
The open-plan living spaces encompass a sunroom, dining area, TV lounge and distinctive cigar bar with custom illuminated shelving. Frameless stacking doors open the interiors to the outdoor entertainment areas, allowing an effortless flow between indoor comfort and poolside living.
The designer kitchen makes a bold statement with sleek cabinetry, a substantial island and striking backlit stone detailing. Two kitchens, a separate pantry and Smeg appliances, including a built-in coffee machine, offer both style and practicality.
A spectacular pool takes centre stage, with water cascading from the upper level into the pool below. A gas braai, pizza oven and cooking griddle complete the outdoor cooking facilities, while manicured gardens benefit from irrigation at both the front and rear of the property.
The downstairs guest bedroom opens directly onto the garden through sliding doors and features an en-suite bathroom with a shower, basin and toilet. A fully equipped, air-conditioned gym adds to the lifestyle offering and provides the option of conversion back to staff accommodation.
Upstairs, a spacious pyjama lounge overlooks the pool area, complemented by a stunning chandelier and a convenient kitchenette. The beautifully glassed-off study area is a striking feature of this home, creating an elegant, dedicated workspace while maintaining the light and open feel of the surrounding interiors.
A fully equipped cinema room with surround sound creates the ultimate setting for movie nights. Complete with its own en-suite bathroom featuring a shower, basin and toilet, this versatile room can also be converted into an additional bedroom.
Two further upstairs bedrooms each enjoy en-suite bathrooms. One includes walk-in cupboards and a full bathroom with a bath and shower, while the other offers a shower en suite.
The expansive master suite is a retreat of its own, with beautiful garden views and sliding doors that invite in the soothing sound of the water features cascading into the pool below. A glass-fronted walk-in dressing room complements the luxurious bathroom, complete with a shower, double vanity and bath. A private sauna and steam room complete this exceptional sanctuary.
Feature LED lighting highlights the kitchen, cigar bar, TV installations and master suite. Blinds throughout, including selected motorised blinds, add convenience, while air conditioning serves the dining area, TV lounge, cigar bar and gym.
Contact Cinzia Van Der Merwe to arrange your private viewing.
 GoldClub 5 Year Elite Agent
GoldClub status recognises the highest levels of service excellence and outstanding sales & rentals success for which the Pam Golding Properties brand is renowned.