R 5,849,000
R 5,849,000
3 bedrooms2.5 bathrooms2 garagesBuilding 240 m²Energy supplies: EskomWater supplies: Council Supply
Expenses
Levies:
R 2,800 per month
Rates and Taxes:
R 2,700 per month
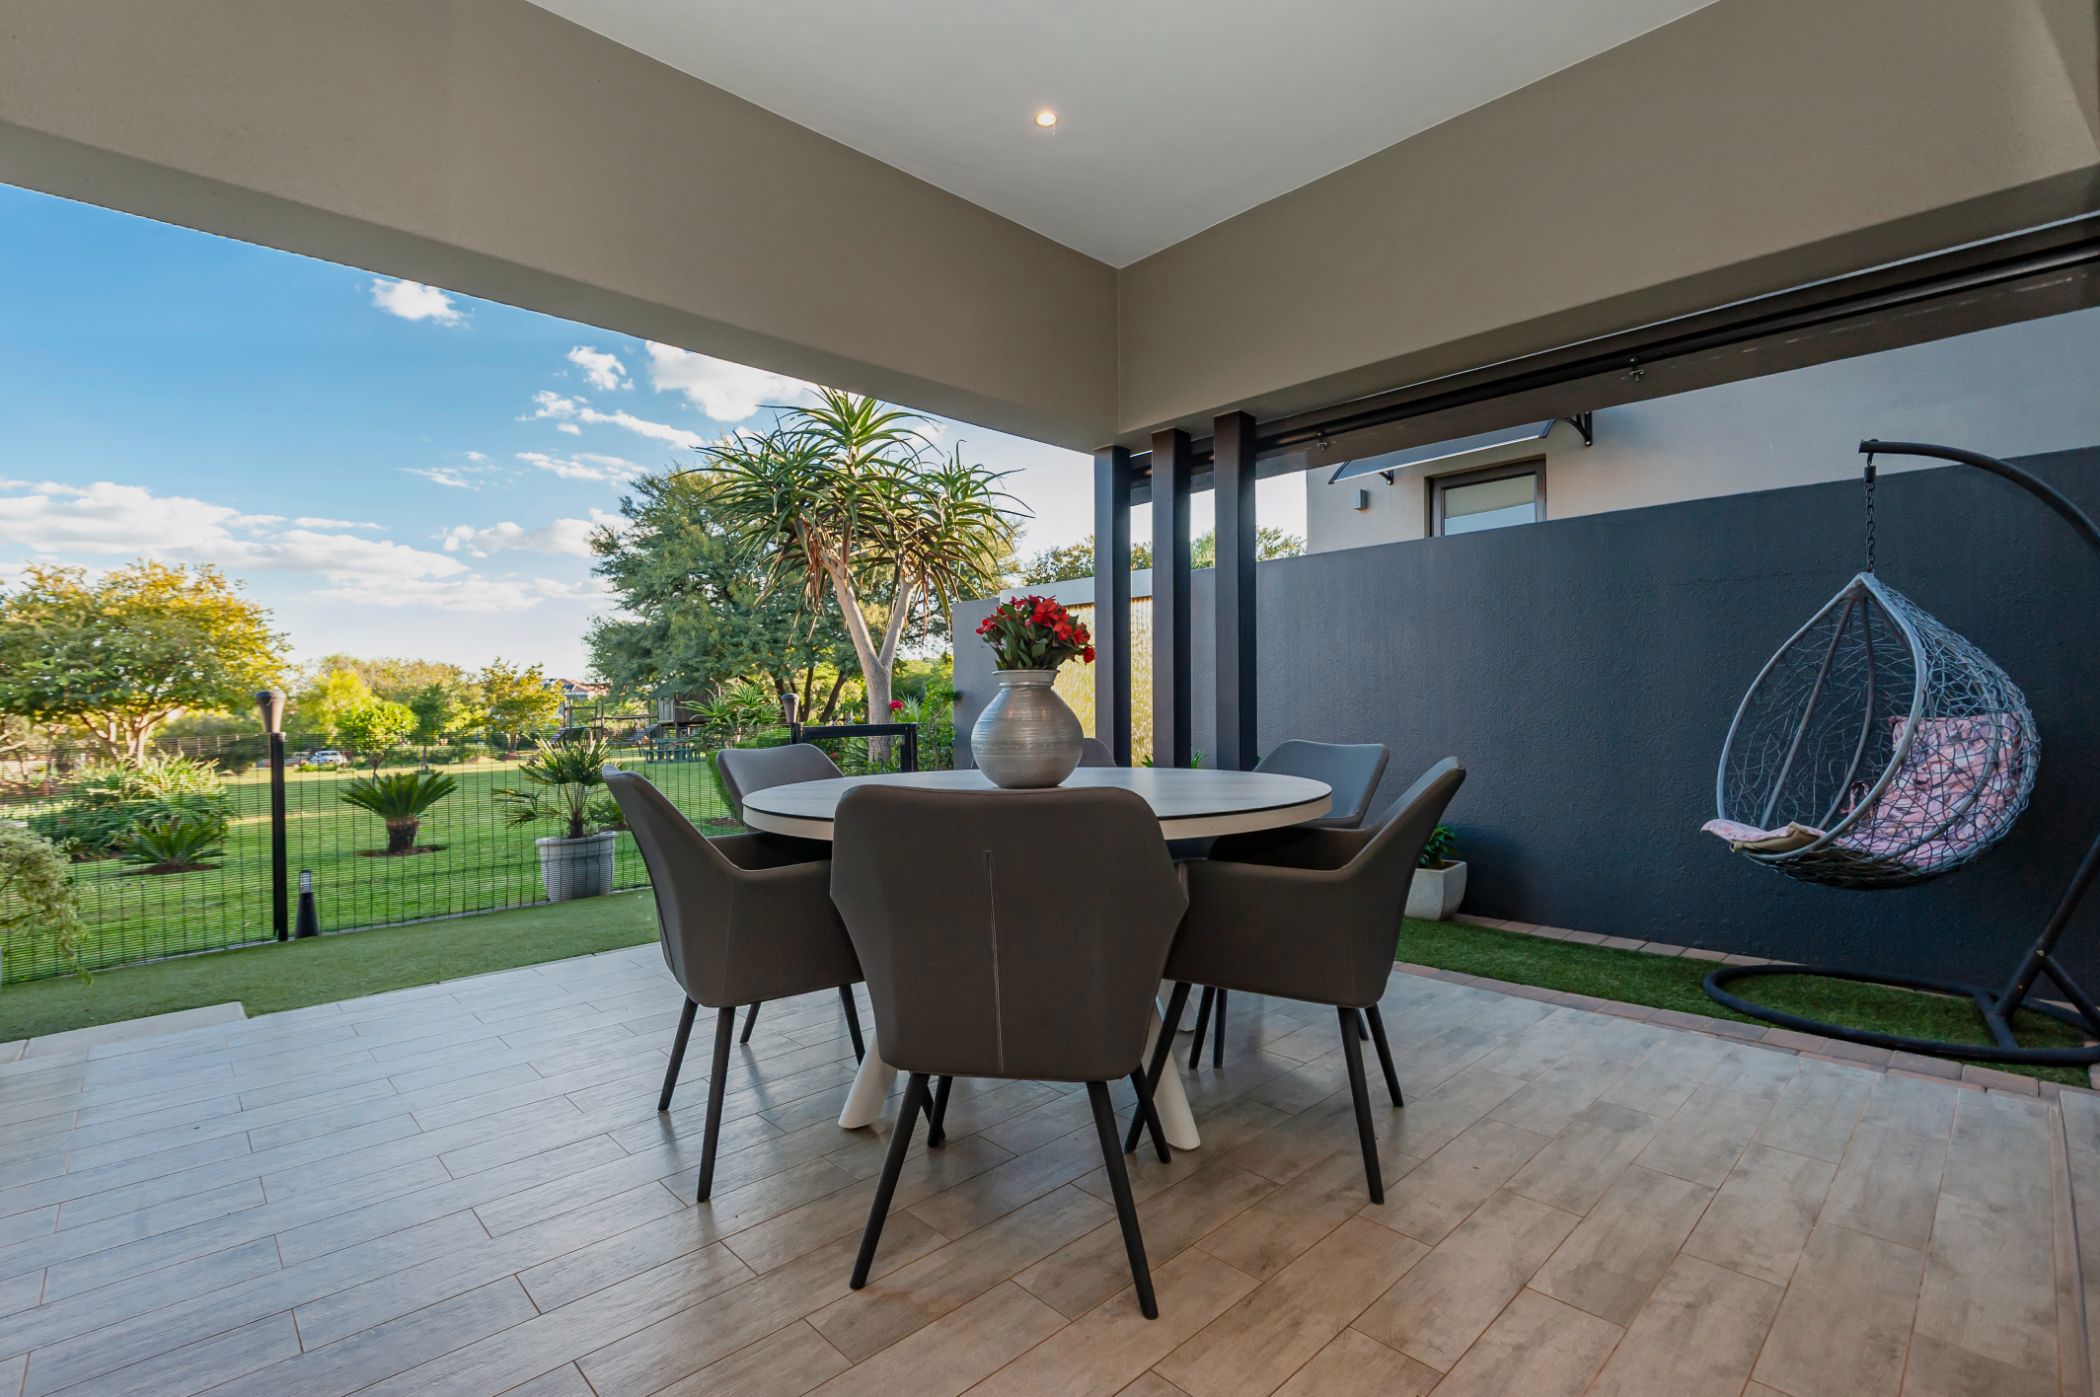
Tucked into one of Aspen Hills Nature Estate's most coveted corners, this freestanding villa is where privacy, panorama and pure indulgence meet. Uninterrupted views over parkland and nature reserve unfold from every angle — nature as your backdrop, tranquility as your default.
Step inside and the sense of arrival is immediate. Three generous bedrooms. Two beautifully finished bathrooms, anchored by an indulgent main en-suite. A gourmet kitchen — sleek, considered, built for both everyday living and effortless entertaining — flows into open-plan living and dining spaces designed to breathe.
Every comfort has been engineered in. Air conditioning. Electronic blinds. Rich tiled flooring underfoot. A tiled garage, plus an extra parking bay just steps from your door. And when the evenings cool, a gas fireplace turns the living room into your own private retreat.
Outside, a striking water feature completes the sense of calm — a home that doesn't just overlook nature, but lives inside it.
The final touch? Move-in ready, elevated living. Most of the villa's high-end furniture — sourced from luxury furniture house Design Plus — is available to purchase, meaning you could walk through the door into a home that's already perfectly, effortlessly yours.
This isn't just a villa. It's a lifestyle, waiting.
Want me to also spin off a shorter Instagram caption or WhatsApp version from this?
 GoldClub 5 Year Elite Agent
GoldClub status recognises the highest levels of service excellence and outstanding sales & rentals success for which the Pam Golding Properties brand is renowned.