R 12,750,000plus VAT thereon
R 12,750,000
plus VAT thereon
4 bedrooms4.5 bathrooms2 garagesErf 1213 m²
Exclusive Mandate
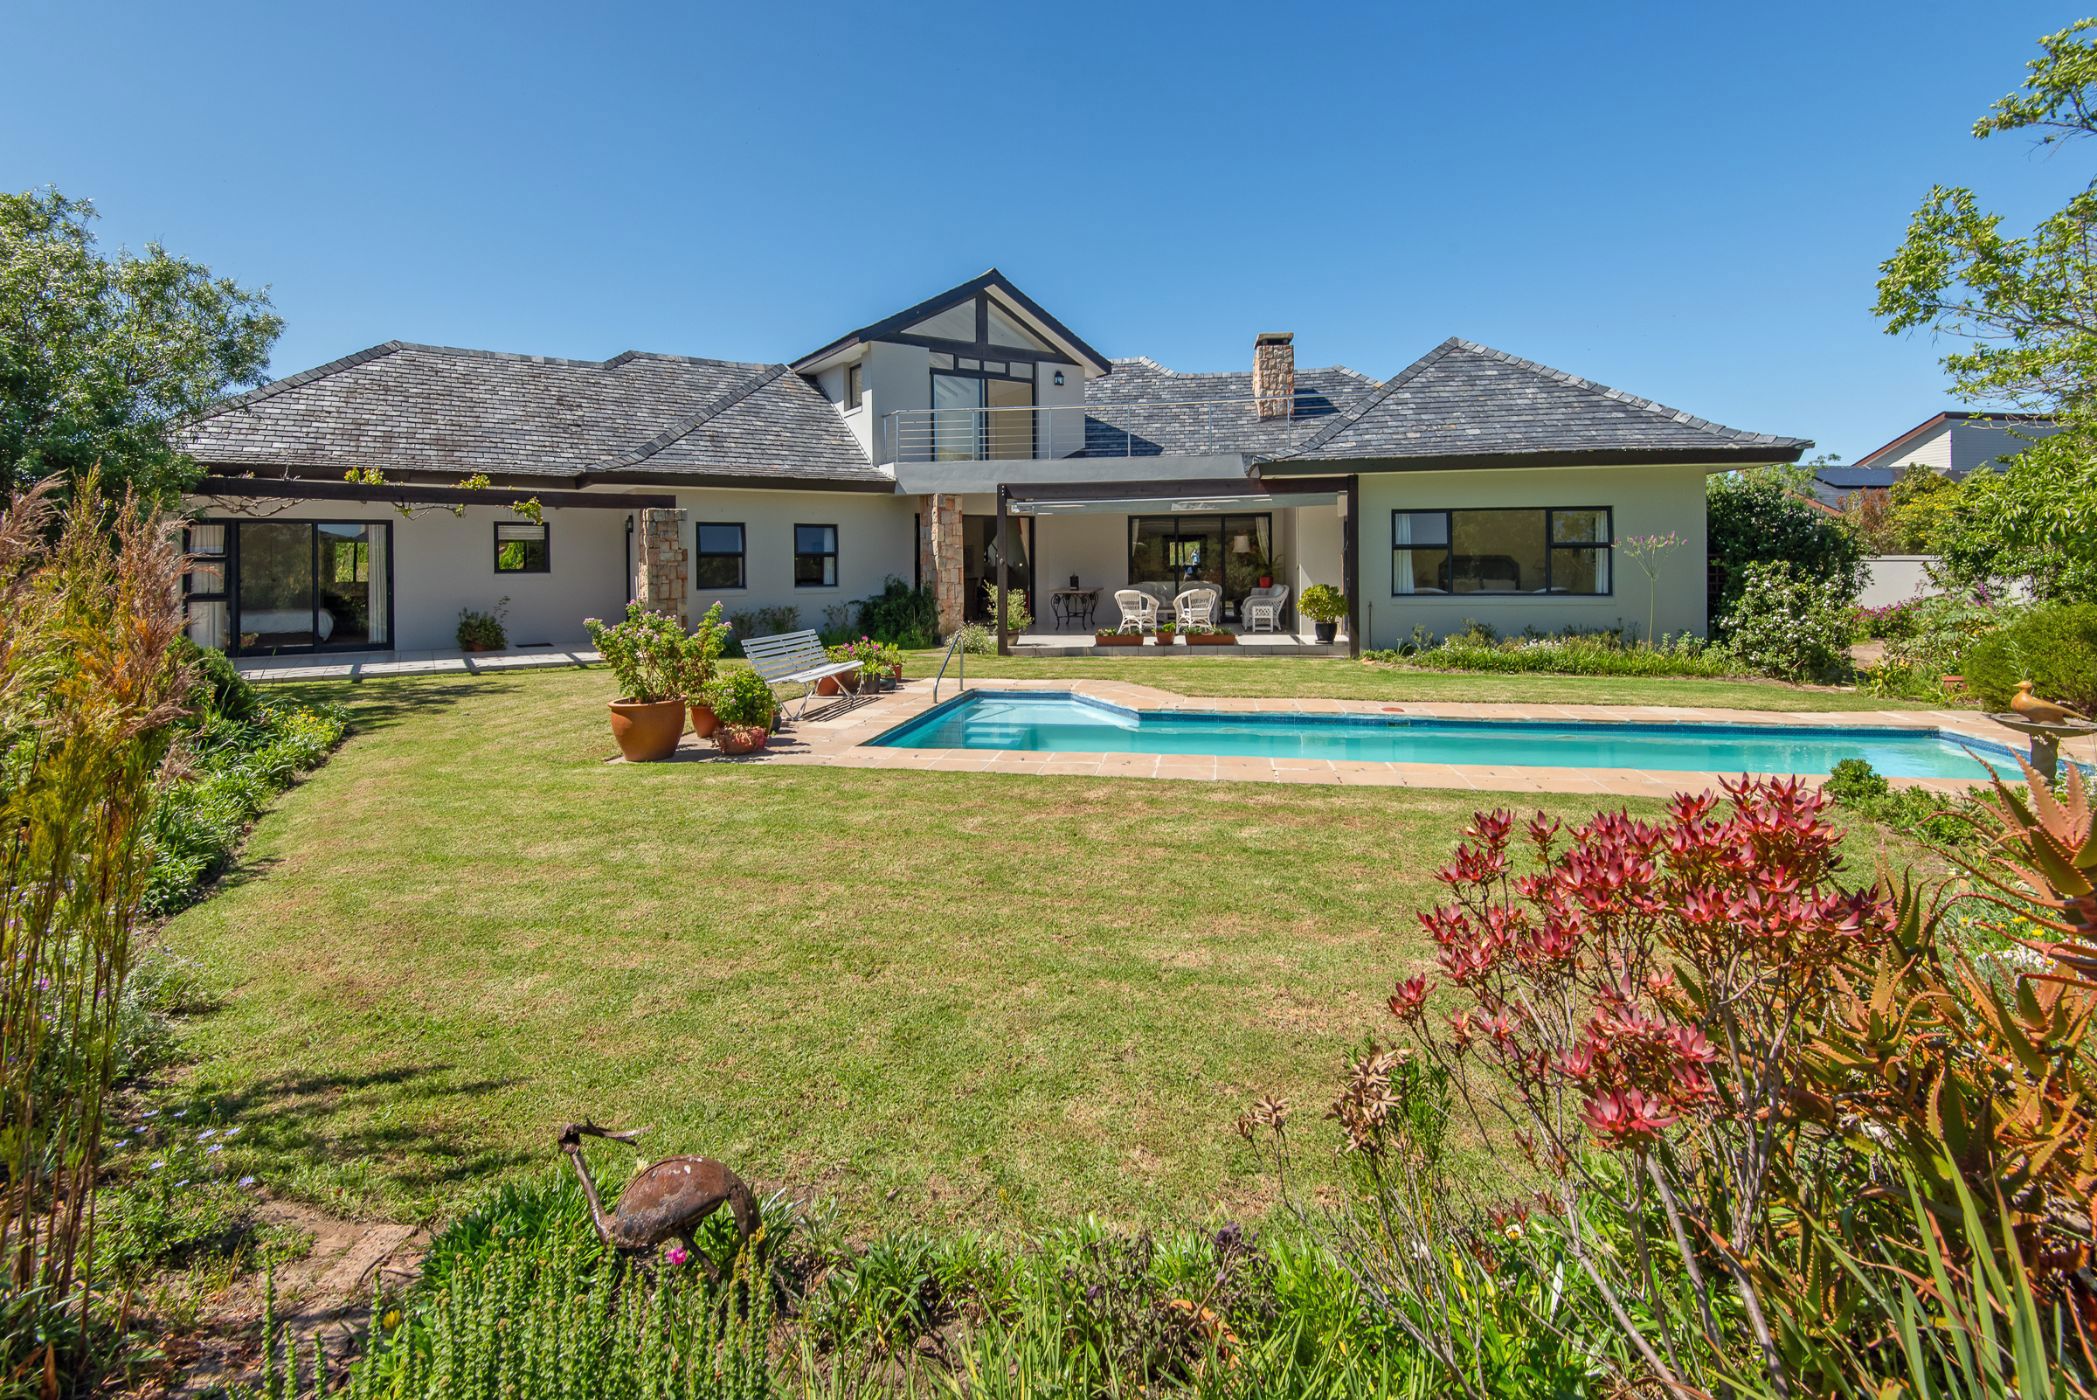
Set on an impressive 1,213m² stand within the sought-after Arabella Country Estate, this beautifully positioned residence offers space, privacy and an effortless connection between indoor and outdoor living.
The home features four bedrooms, all en-suite, with each bedroom enjoying direct access to the garden. The third bedroom is currently utilised as a home office, providing excellent flexibility for those working from home, while still offering the option to easily reinstate it as a bedroom. A guest cloakroom adds further convenience for family and entertaining.
The open-plan living and dining areas create a warm and welcoming heart to the home, with a log burner adding ambience and comfort during cooler evenings. Sliding doors open seamlessly to the landscaped garden garden and swimming pool, creating an inviting setting for relaxed family living and entertaining.
The separate kitchen is well positioned and complemented by a separate scullery, offering practical functionality while keeping the main living areas uncluttered.
A comfortable family room provides an additional living space, ideal for relaxed evenings or as a dedicated area for the family to unwind. Upstairs, a spacious recreational room opens through doors onto a balcony, where elevated views can be enjoyed – the perfect spot to relax, entertain or simply take in the tranquil surroundings.
Additional features include a double garage, ample parking and a 3kVA inverter and battery system, providing valuable backup power and added peace of mind during electricity interruptions.
Arabella Country Estate is renowned for its beautiful natural surroundings, secure environment and outstanding lifestyle amenities, making this an exceptional opportunity for those seeking a permanent home, holiday residence or investment.
As an Exclusive Mandate, this property is presented with pride and is an opportunity not to be missed.
If you are looking for a spacious, private family home in one of the Western Cape's most desirable estates, this could be the one you have been waiting for. Contact me today to arrange your private viewing.
 GoldClub Agent
GoldClub status recognises the highest levels of service excellence and outstanding sales & rentals success for which the Pam Golding Properties brand is renowned.