Pam Golding Properties

House for sale in Alphen Park, Benoni

House for sale in Alphen Park, Benoni - EN1756362
  • For sale
  • Exclusive mandate
  • New listing
  • For Sale
  • /
  • South Africa
  • /
  • Gauteng
  • /
  • Johannesburg East
  • /
  • Benoni
  • /
  • Alphen Park
  • /
  • EN1756362

R 4,450,000

4 bedrooms3 bathrooms2 garages5 parking baysErf 1386 m²Energy supplies: EskomWater supplies: Borehole and Council Supply
  • Aircon
  • Alternate Water
  • Garage
  • Garden
  • Parking
  • Pet Friendly
  • Secure/Gated Living
Listing #: EN1756362

Elegant Family Living On An Expansive Strand In Alphen Park

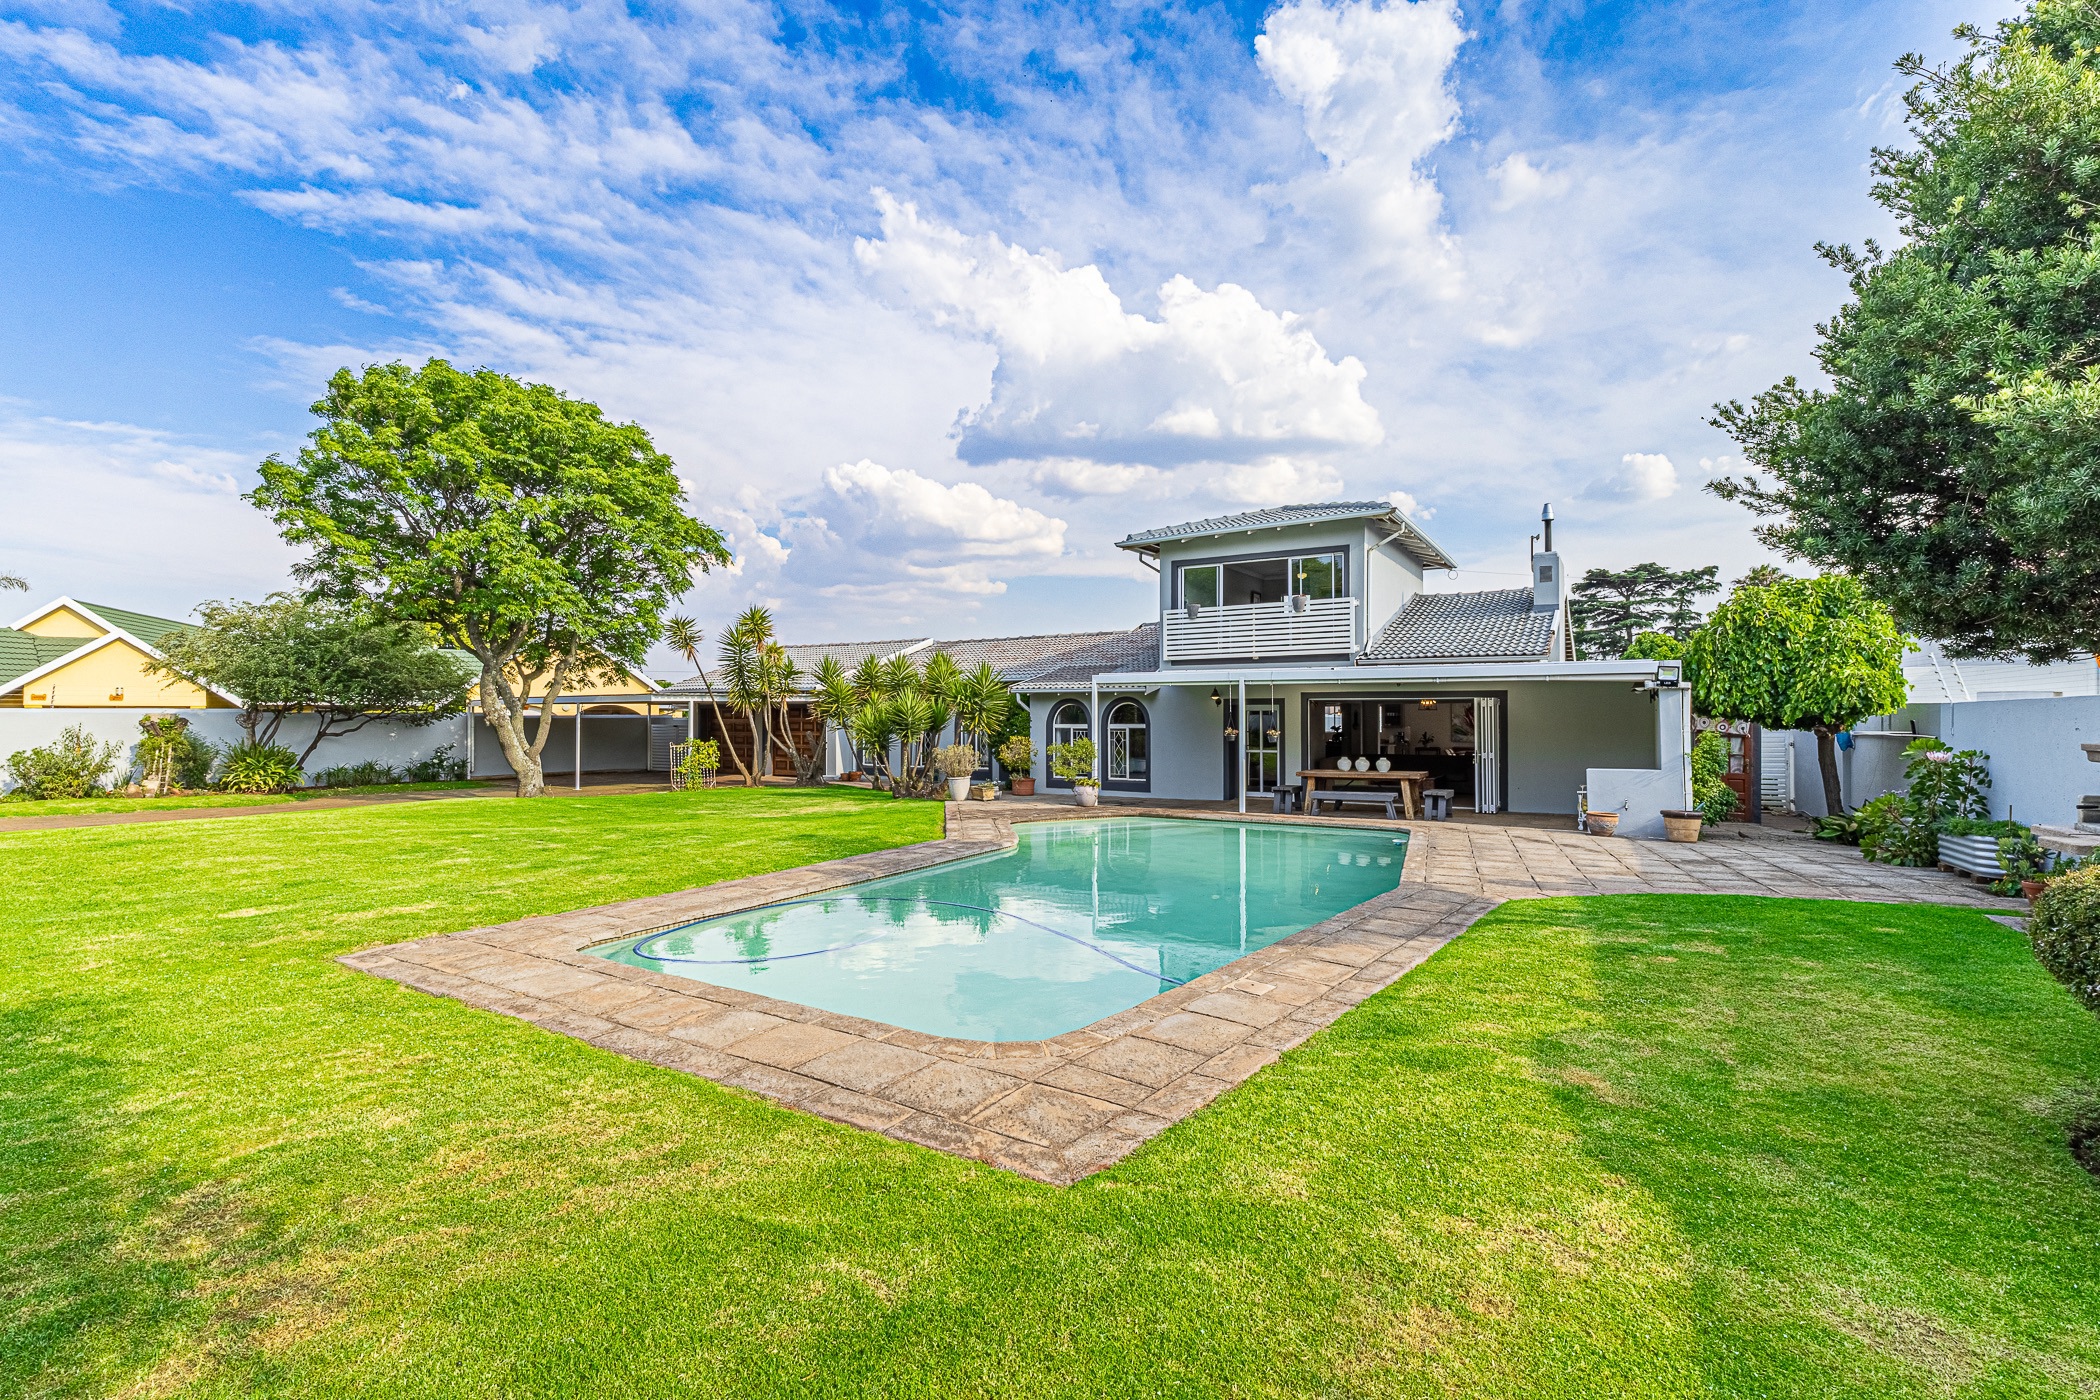
This beautiful family home offers a wonderful blend of space, character and contemporary comfort. With generous gardens, an inviting swimming pool, thoughtfully designed interiors and versatile living spaces, this property is ideal for families seeking a home that is as welcoming as it is impressive.

The open-plan living area seamlessly connects the lounge, dining room and kitchen. The lounge features a striking timber-clad ceiling, exposed brick feature wall and cosy built-in fireplace, creating a warm and inviting atmosphere. Stacking sliding doors open onto the patio, connecting the living space to the garden and swimming pool, making entertaining effortless.

The dining area enjoys lovely natural light and flows naturally into the surrounding living spaces. At the heart of the home, the contemporary country-style kitchen features elegant granite countertops, soft grey cabinetry and a generous central island with a gas 5-burner stove. A separate scullery accommodates up to five appliances, while a spacious walk-in pantry provides ample storage.

Downstairs, three generously proportioned bedrooms provide comfortable accommodation. All three bedrooms feature charming arched windows overlooking the swimming pool, with space for king-size beds and built-in cupboards. A second bathroom offers both a bath and shower. The spacious main bedroom features a walk-in dressing room and a generously sized en-suite bathroom complete with a bath and shower.

Upstairs, a versatile loft with a balcony overlooking the front garden and swimming pool offers additional flexibility. The loft has built-in cupboards and a desk, creating a versatile space. Complete with a beautifully renovated en-suite bathroom featuring a shower and toilet, this space is ideal as an additional bedroom, guest suite, home office or private retreat.

Outside, the expansive front garden, established greenery and swimming pool create an inviting setting for relaxation and summer entertaining. The generous backyard offers additional garden space and a dedicated laundry area.

Further features include a borehole and pump, central air conditioning throughout the house, a double garage and additional carport parking. The garage also offers plumbing for a washing machine, providing added convenience.

Combining distinctive architectural details, versatile accommodation and appealing outdoor spaces, this beautiful family home offers a wonderful opportunity to enjoy comfortable family living with character, space and contemporary convenience.

Alphen Park is a sought-after, leafy suburb bordering Homestead Dam, offering a tranquil, safe, family-friendly lifestyle. Its 24-hour security-controlled enclosure provides added peace of mind. Enjoy nearby private schools, including Ashton International College, Farrarmere Primary School and St Dunstan's, convenient shopping and easy N12 access. (Boom on Cabernet Road opens at 6am - 9am and 3pm - 7pm on weekdays, closed on weekends and public holidays).

Key features

  • Alphen Park, Boomed off area, Borehole, Central Air-Conditioning, Large Stand, 4 bedooms, Safe, Access to Homestead Dam, Child friendly

Listing details

Rooms

    • 3 Bedrooms
      • Main Bedroom
      • Main bedroom with en-suite bathroom, air conditioner, blinds, built-in cupboards, built-in cupboards, curtain rails, king bed, laminate wood floors, walk-in closet and walk-in dressing room
      • Bedroom 2
      • Bedroom with air conditioner, built-in cupboards, built-in cupboards, curtain rails, king bed and laminate wood floors
      • Bedroom 3
      • Bedroom with air conditioner, built-in cupboards, built-in cupboards, curtain rails, king bed and laminate wood floors
    • 3 Bathrooms
      • Bathroom 1
      • Bathroom with air conditioner, basin, blinds, corner bath, shower, tiled floors and toilet
      • Bathroom 2
      • Bathroom with air conditioner, basin, bath, blinds, shower, tiled floors and toilet
      • Bathroom 3
      • Bathroom with air conditioner, basin, shower, tiled floors and toilet
    • Other rooms
      • Dining Room
      • Open plan dining room with air conditioner, blinds and resin flooring
      • Entrance Hall
      • Open plan entrance hall with air conditioner and resin flooring
      • Family/TV Room
      • Open plan family/tv room with air conditioner, chandelier, resin flooring, stacking doors and wood fireplace
      • Kitchen
      • Open plan kitchen with air conditioner, blinds, built-in cupboards, centre island, chandelier, extractor fan, extractor fan, fitted bar, free standing oven, gas, gas hob, granite tops, hot water cylinder, melamine finishes, pantry, prep bowl, resin flooring and wood finishes
      • Scullery
      • Open plan scullery with air conditioner, blinds, built-in cupboards, dish-wash machine connection, double sink, granite tops, melamine finishes, resin flooring and wood finishes
      • Loft
      • Loft with balcony, built-in cupboards, ceiling fan, laminate wood floors, sliding doors, staircase and study area

Other features

    • Roof
    • Tiled roof
    • Walls
    • Plastered walls
    • Windows
    • Aluminium, steel windows
    • General building features
    • Loft room
    • Boundary
    • Vibracrete, wall boundary
    • Exterior features
    • Braai, courtyard, covered patio, exterior toilet, patio, staff accommodation, undercover patio, washing line and wendy house
    • Garden
    • Landscaped, pet friendly garden with private garden
    • Irrigation
    • Borehole
    • Pool
    • Private pool
    • Security
    • 24 hour manned security alarm, automatic gates, burglar bars and electric fence
    • Other
    • Pet friendly other electricity, fibre-ready and prepaid electricity

Additional buildings

    • Staff Accommodation
    • 1 Bedroom

I'm your local property expert in Alphen Park, South Africa

Marlize Rutt

Marlize Rutt, your local property expert in Alphen Park, South Africa
WhatsAppMy profile
Registered with the PPRA - Candidate

Marlize Rutt

More of my listingsProperties I've sold

Benoni Office

37 Lakefield Avenue, Benoni, 1501, Gauteng
Registered with the PPRA.Holder of a Business Property Practitioner FFC. Operating a Trust Account.
Benoni Office details

Looking to sell or let your property?

Our property specialists can give you a professional, no-obligation market evaluation.
Marlize Rutt, your local property expert in Alphen Park, South Africa
BackHouse for sale in Alphen Park, Benoni

Looking to

  • Buy property
  • Rent property
  • Sell or let your home
  • Properties on show
  • Contact us

About us

  • Pam Golding Properties
  • Services
  • News centre
  • Careers
  • Franchises

Info

  • Privacy policy
  • Disclaimer
  • Email disclaimer
  • Access to information
  • Notice of automatically available records
  • Copyright
  • Terms & conditions
  • Sitemap

Connect

  • Facebook
  • Instagram
  • LinkedIn
  • YouTube
Pam Golding Properties - Gates Logo
The Pam Golding Way
Pam Golding Properties - 50 Years Logo
Copyright © 2026 Pam Golding Properties