R 1,695,000
R 1,695,000
2 bedrooms2 bathrooms2 garagesBuilding 221 m²Energy supplies: Eskom
Expenses
Rates and Taxes:
R 2,200 per month
Levies:
R 2,000 per month
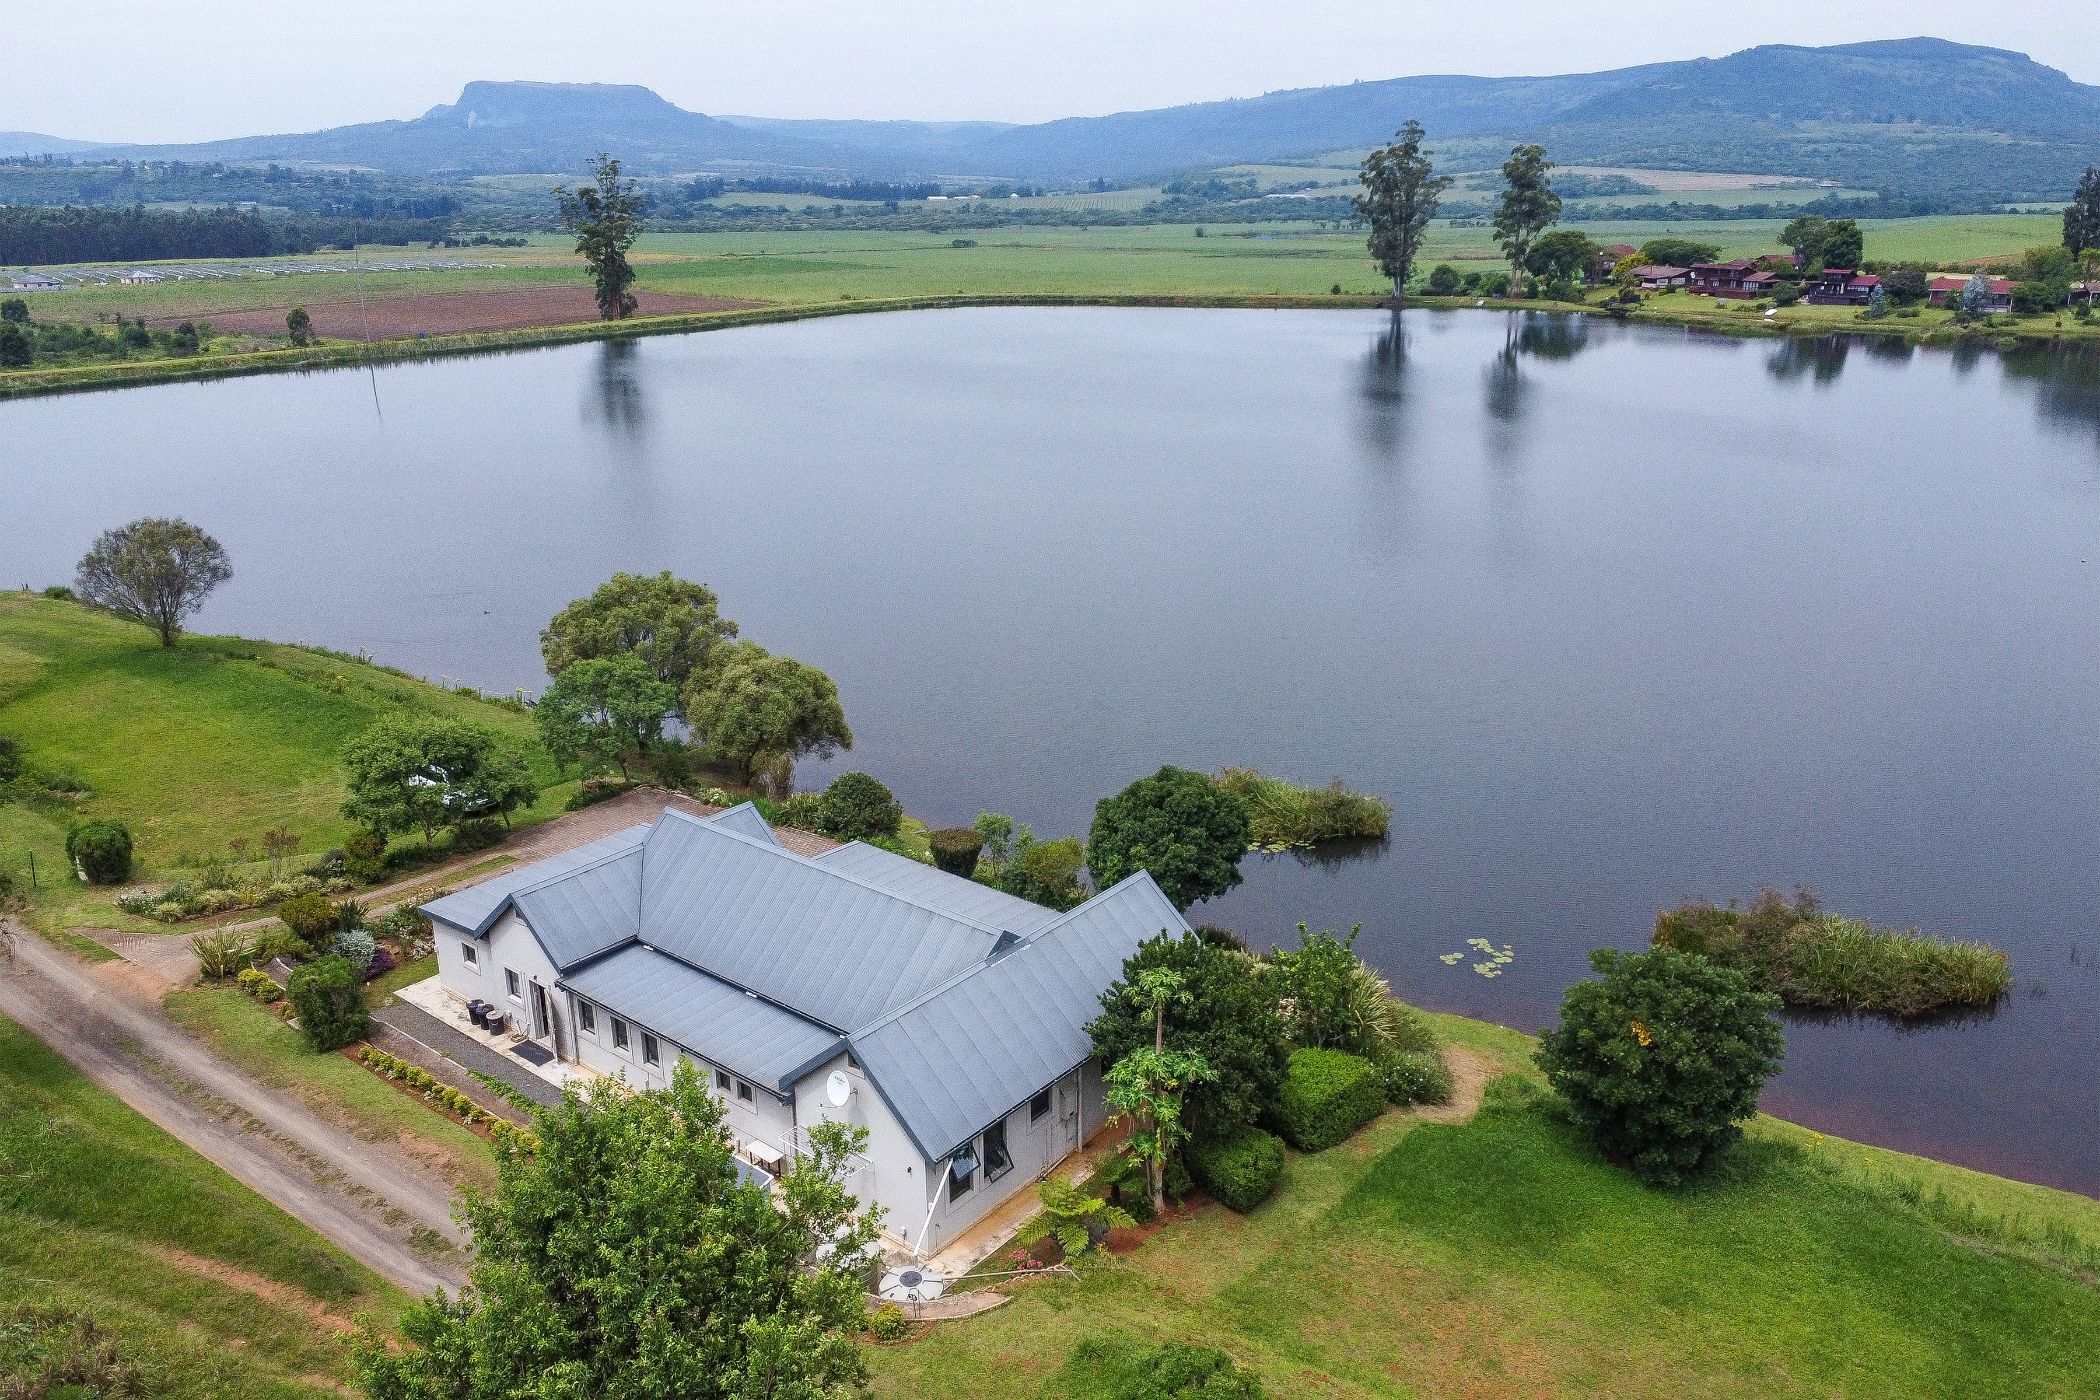
Coming down the hill, seeing the lake and the surroundings, the beauty of this location is just overwhelming. The property is part of a sectional title scheme of six homes, some of which are permanent homes, others weekend or holiday locations. Across the lake, there are 10 log cabin homes of which most are occupied.
The owner of this property only completed the house in 2021 and lived there for approximately five years. No expense has been spared while building this beautiful home.
Granite tops grace the kitchen cupboards, together with a gas stovetop, build-in eye-level oven (with a separate built-in warming drawer) and a beautiful walk-in pantry for all your grocery storage.
There are 2 very spacious bedrooms, the main en-suite and the second one being a separate bathroom, very convenient serving as a restroom for day guests.
The floors are screeded throughout the home for easy cleaning, the windows are double glazed for temperature control and also have screens, very convenient in summer to let the breeze through without insects coming in. A very spacious double garage with space for the laundry is included.
The living area is open plan with a combined kitchen, dining, and lounge area. This has a cathedral ceiling, looking out onto the lovely undercover outside veranda.
Water supply is free as it is provided by a natural spring and there are two large water tanks for rainwater storage. Electricity is provided by Eskom.
The views which from this property are absolutely stunning and being so close to the water makes it a fishing paradise and a holiday or weekend dream come true.
The estate is pet friendly, however only 2 dogs are allowed, unfortunately no cats.
