R 3,800,000
R 3,800,000
4 bedrooms3.5 bathrooms4 garages2 parking baysErf 3100 m²Energy supplies: EskomWater supplies: Council Supply
Expenses
Rates and Taxes:
R 2,800 per month
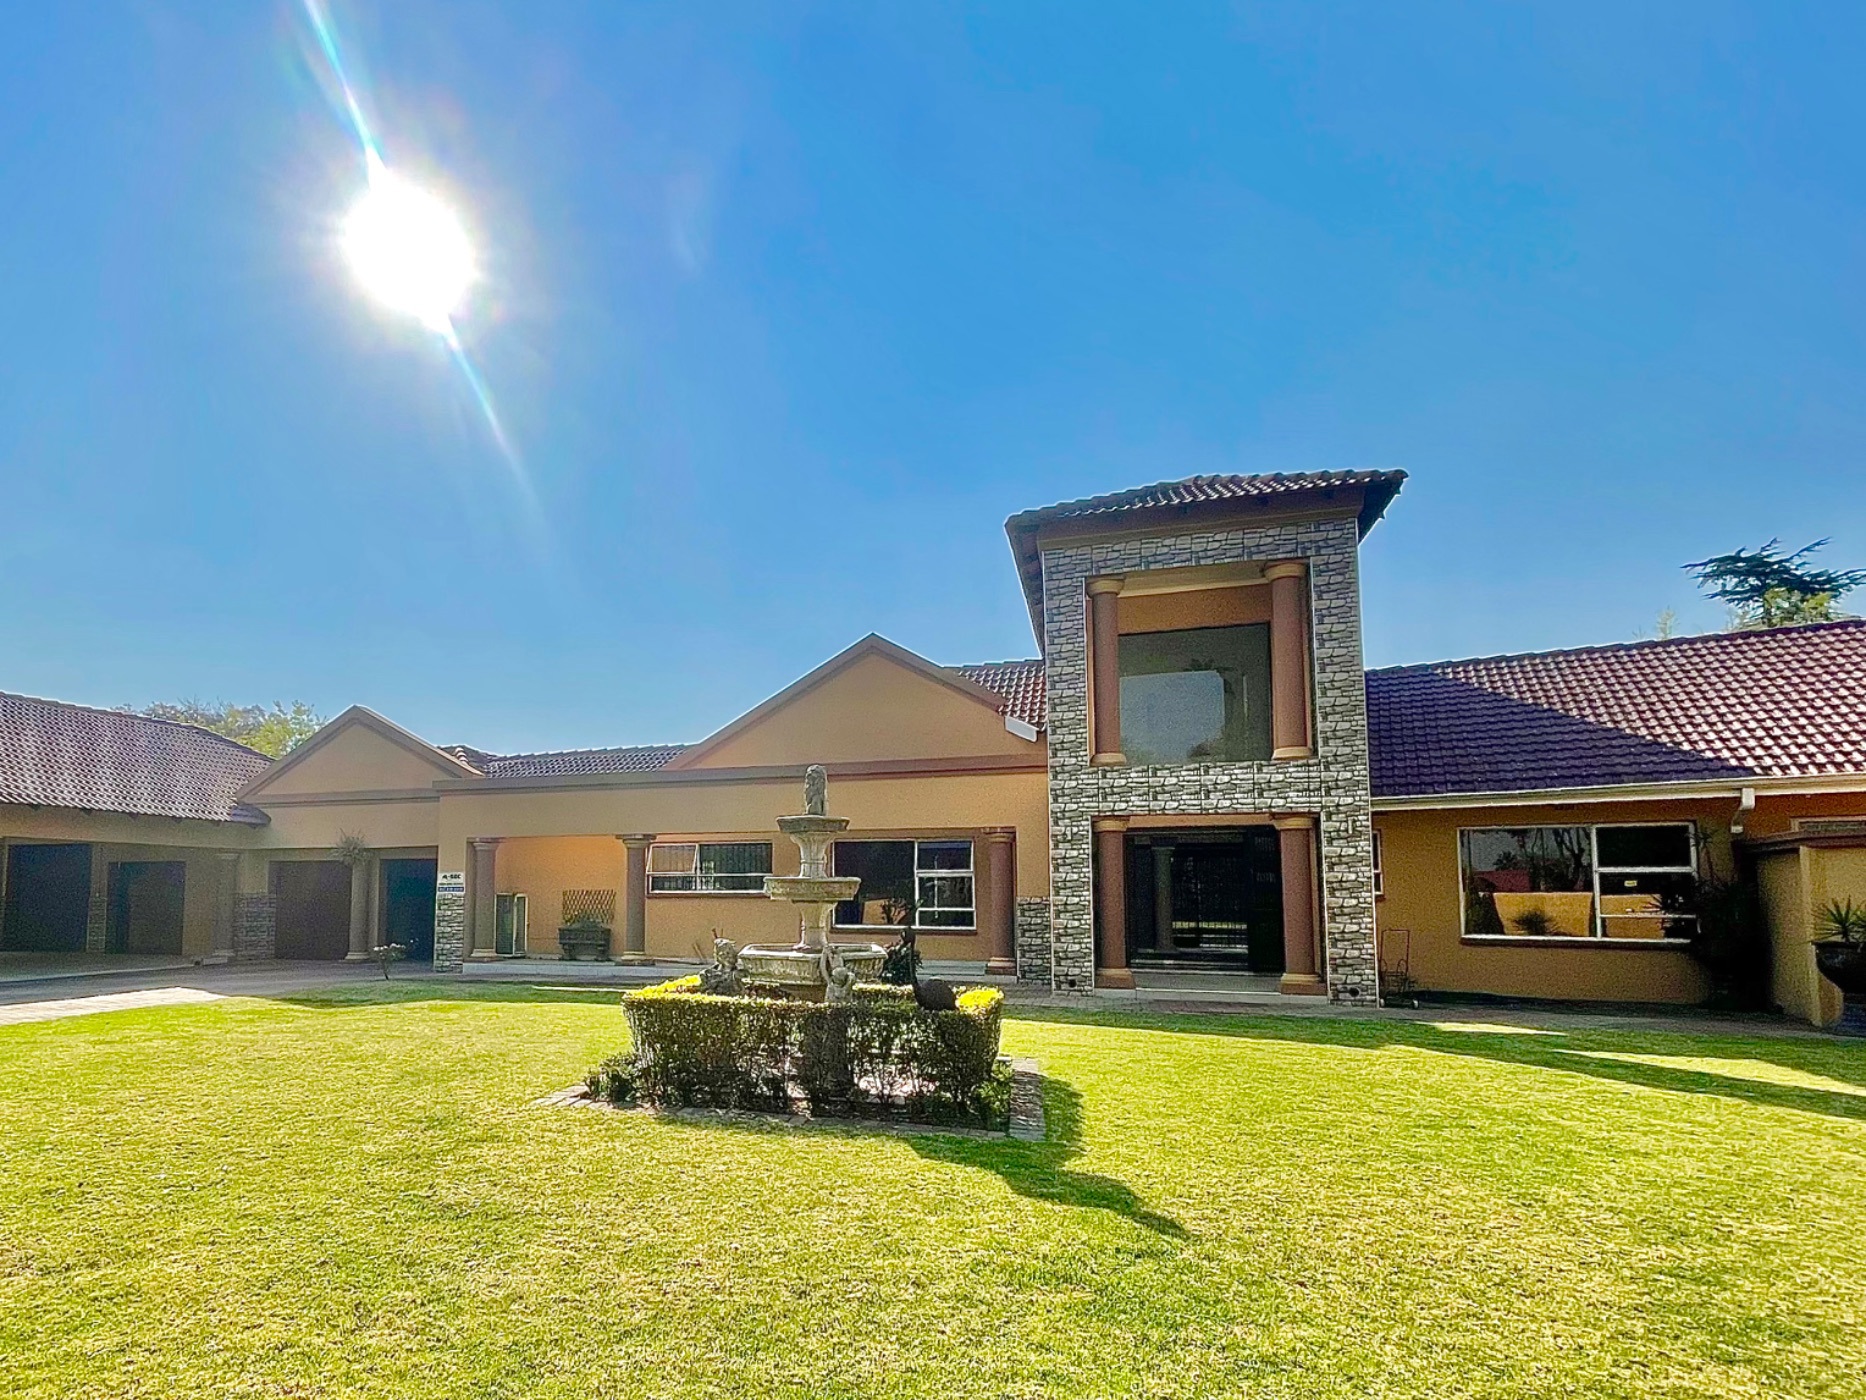
The Perfect Home For Every Kind of Family Moment.
This 4 bedroom home has a layout that gives each part of the day its own space. There are comfortable family areas indoors, practical areas outdoors, and enough garage space to accommodate everything from everyday vehicles to a caravan or boat.
Property Features:
- 3 Bedrooms located inside of the home, with the main bedroom offering the privacy of its own en-suite bathroom.
- 2 Bathrooms and Guest Toilet, 2 full bathrooms serve the home, complimented by a separate guest toilet for added convenience.
- Large Kitchen, a generously sized kitchen with plenty of room for preparing meals, storage and movement.
- Dining Room, a dedicated dining area that connects naturally with the kitchen and main living areas.
- Lounge and TV Lounge, two separate living areas give the household space to spread out, whether it is time for quiet evenings or everyone gathering together.
- Study, a dedicated space for working from home.
Other Features Include:
- Outside Guest Suite, a separate guest bedroom conveniently provides visitors with their own private space, complete with an en-suite bathroom.
- Covered Outdoor Entertainment Area, sheltered braai and entertainment area with a fixed pool table and fitted stacker doors, allowing it to open up towards the outdoors when you want more connection to the swimming pool.
- Outdoor Washing Room, a separate washing area adds useful flexibility and can be used for laundry or as an additional space for washing dishes when entertaining.
- Four Door Garage, Four vehicles can be accommodated, with one garage featuring increased ceiling height to make room for a larger vehicle, boat or caravan. Including additional covered parking to accommodate other vehicles.
- Swimming Pool.
This beautiful home is ready for its new owners! Contact us today to arrange for a private viewing.
Please Note: The swimming pool has been digitally enhanced using AI for illustrative purposes.