Pam Golding Properties

House for sale in Vanderbijlpark SW 5

House for sale in  Vanderbijlpark SW 5 - 1VT1749490
  • For sale
  • New listing
  • For Sale
  • /
  • South Africa
  • /
  • Gauteng
  • /
  • Vaal Triangle
  • /
  • Vanderbijlpark
  • /
  • Vanderbijlpark SW
  • /
  • Vanderbijlpark SW 5
  • /
  • 1VT1749490

R5,300,000

4 bedrooms3.5 bathrooms4 garagesErf 4181 m²Energy supplies: EskomWater supplies: Borehole

Expenses

Rates and Taxes: 
R3,504 per month
  • Aircon
  • Alternate Water
  • Garage
  • Garden
  • Pet Friendly
  • Pool
Listing #: 1VT1749490

4 Bedroom Home For Sale in Vanderbijlpark SW5

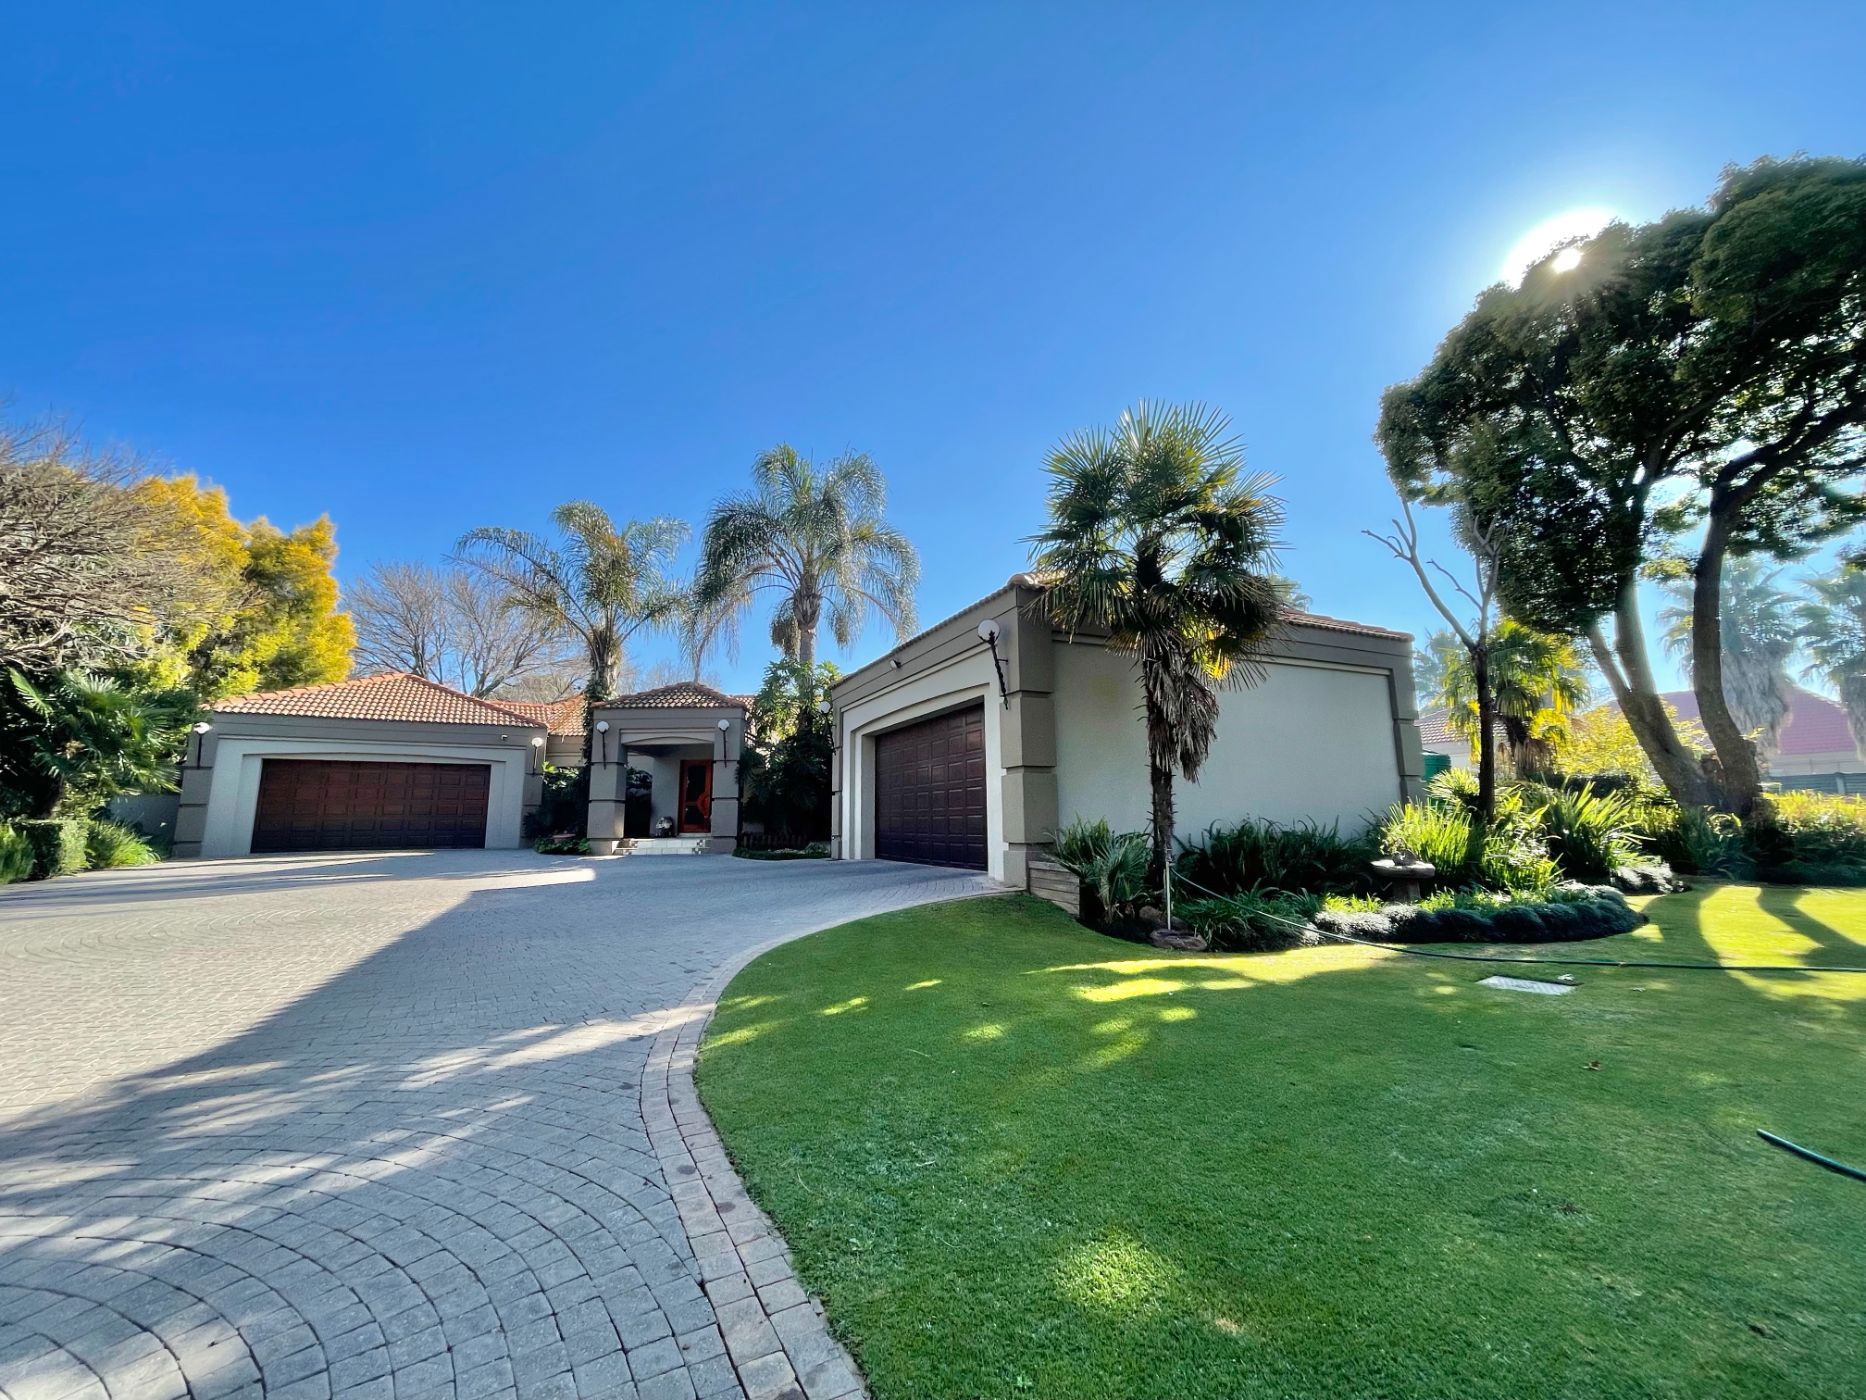
Marvellous 4 Bedroom 3 Bathroom Family Home on a 4181 m² Stand.

This home combines voluminous interiors with wonderful outdoor atmospheres, making it the perfect home for family living and relaxed entertaining. The layout is functional, with multiple living zones and interior-exterior spaces.

Features Include:

• 4 bedrooms, 2 of the bedrooms include en-suite bathrooms. All 4 bedrooms open out through sliding doors, creating easy access to outdoor areas and natural light.

• 3.5 bathrooms, Well distributed for household convenience and guest use.

• Kitchen , A beautifully practical kitchen with plentiful storage and generous counter space.

• Dining room, Defined space positioned for everyday meals and hosting.

• Scullery, Separate prep and wash-up area to keep the kitchen uncluttered.

• Indoor braai & bar area, Enclosed entertainment space designed for all year round use and social gatherings.

• Office, Dedicated work from home room with privacy from main living areas.

Other Features Include:

• Central outdoor swimming pool.

• Borehole access all throughout the property.

• 4 high volume garages, Extra height garage space suitable for larger vehicles, storage, or workshop use.

• Outdoor entertainment area, Covered braai and boma-style setting with patio space for open air gatherings.

• Koi pond, Established water feature adding a calm focal point to the outdoor setting.

• 4,181 m² stand, Wide and open grounds offering privacy, movement, and future flexibility.

This is a home that connects every feature neatly together, ready to welcome its new owners!

Contact us today to arrange a private viewing.
Listing details

Rooms

    • 4 Bedrooms
      • Main Bedroom
      • Main bedroom with en-suite bathroom, air conditioner, built-in cupboards, built-in cupboards, carpeted floors, curtains, patio and sliding doors
      • Bedroom 2
      • Bedroom with blinds, built-in cupboards, carpeted floors, ceiling fan, patio and sliding doors
      • Bedroom 3
      • Bedroom with blinds, built-in cupboards, built-in cupboards, carpeted floors, patio and sliding doors
      • Bedroom 4
      • Bedroom with en-suite bathroom, air conditioner, blinds, built-in cupboards, curtains, patio, sliding doors and wood strip floors
    • 3 Bathrooms
      • Bathroom 1
      • Bathroom with blinds, double basin, jacuzzi bath, shower, tiled floors and toilet
      • Bathroom 2
      • Bathroom with basin, blinds, shower, tiled floors and toilet
      • Bathroom 3
      • Bathroom with basin, blinds, shower, tiled floors and toilet
    • Other rooms
      • Dining Room
      • Open plan dining room with patio, sliding doors and wood strip floors
      • Kitchen
      • Open plan kitchen with blinds, built-in cupboards, centre island, extractor fan, gas oven, glass hob, granite tops and wood strip floors
      • Living Room
      • Open plan living room with air conditioner, carpeted floors, combustion fireplace, curtains and wood strip floors
      • Entertainment Room
      • Entertainment room with built-in cupboards, patio, tiled floors and wood fireplace
      • Indoor Braai Area
      • Indoor braai area with bar, blinds, patio, sliding doors, tiled floors, tv port and wood braai
      • Office
      • Office with air conditioner, blinds, built-in cupboards, curtains, sliding doors and wood strip floors
      • Scullery
      • Scullery with blinds, built-in cupboards, dish-wash machine connection, double sink, granite tops, tumble dryer connection and wood strip floors

Other features

    • Roof
    • Tiled roof
    • Walls
    • Plastered walls
    • Windows
    • Aluminium windows
    • Boundary
    • Wall boundary
    • Exterior features
    • Braai, courtyard and covered patio
    • Garden
    • Pet friendly garden with koi pond
    • Irrigation
    • Borehole
    • Pool
    • Swimming pool
    • Other
    • Pet friendly other including prepaid electricity
    • Alternative power
    • Generator

I'm your local property expert in Vanderbijlpark SW 5, South Africa

Tylyn Prentice

Tylyn Prentice, your local property expert in  Vanderbijlpark SW 5, South Africa
WhatsAppMy profile

Tylyn Prentice

Tylyn Prentice - null
More of my listings

Vanderbijlpark Office

95 Piet Retief Boulevard, Vanderbijlpark, 1911, Gauteng
Registered with the PPRA.Holder of a Business Property Practitioner FFC. Operating a Trust Account. A Franchise of Pam Golding Franchise Services (Pty) Ltd.Lauhandre Commercial cc t/a Pam Golding Vaal Triangle
Vanderbijlpark Office details

Looking to sell or let your property?

Our property specialists can give you a professional, no-obligation market evaluation.
Tylyn Prentice, your local property expert in  Vanderbijlpark SW 5, South Africa
BackHouse for sale in Vanderbijlpark SW 5

Looking to

  • Buy property
  • Rent property
  • Sell or let your home
  • Properties on show
  • Contact us

About us

  • Pam Golding Properties
  • Services
  • News centre
  • Careers
  • Franchises

Info

  • Privacy policy
  • Disclaimer
  • Email disclaimer
  • Access to information
  • Copyright
  • Terms & conditions
  • Sitemap

Connect

  • Facebook
  • Instagram
  • LinkedIn
  • YouTube
Pam Golding Properties - Gates Logo
The Pam Golding Way
Pam Golding Properties - 50 Years Logo
Copyright © 2025 Pam Golding Properties