R 70,000 per month
R 70,000 per month
4 bedrooms4 bathrooms2 garages2 parking baysBuilding 400 m² (on 1150 m² Erf)Energy supplies: Eskom and Solar PowerWater supplies: Council Supply
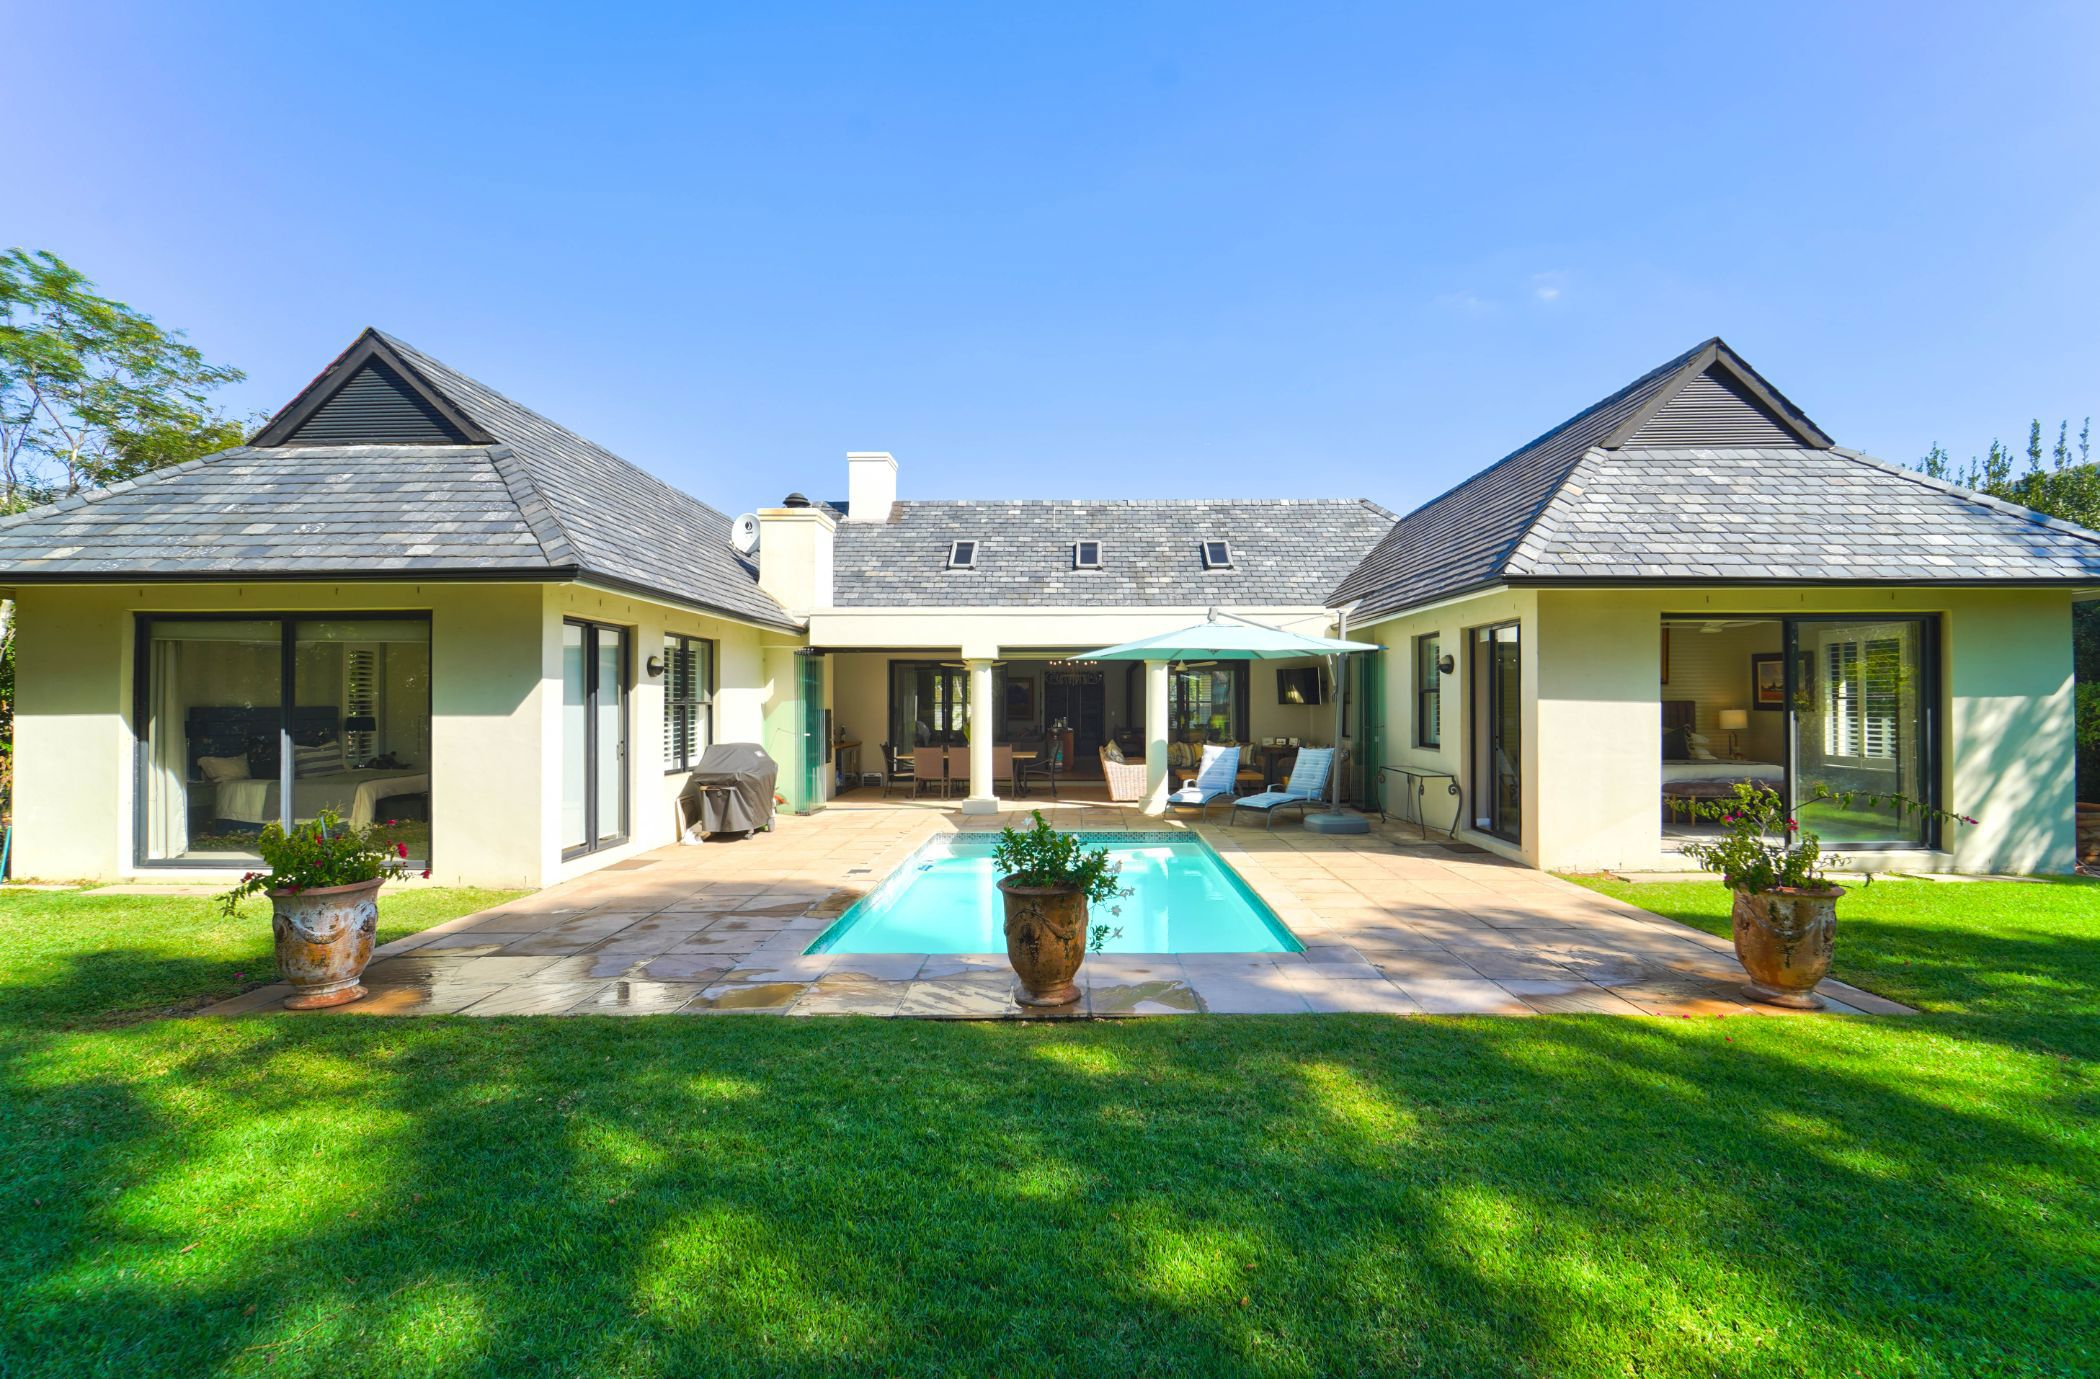
Overlooking the 11th fairway of the Jack Nicklaus Signature Golf Course, this beautifully positioned single-storey home offers relaxed estate living on a generous 1,150m² stand.
High ceilings with exposed trusses, wooden flooring and a welcoming fireplace create a warm and inviting atmosphere throughout the open-plan living, dining and kitchen area. The country-style kitchen features wooden countertops, a central island and separate scullery, while large sliding doors lead into an impressive indoor braai room. Glass stacking doors open this space onto the garden, swimming pool and expansive golf course views, creating an effortless setting for entertaining.
The accommodation is thoughtfully arranged across two wings. The main bedroom enjoys a peaceful position in the north wing, with direct garden access, a walk-in dressing area and a full en suite bathroom. Three further bedrooms are located in the south wing, each with its own en suite bathroom. The central bedroom is currently configured as a comfortable home office with an en suite shower room, offering flexibility for modern family living.
With its generous garden, pool and exceptional indoor-outdoor flow, this is a home designed for enjoying time with family and friends.
Additional features include a rainwater tank with pump, pool heat pump, solar panels, inverter and battery backup, making this an appealing and well-equipped home in one of Pearl Valley's most sought-after positions.
Available immediately. Rental excludes utilities. Golf membership not an option.
 GoldClub Agent
GoldClub status recognises the highest levels of service excellence and outstanding sales & rentals success for which the Pam Golding Properties brand is renowned.