R35,000 per month
R35,000 per month
3 bedrooms3 bathrooms2 garagesErf 483 m²Energy supplies: EskomWater supplies: Council Supply
Income
Rental:
R28,000 per month
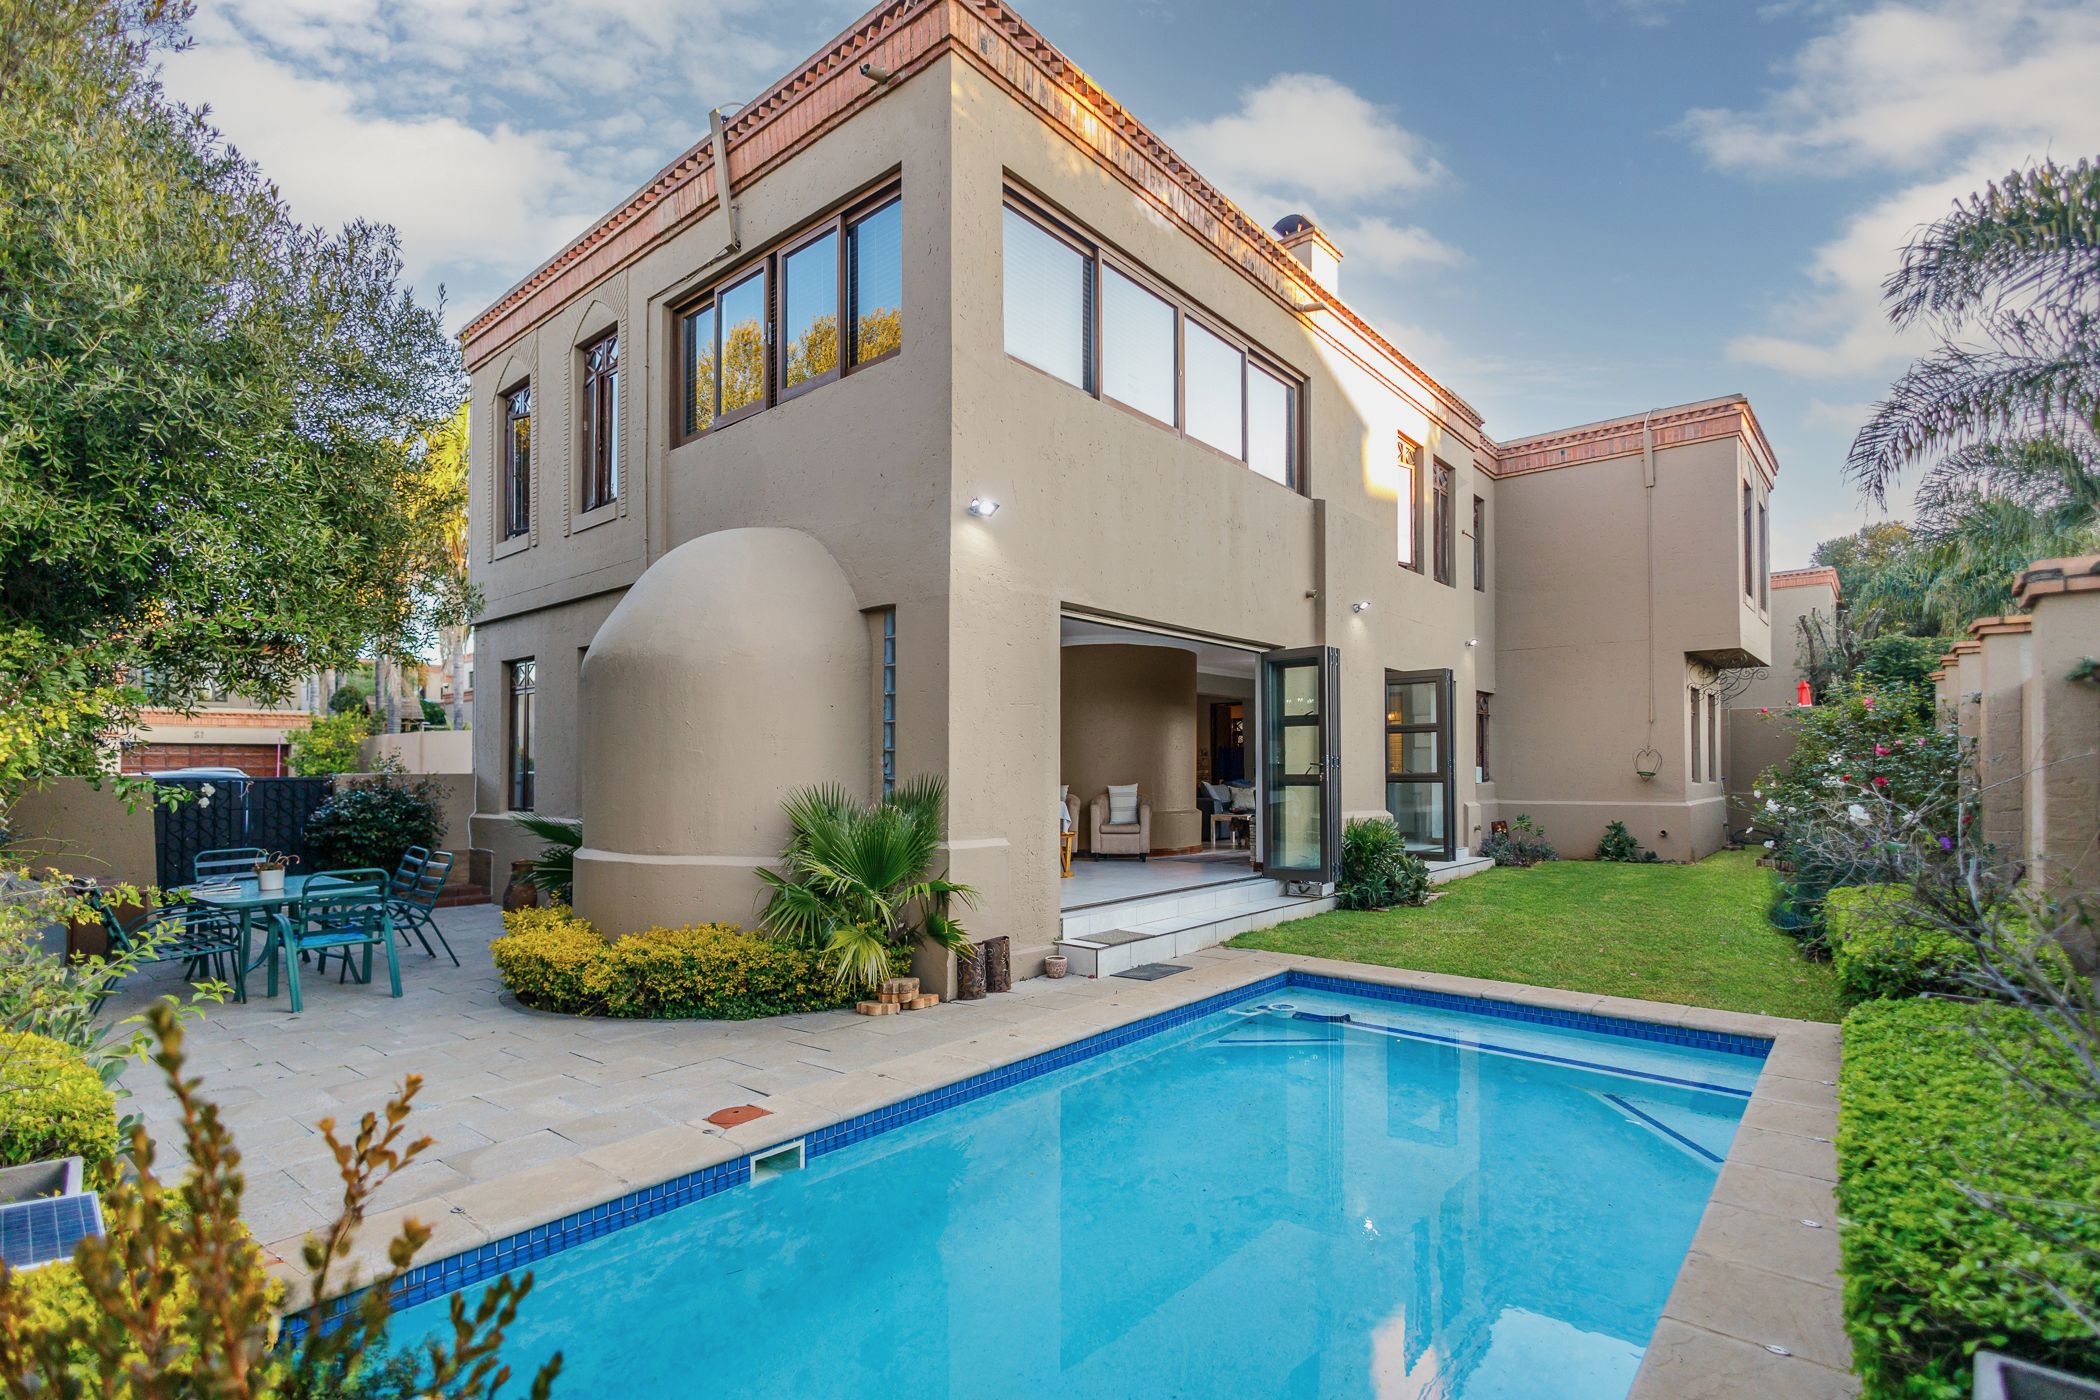
With its well designed living spaces and convenient location within the Estate this property is the ideal place to call home.
All 3 bedrooms are upstairs with en suite bathroom's and a study. These offer privacy and comfort while the downstairs living areas provide an abundance of natural light and offer the perfect place for entertaining or relaxation. The kitchen boasts a centre island, sleek counter tops and plenty of storage space as well as a separate scullery.
Outdoors you will find a private back garden to escape the hustle and bustle of everyday life to enjoy a morning coffee or a glass of bubbly with friends while overlooking the pool.
Staff accommodation and alternative power included in this beautiful home.
Eagle Canyon is a very special Golf Estate offering refined estate living with one of the country's top Golf Courses as a back garden. Security is of paramount importance with indigenous greenbelts, fibre-optic connectivity, several dams, play parks and picnic areas. Conveniently situated in close proximity to multiple private schools, plentiful shopping, medical facilities, restaurants and easy highway access, it's the perfect place to raise a family.