R 53,000 per month
R 53,000 per month
4 bedrooms3 bathrooms2 garages2 parking baysErf 621 m²
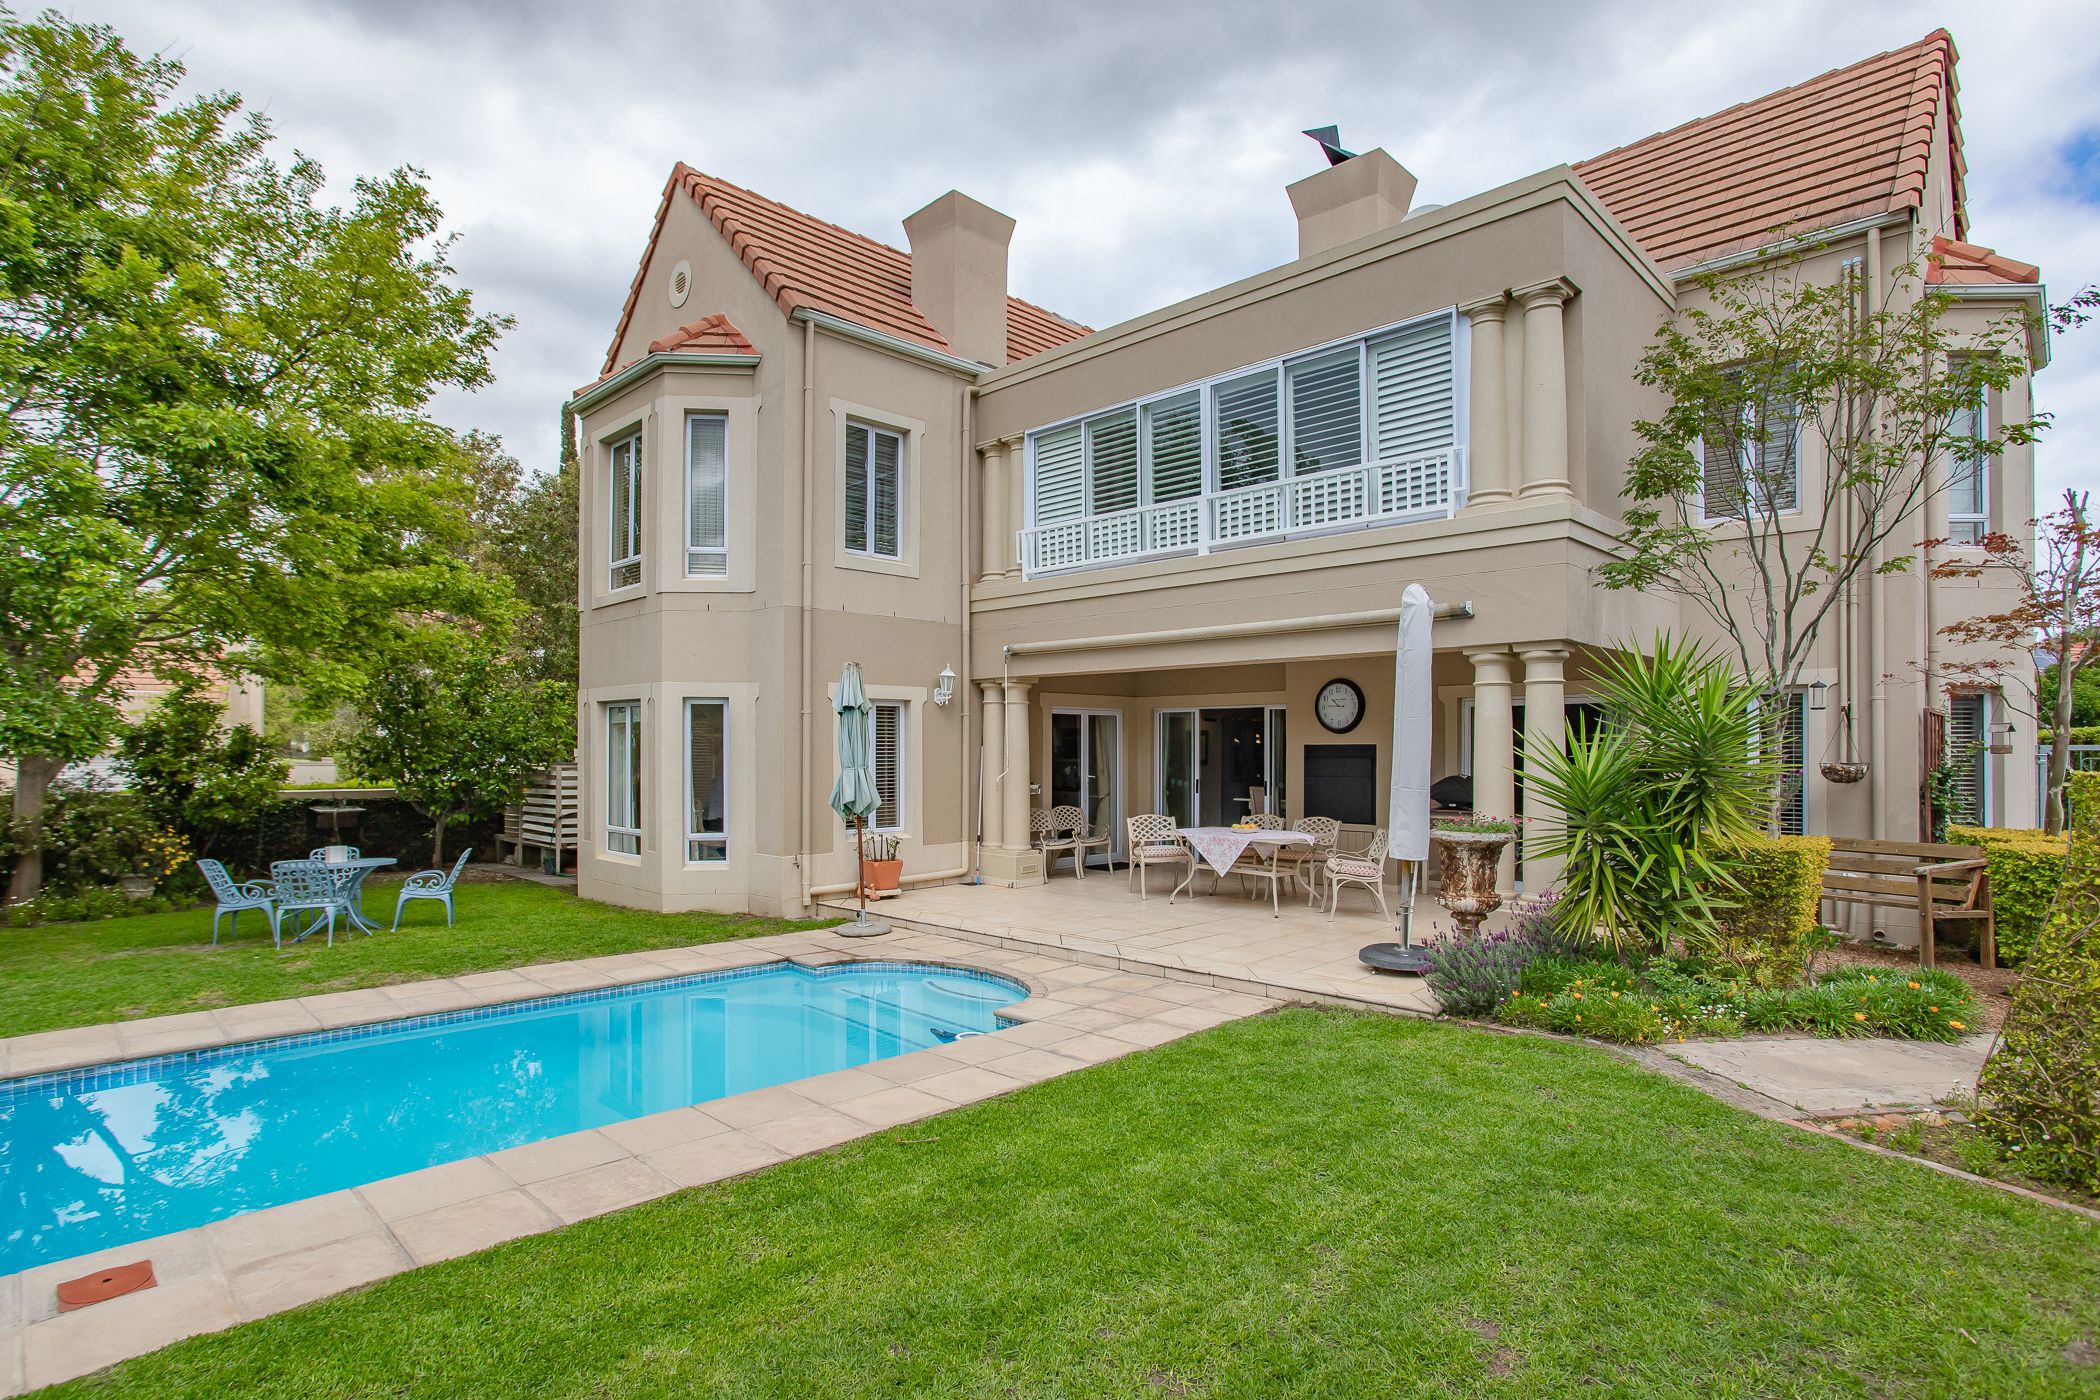
Set on a generous corner plot overlooking the fairway of Boschenmeer Golf Course, this well-maintained four-bedroom double story home offers a wonderful balance of space, privacy and relaxed family living. The extra garden space creates a lovely setting for summer days around the sparkling pool or simply enjoying the beautifully established garden.
The spacious, light-filled living areas open onto a covered patio, pool and garden, creating an easy flow for entertaining. The open-plan kitchen connects to a versatile dining area that could also work beautifully as a children's TV room. A newly renovated en-suite bedroom is positioned downstairs, while upstairs are three further bedrooms, including the main en-suite, together with a family bathroom.
A clever enclosed balcony, fitted with sliding windows and shutters, provides an additional workroom, study or home office while capturing enchanting views across the golf course. A double garage, inverter and battery system, and a host of additional features complete this comfortable and well-appointed home.
Available from 1 October 2026. Utilities excluded. Rental includes garden and pool service.

 GoldClub Agent
GoldClub status recognises the highest levels of service excellence and outstanding sales & rentals success for which the Pam Golding Properties brand is renowned.