R 3,400,000
R 3,400,000
4 bedrooms3 bathrooms2 garages4 parking baysBuilding 400 m² (on 1005 m² Erf)Energy supplies: EskomWater supplies: Council Supply
Expenses
Levies:
R 3,500 per month
Rates and Taxes:
R 2,000 per month
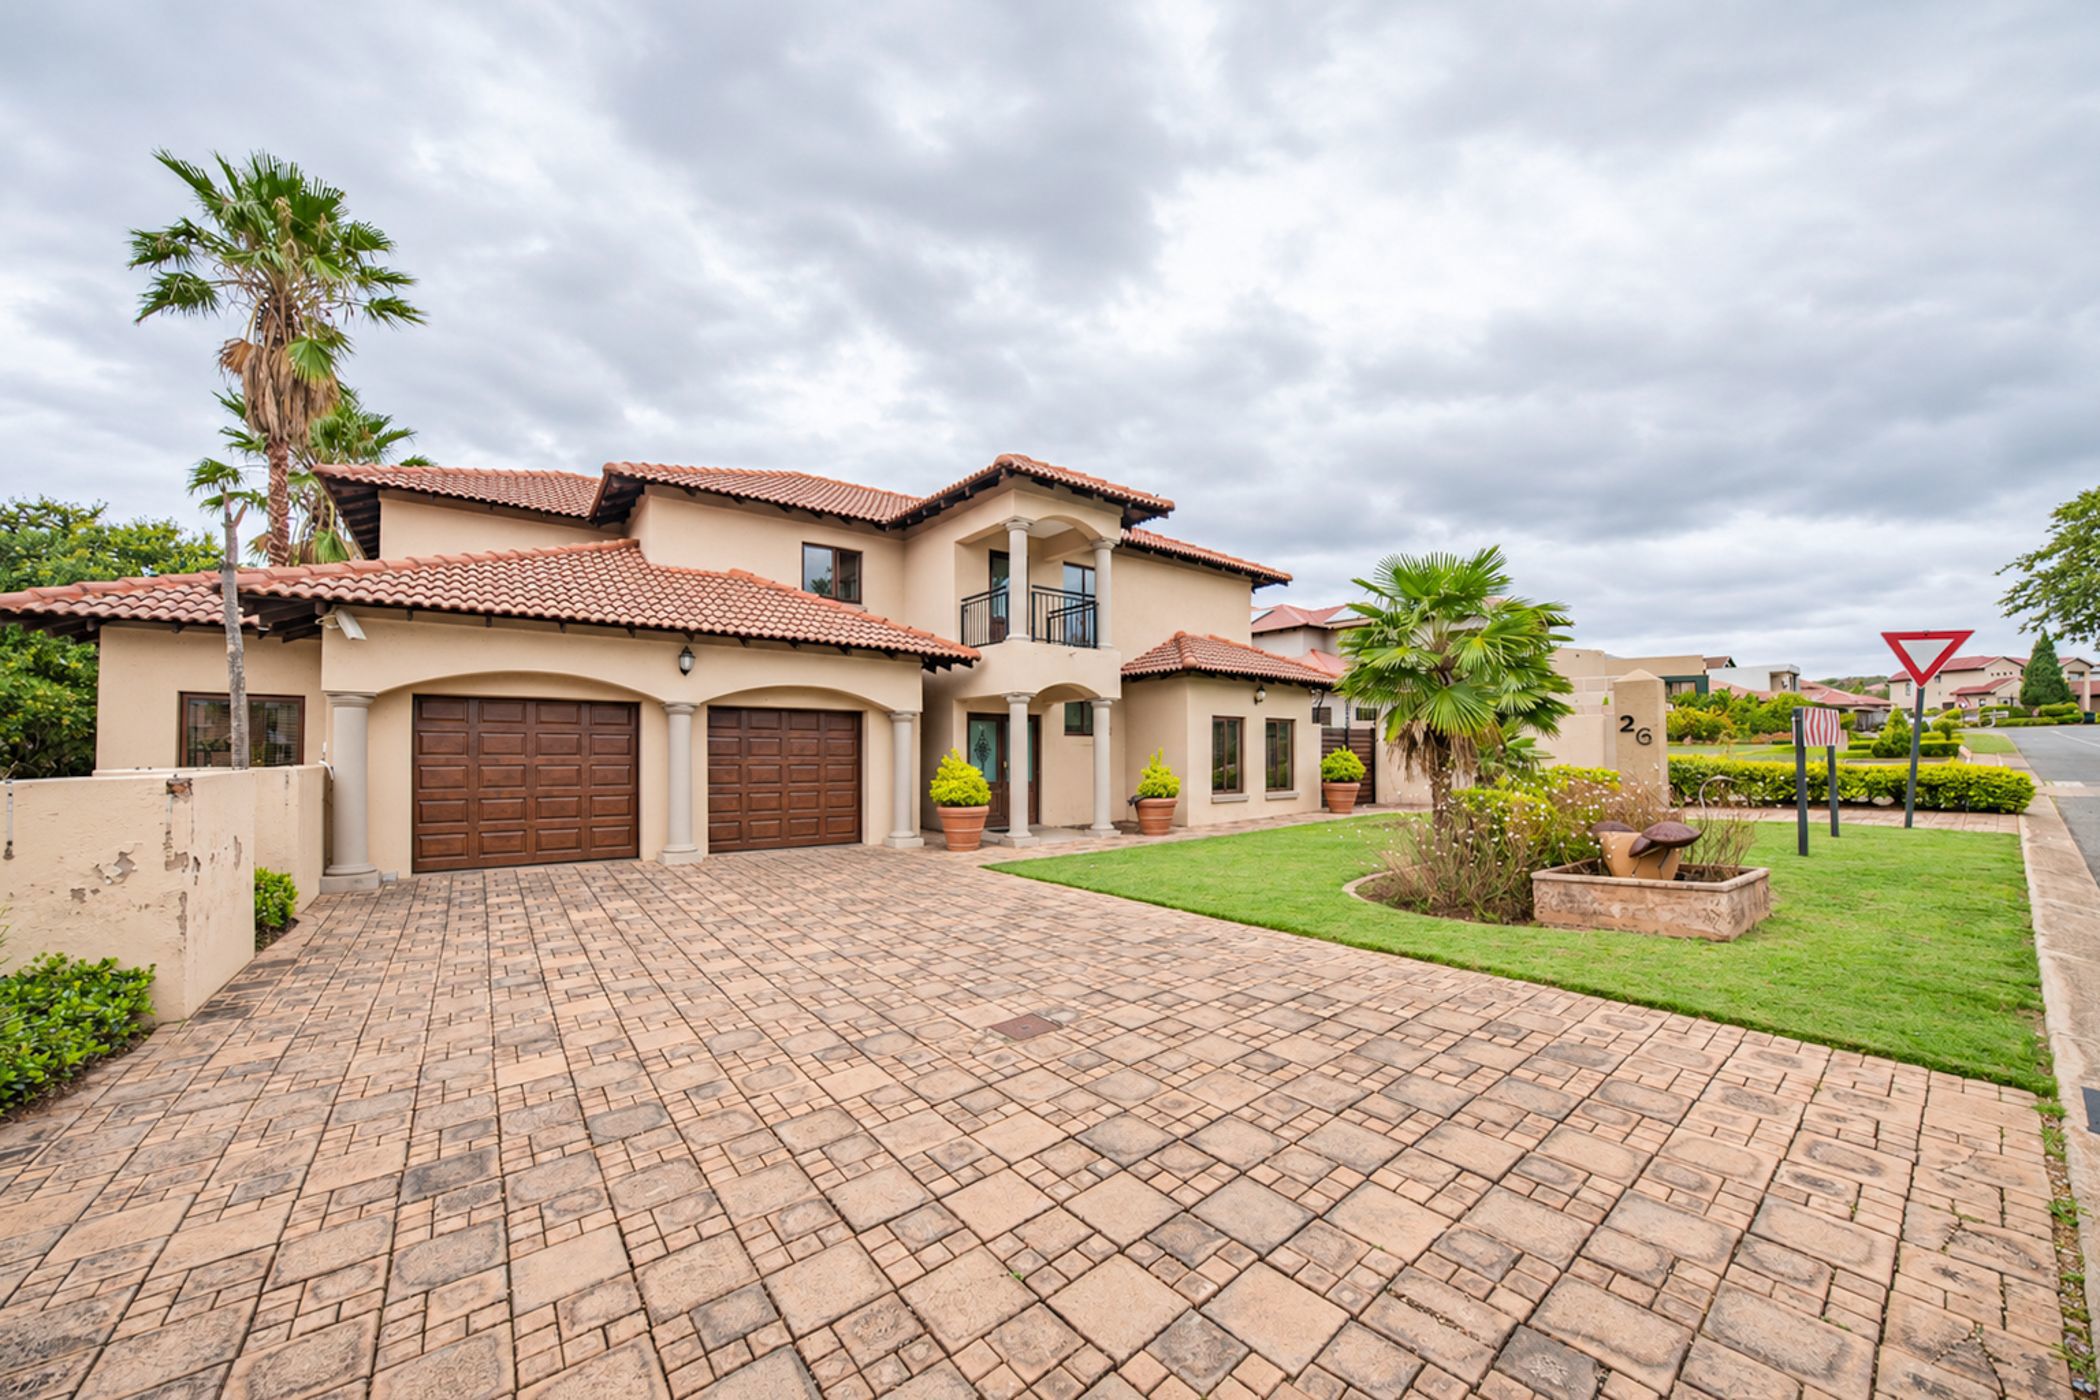
Enjoy spacious estate living in the sought after Pebble Rock Golf Estate. Set on a generous 1005 square meter stand, this impressive double-storey home offers approximately 400 square meters of living space, with beautiful views overlooking the swimming pool, surrounding bushveld and golf course.
UPSTAIRS LIVING
The upper level offers 3 spacious bedrooms all with doors opening onto the balcony and overlooking the beautiful back yard, swimming pool and views of the surrounding bushveld and golf course.
The main bedroom boasts a full en-suite bathroom with an additional bathroom serving the remaining bedrooms.
A spacious pajama lounge with large sliding doors opens onto the balcony, creating the perfect private relaxation space for the family. There is also ample room for an additional study, gym or reading area.
DOWNSTAIRS LIVING
The ground floor offers an additional bedroom, a separate study/home office and a bathroom - ideal for quests, extended family or working from home.
The dining area flows into a modern open plan kitchen on the one side, and on the other side into the tv lounge with a fitted bar. Large doors open onto a covered patio with a built-in-braai overlooking the garden and swimming pool. All of this creates a welcoming atmosphere for family gatherings and entertainment.
ADDITIONAL FEATURES
* Double automated garages
* Additional parking for 4 vehicles
* Air conditioning throughout all the rooms
* Separate staff accommodation with a bedroom and bathroom
* Spacious balconies with scenic views
* 24 Hour security in a well managed security estate
* For a golf lover this is the place to be
* Enjoy all the benefits of a well-managed club house and a halfway house catering for all your food needs
* Padel courts as well as a playground for the energetic ones
While the home would benefit from a little cosmetic attention and personal finishing touches, it offers exceptional space, a fantastic layout and an opportunity to add your own lifestyle and value to an already extremely impressive property.
