R 9,995,000plus VAT thereon
R 9,995,000
plus VAT thereon
3 bedrooms3.5 bathrooms3 garages4 parking baysErf 967 m²Energy supplies: EskomWater supplies: Council Supply
Expenses
Levies:
R 3,639 per month
Rates and Taxes:
R 3,600 per month
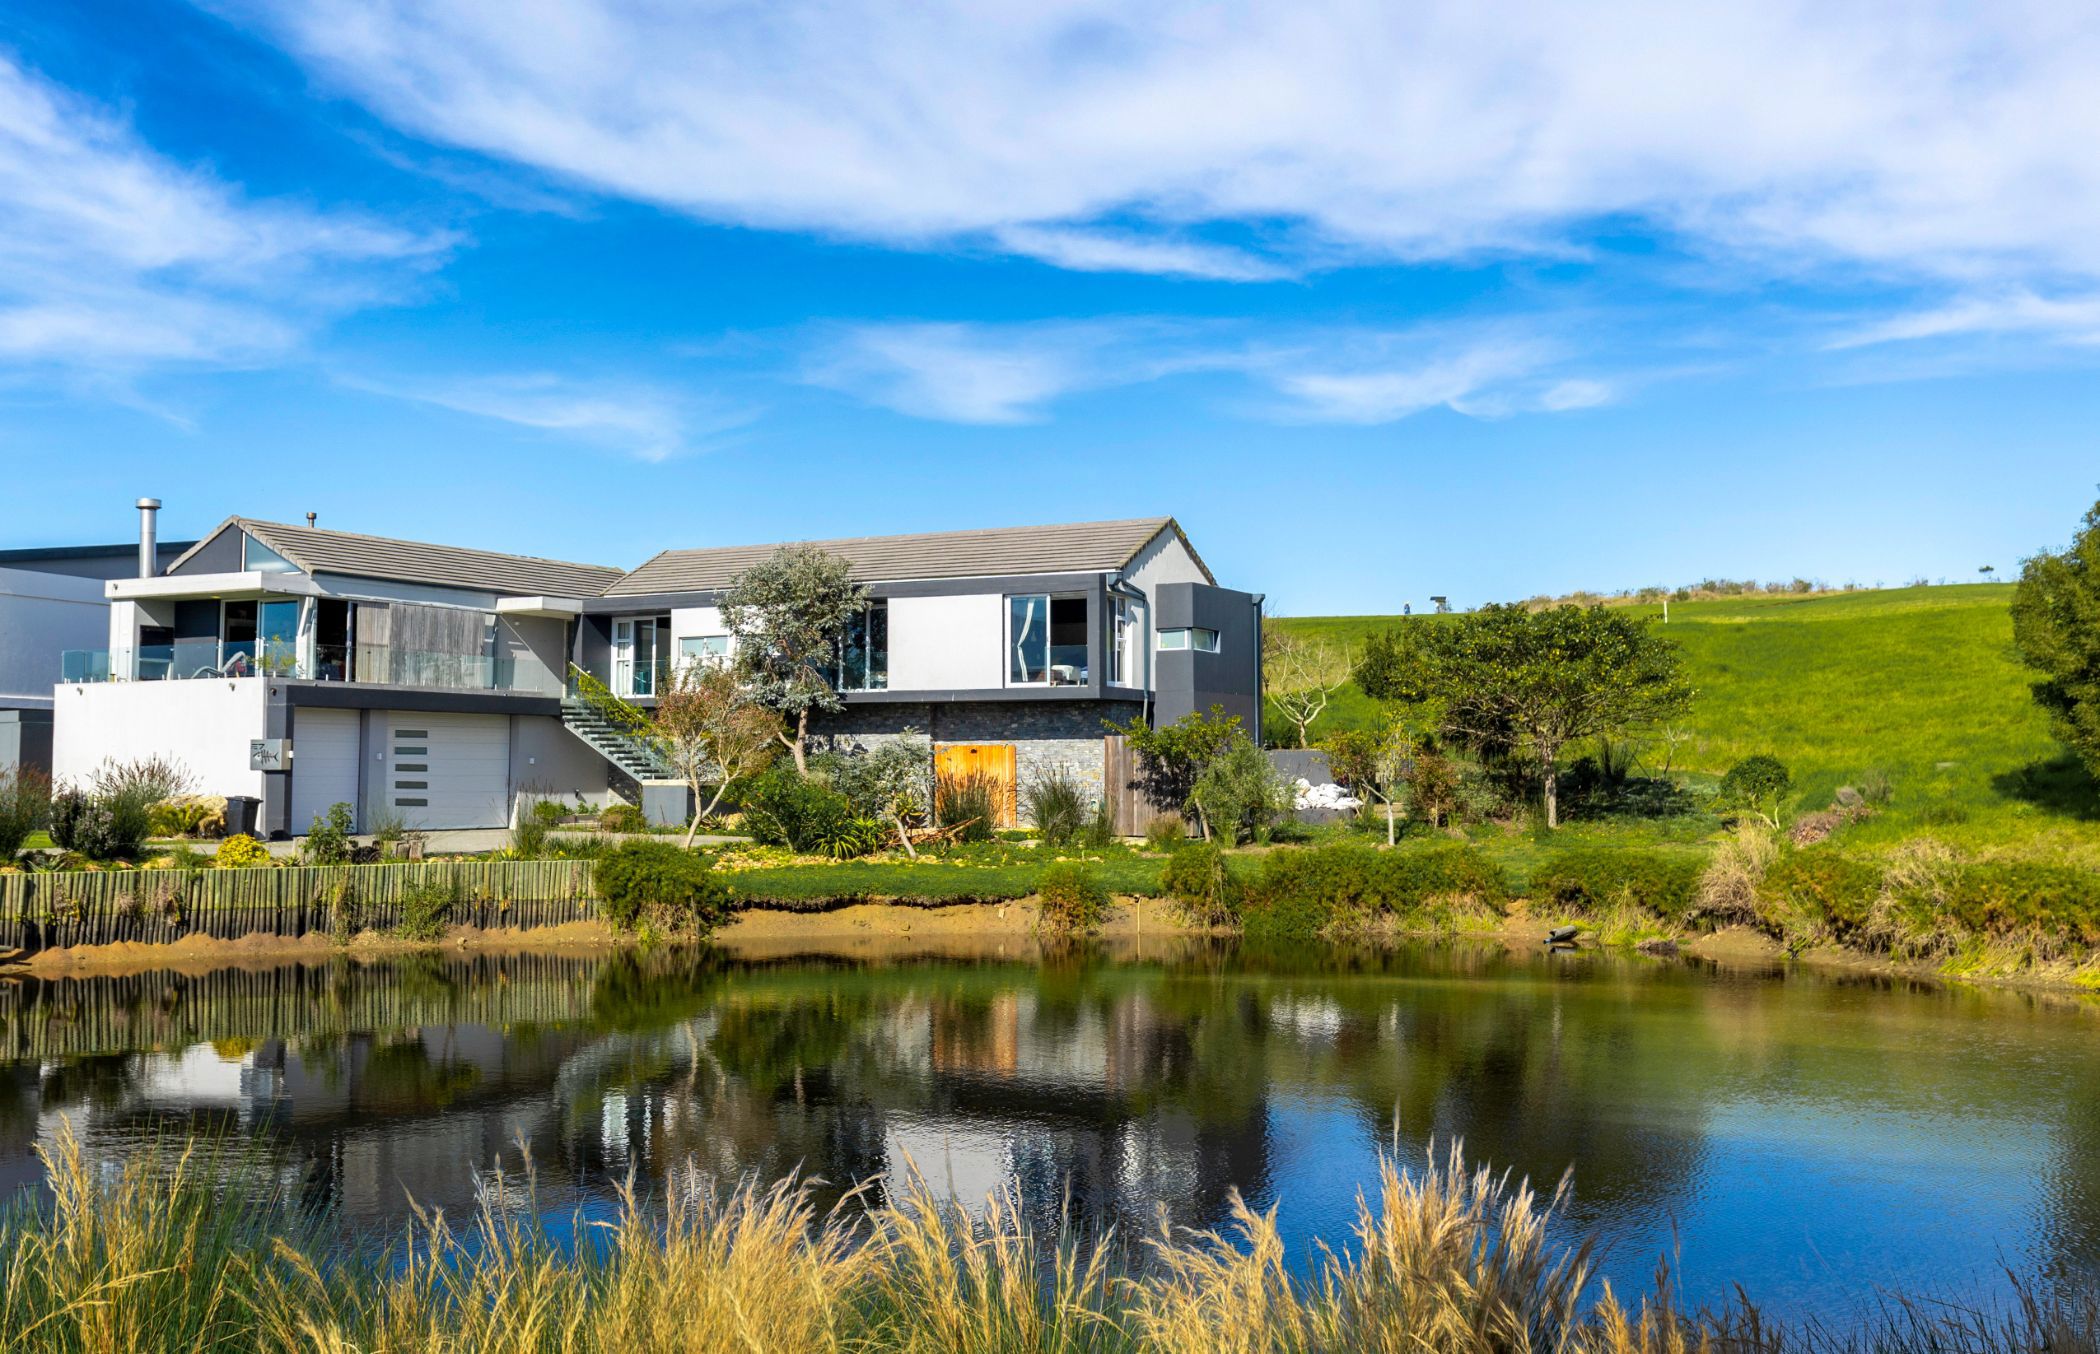
Positioned in a quiet cul-de-sac within Oubaai Golf Estate, this north-facing home offers a wonderful combination of space, comfort and beautiful views towards the Outeniqua Mountains.
The sun-filled home has been designed around relaxed everyday living, with an easy connection between the interior and outdoor spaces. The open-plan living and dining areas are complemented by a well-equipped kitchen with a full scullery. The veranda and established garden create a lovely setting for entertaining or simply enjoying the peaceful surroundings and beautiful sunsets. A built-in undercover braai adds to the entertainment offering, while the indoor wood-burning fireplace creates a warm and inviting atmosphere during the cooler months.
Accommodation consists of three spacious bedrooms, each with its own en-suite bathroom. A separate study with ample built-in cupboards offers a comfortable and private work-from-home space.
One of the standout features of the property is the exceptional garaging. Three extra-height automated garages comfortably accommodate larger vehicles, a boat or caravan, while a spacious workshop is ideal for hobbies and projects. A well-insulated studio adds further flexibility and could be used as a private workspace, hobby room or converted into a wine cellar. The home also features a built-in sauna.
Practical features have been well considered, with a 5kW inverter and 5kW lithium battery providing backup power. A 5,000-litre water tank, fitted with a pump, draws water from the estate's irrigation dam, while the home's water heating is gas-powered.
A comfortable and versatile home offering excellent garaging, beautiful mountain views and a peaceful position within Oubaai Golf Estate.
Important: Please note that this is a VAT transaction and the advertised price excludes VAT. No transfer duty is payable.

 GoldClub Agent
GoldClub status recognises the highest levels of service excellence and outstanding sales & rentals success for which the Pam Golding Properties brand is renowned.
 GoldClub Agent
GoldClub status recognises the highest levels of service excellence and outstanding sales & rentals success for which the Pam Golding Properties brand is renowned.