R 38,000,000
R 38,000,000
4 bedrooms5 bathrooms3 garages3 parking baysErf 1320 m²Energy supplies: Eskom and Solar PowerWater supplies: Council Supply
Expenses
Rates and Taxes:
R 5,200 per month
Levies:
R 3,891 per month
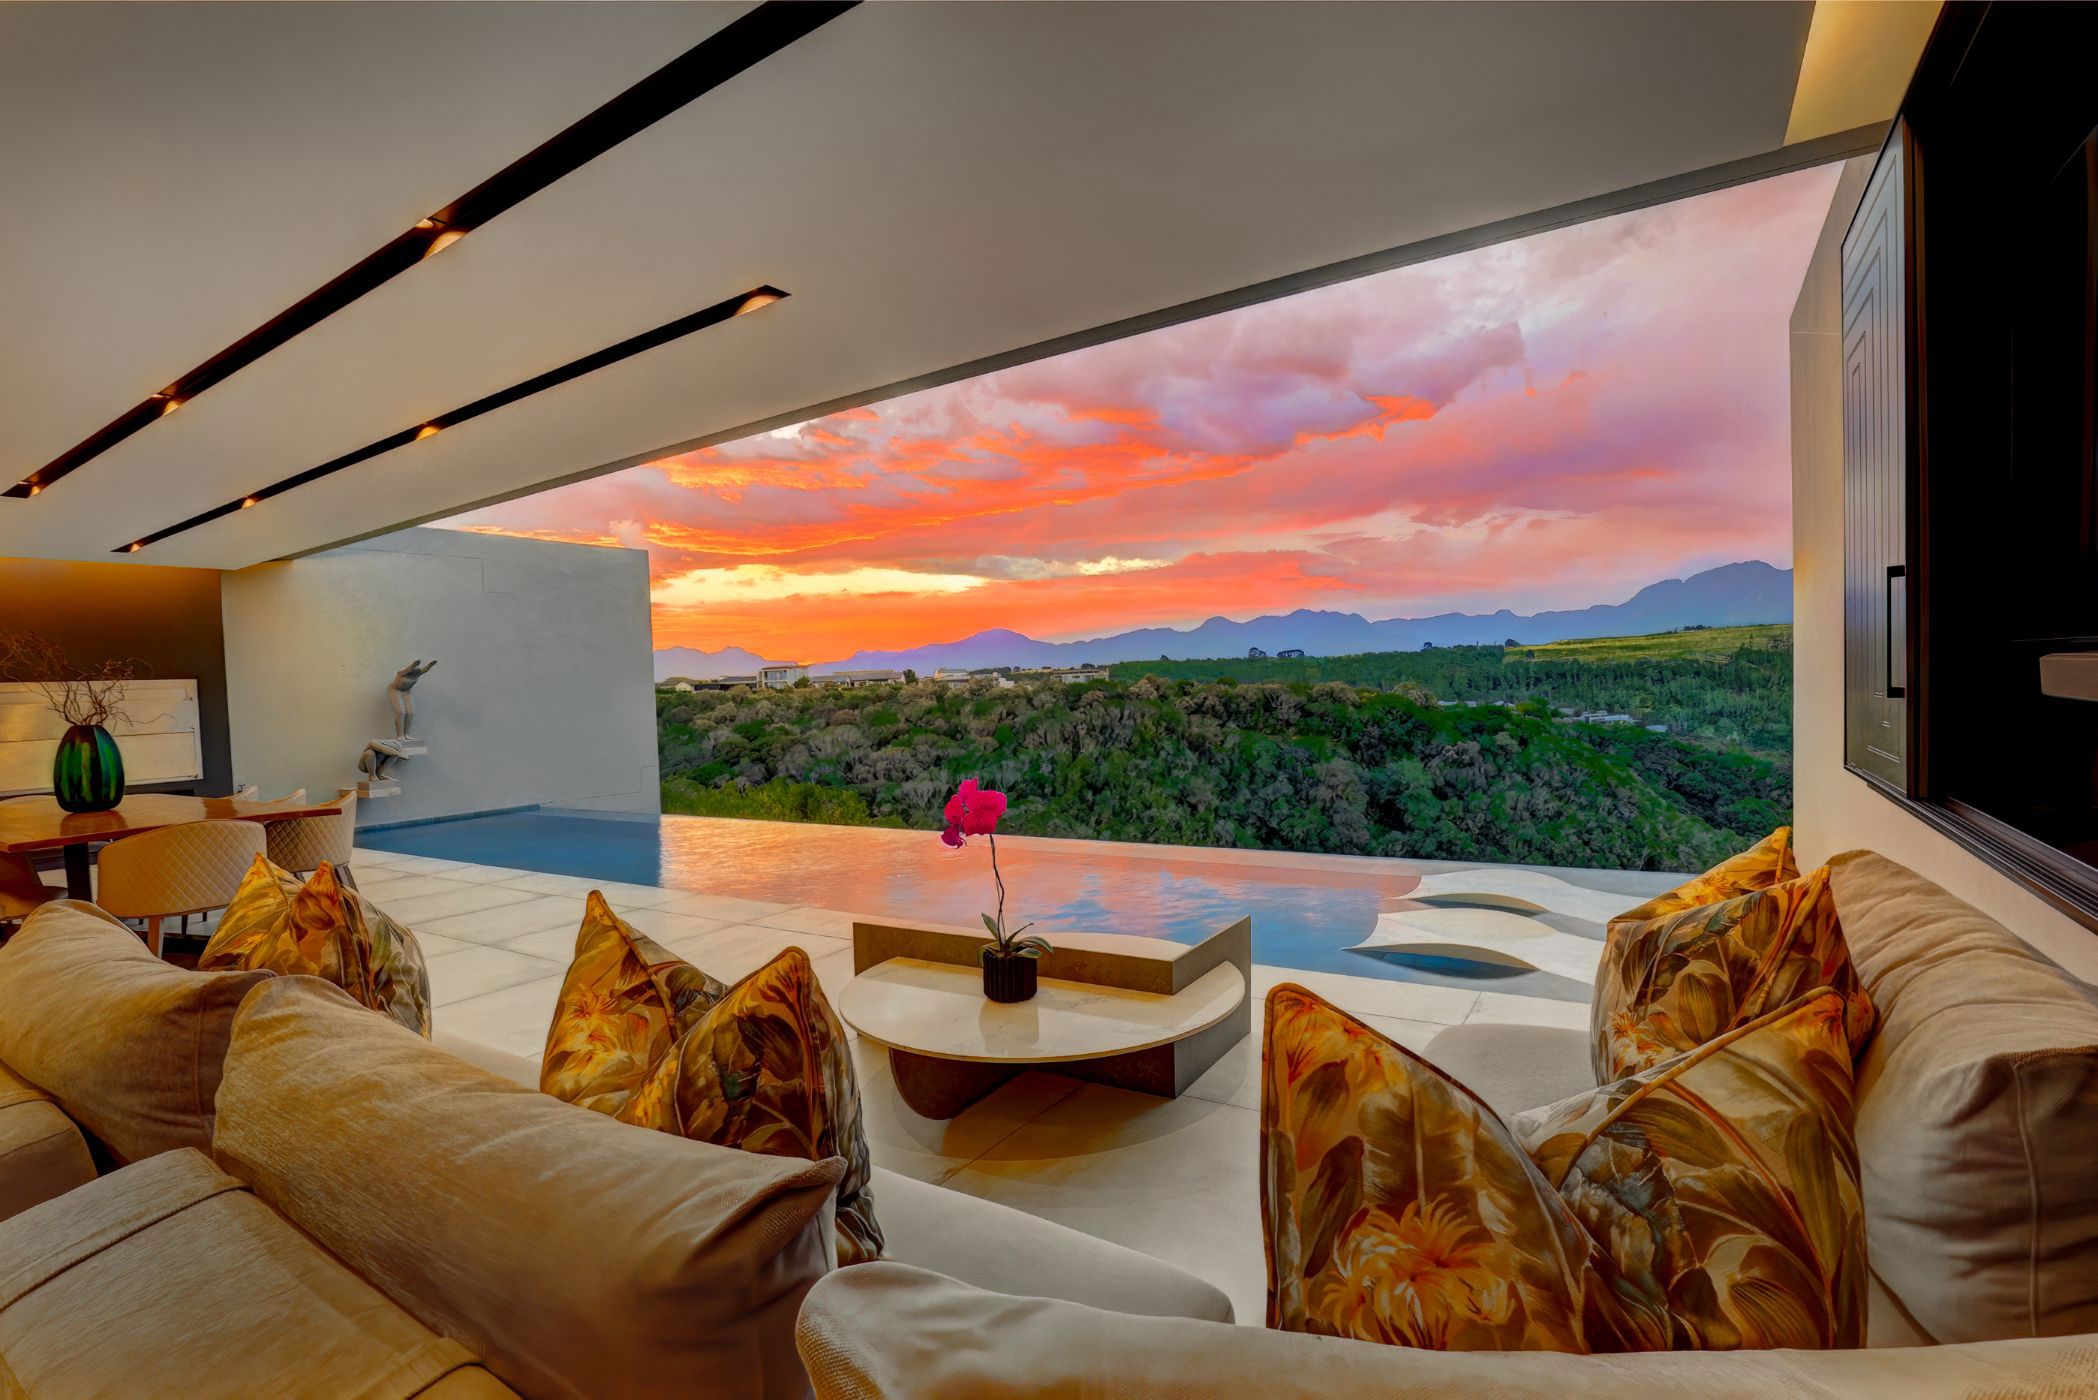
Set on one of the most spectacular stands in Oubaai Golf Estate, this exceptional residence was featured on Top Billing and in Home Owner magazine for its remarkable design, craftsmanship and attention to detail. Positioned above a pristine forested gorge with uninterrupted views of the Outeniqua Mountains, the home offers complete privacy, with no golf course or public walkways in front, only nature as far as the eye can see.
Designed by renowned architect Tommy Joyce and constructed by Arnotrim, the home was planned around effortless everyday living, with all the main living areas conveniently situated on the entrance level. Expansive glass doors frame the views and create a seamless flow to the outdoor entertainment spaces.
The open-plan living area is both sophisticated and welcoming, featuring a concealed television behind custom sliding décor panels and a striking black gas fireplace. The designer kitchen is fitted with premium integrated Gaggenau appliances, including a convection oven, combi microwave oven, combi-steam oven, built-in coffee machine, gas cooking and integrated warming and storage units. Automated cabinetry conceals the appliance wall behind motorised doors, creating a clean, minimalist look. A fully equipped scullery with extensive pantry space and a walk-in cold room completes the kitchen.
The living areas open onto a covered entertainment patio with gas and wood built-in braais, a hidden television and a heated rim-flow swimming pool overlooking the valley and mountains.
The main bedroom is a private retreat with uninterrupted views, a walk-in dressing room, coffee station, suspended wood-burning fireplace and an automated drop down ceiling mounted television. The spa-inspired en-suite bathroom features bespoke Italian fittings, three rain showers, a freestanding bath and a crystal perfume display beneath an elegant chandelier.
Also on the entrance level are a guest suite, guest cloakroom, a sophisticated wine and cigar lounge, and a private study centred around a rare salvaged European carved marble fireplace restored with a contemporary gas burner.
The lower level offers a private cinema with fibre-optic star lighting, hidden surround sound, underwater pool windows and a Control4 control system. A refreshment room and the striking Marilyn Monroe artwork, handcrafted from approximately 94,000 mosaic pieces, complete this entertainment space.
Accommodation also includes a second guest suite and a fully self-contained apartment with its own lounge, kitchenette, bedroom and en-suite bathroom.
Finished to an exceptionally high standard, the home also offers automated curtains, air conditioning, a substantial solar inverter and battery system, and oversized garages for three vehicles and a golf cart.
Thoughtful architecture, carefully curated interiors, modern technology and one of the Garden Route's most spectacular settings come together to create a truly special home.
 GoldClub Agent
GoldClub status recognises the highest levels of service excellence and outstanding sales & rentals success for which the Pam Golding Properties brand is renowned.
 GoldClub Agent
GoldClub status recognises the highest levels of service excellence and outstanding sales & rentals success for which the Pam Golding Properties brand is renowned.