R 5,650,000
R 5,650,000
4 bedrooms2 bathrooms2 garagesErf 721 m²Energy supplies: EskomWater supplies: Council Supply
Expenses
Levies:
R 2,200 per month
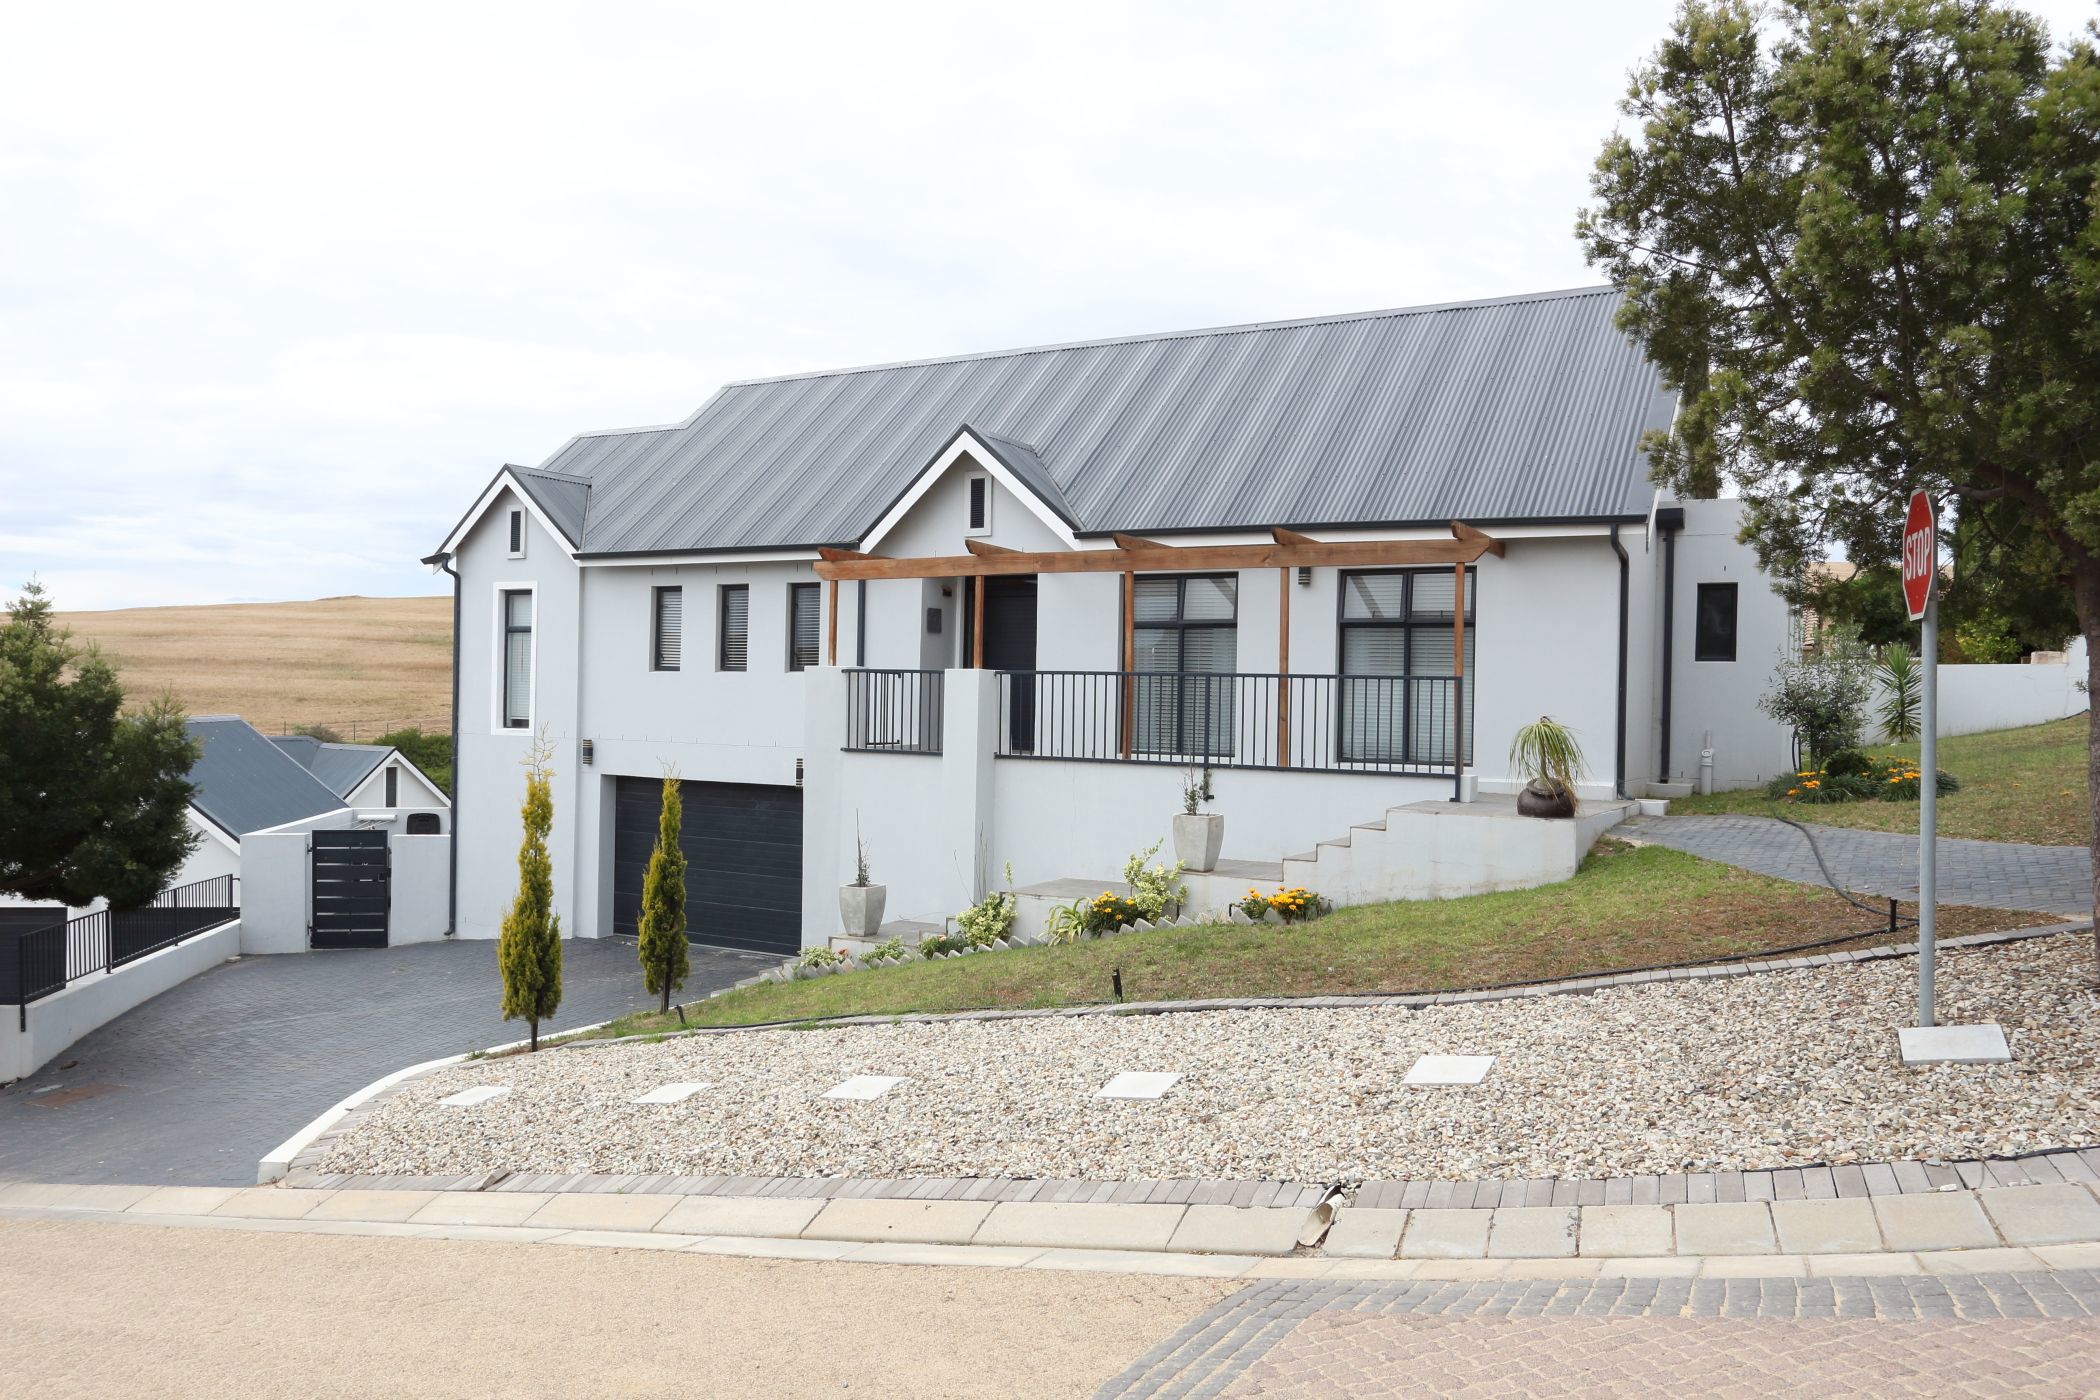
This exceptional property perfectly blends modern, sophisticated architecture with a spacious, comfortable interior, ideal for family living and effortless entertainment.
Property Overview
• 4 Spacious Bedrooms: Generously sized rooms with beautiful natural light.
• 2 Modern Bathrooms: Contemporary finishes designed for comfort.
• Double Garage: Secure parking with ample additional driveway space.
Interior Features
• Open-Plan Living & Dining: A stunning lounge and dining area featuring high, dramatic exposed trusses that amplify light and space.
• Modern Kitchen: Fitted with premium light-grey cabinetry, elegant quartz countertops, and a high-end gas hob built into the island.
• Scullery & Laundry: Seamlessly tucked away to keep your main kitchen clutter-free, leading directly out to a practical laundry yard.
• Climate Control & Ambiance: Cozy up next to the indoor fireplace during winter, or stay perfectly cool with the large lounge air conditioner during hot summer days.
Outdoor Entertainment & Lifestyle
• Sparkling Pool & Sun Deck: Your private oasis for cooling off and enjoying the expansive West Coast sky.
• Dedicated Fire Pit: The ultimate spot for evening sundowners, braais, and stargazing with friends and family.
• Pet-Friendly Yard: Fully secure and welcoming for your beloved four-legged family members.
Estate Living
Situated in the highly secure Mount Royal Estate, you will enjoy 24-hour manned security, access-controlled entry, and serene walking/cycling trails through natural fynbos.

