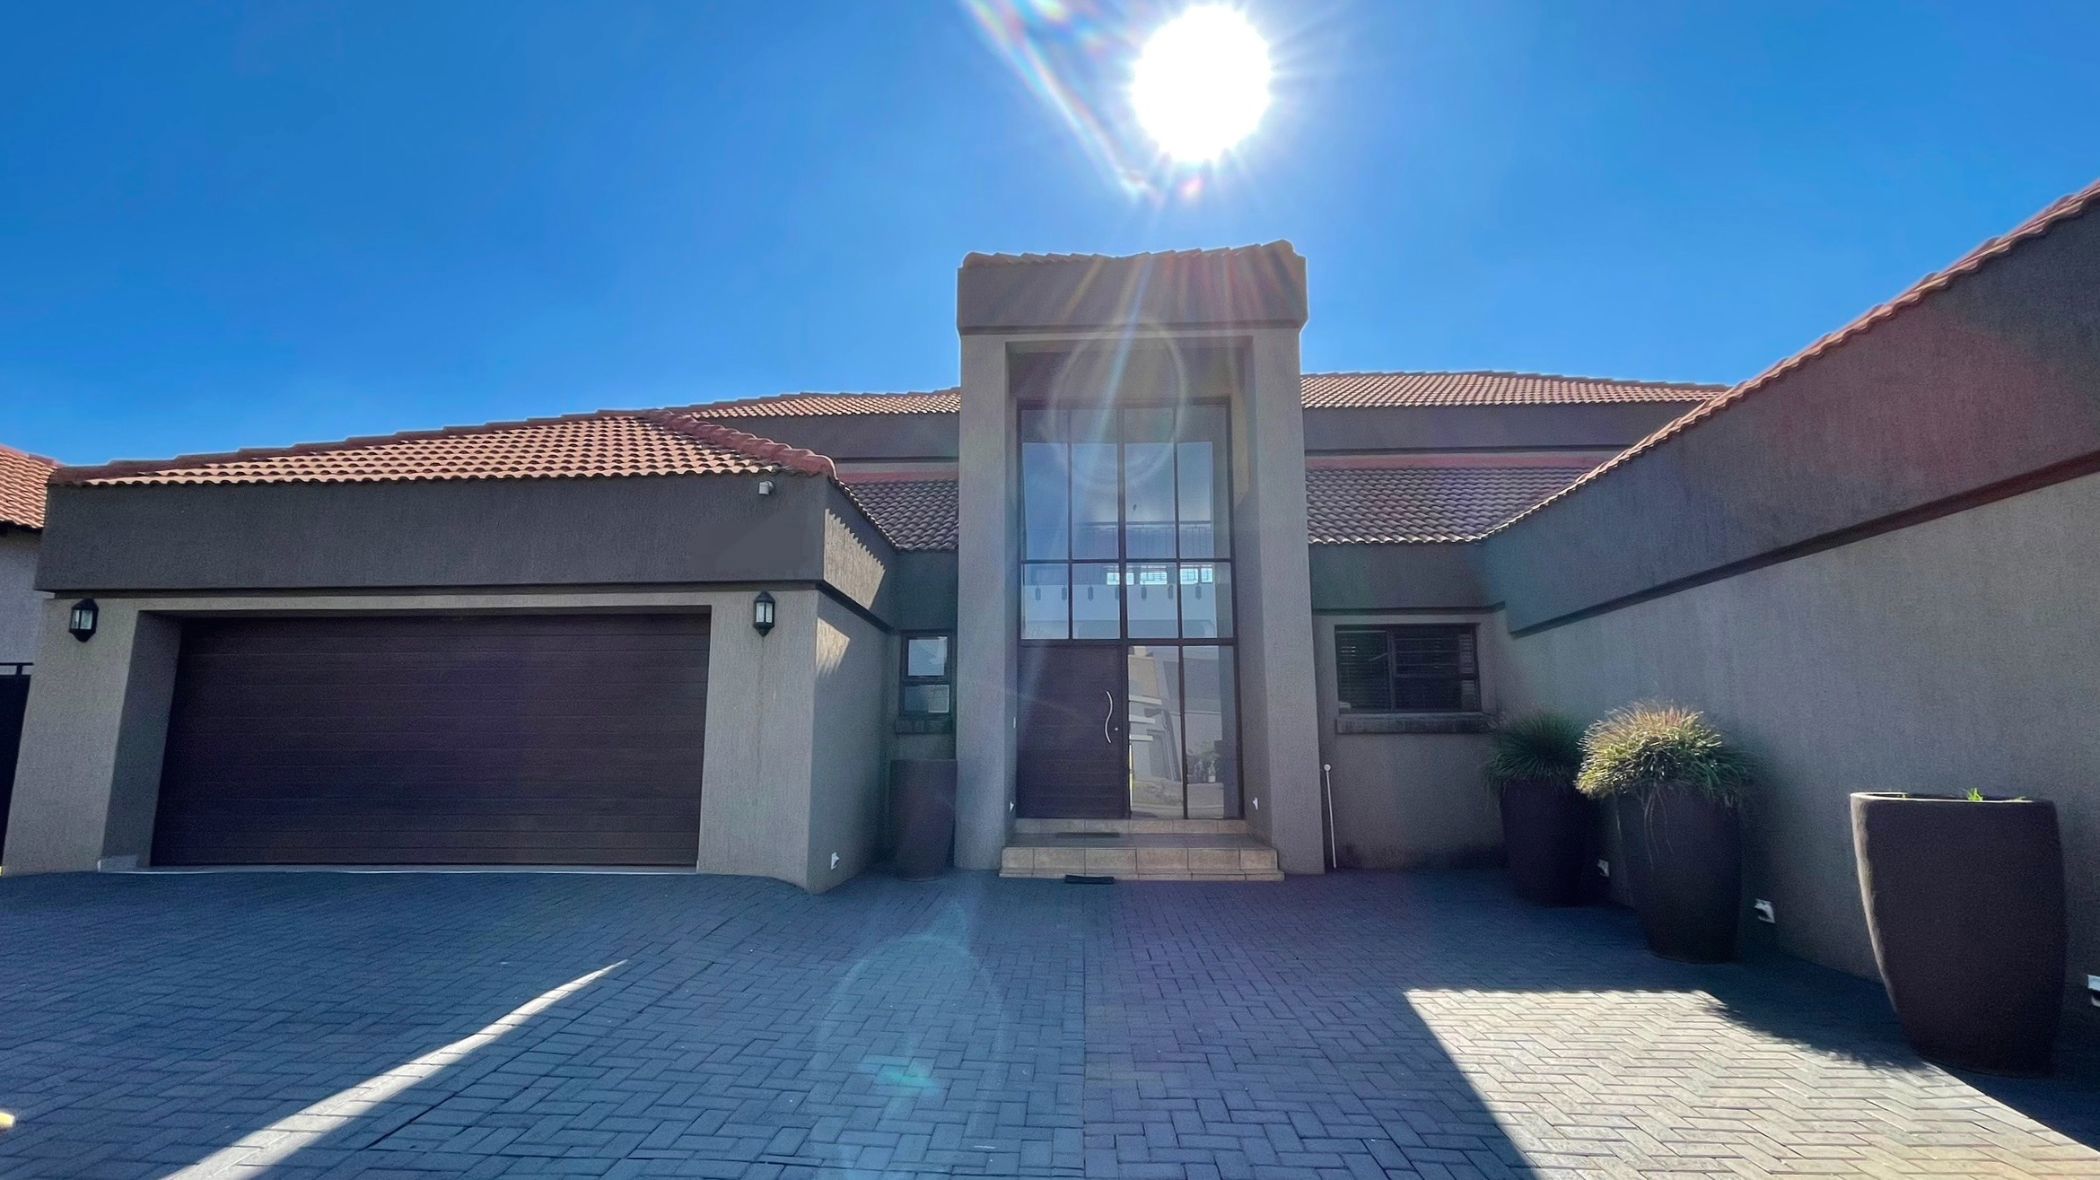
Golf estate house for sale in Emfuleni Golf Estate

Three Bedroom Double-Storey Home Perfectly Situated in Golf Estate.
Located within Emfuleni Golf Estate, this 3 Bedroom Double Storey Home offers more than accommodation, It's an invitation to an elegant lifestyle.
Some homes leave a lasting impression the moment you arrive. As you step through the front door, large windows above the entrance flood the home with natural lighting. Located on ground floor, the features include a dining room that shares a dual-sided fireplace with the formal lounge. The dining area naturally leads to the open-plan TV-lounge and kitchen, which accommodates a separate scullery and outdoor staff facility. The TV-lounge is complimented by french doors leading to an undercover outdoor braai area. Additional features on ground floor include; the main bedroom consisting of an en-suite bathroom, a guest toilet and an office.
Situated upstairs, an open-plan pajama lounge, coffee and tea station, and study form the heart of the space. This area openly connects to a balcony, which is shared by 2 bedrooms that incorporate en-suite bathrooms; ideal for indoor-outdoor living.
Residents enjoy:
Riverfront Communal Areas.
18-hole Golf Course.
Restaurant and Bar.
24-Hour Security.
Driving Range and Practice Facilities.
Children's Play Area.
Padel Courts.
Experience the lifestyle this exceptional residence has to offer. Contact us to arrange your exclusive viewing.
Listing details
Rooms
- 3 Bedrooms
- Main Bedroom
- Main bedroom with en-suite bathroom, air conditioner, built-in cupboards, carpeted floors, curtains, french doors, patio and walk-in dressing room
- Bedroom 2
- Bedroom with en-suite bathroom, balcony, blinds, built-in cupboards, carpeted floors, french doors and walk-in dressing room
- Bedroom 3
- Bedroom with en-suite bathroom, balcony, blinds and carpeted floors
- 4 Bathrooms
- Bathroom 1
- Bathroom with bath, blinds, double basin, shower, tiled floors and toilet
- Bathroom 2
- Bathroom with balcony, basin, bath, french doors, shower, tiled floors and toilet
- Bathroom 3
- Bathroom with basin, bath, blinds, shower, tiled floors and toilet
- Bathroom 4
- Bathroom with basin, blinds, tiled floors and toilet
- Other rooms
- Dining Room
- Dining room with tiled floors and wood fireplace
- Kitchen
- Kitchen with blinds, built-in cupboards, centre island, double eye-level oven, electric stove, granite tops, single sink, tiled floors and walk-in pantry
- Living Room
- Open plan living room with air conditioner, blinds, carpeted floors, french doors and patio
- Formal Lounge
- Formal lounge with blinds, french doors, patio, tiled floors and wood fireplace
- Study
- Open plan study with carpeted floors
- Office
- Office with carpeted floors and french doors
- Pyjama Lounge
- Open plan pyjama lounge with balcony, blinds, carpeted floors, french doors, staircase and tea & coffee station
- Recreation Room
- Recreation room with french doors, patio, tiled floors and wood fireplace
- Scullery
- Scullery with built-in cupboards, double sink, granite tops and tiled floors
- Storeroom
- Storeroom with built-in cupboards and carpeted floors