Pam Golding Properties

Golf estate house for sale in Cotswold Downs Estate

Golf estate house for sale in Cotswold Downs Estate - 1KF1755103
  • For sale
  • On show *
  • New listing
  • Video
  • For Sale
  • /
  • South Africa
  • /
  • KwaZulu-Natal
  • /
  • Durban Metropolitan
  • /
  • Upper Highway
  • /
  • Hillcrest
  • /
  • Cotswold Downs Estate
  • /
  • 1KF1755103

R 9,500,000

5 bedrooms5 bathrooms2 garages2 parking baysErf 938 m²Energy supplies: Generator and OtherWater supplies: Council Supply

Expenses

Levies: 
R 3,200 per month
  • Aircon
  • Alternate Power
  • Garage
  • Garden
  • Parking
  • Pool
  • Secure/Gated Living
  • Golf Estate
Listing #: 1KF1755103

On show

Viewings by appointment only.

  • Sunday, 14:00 to 16:30.

Boards from Inanda rd

Living at it's Finest

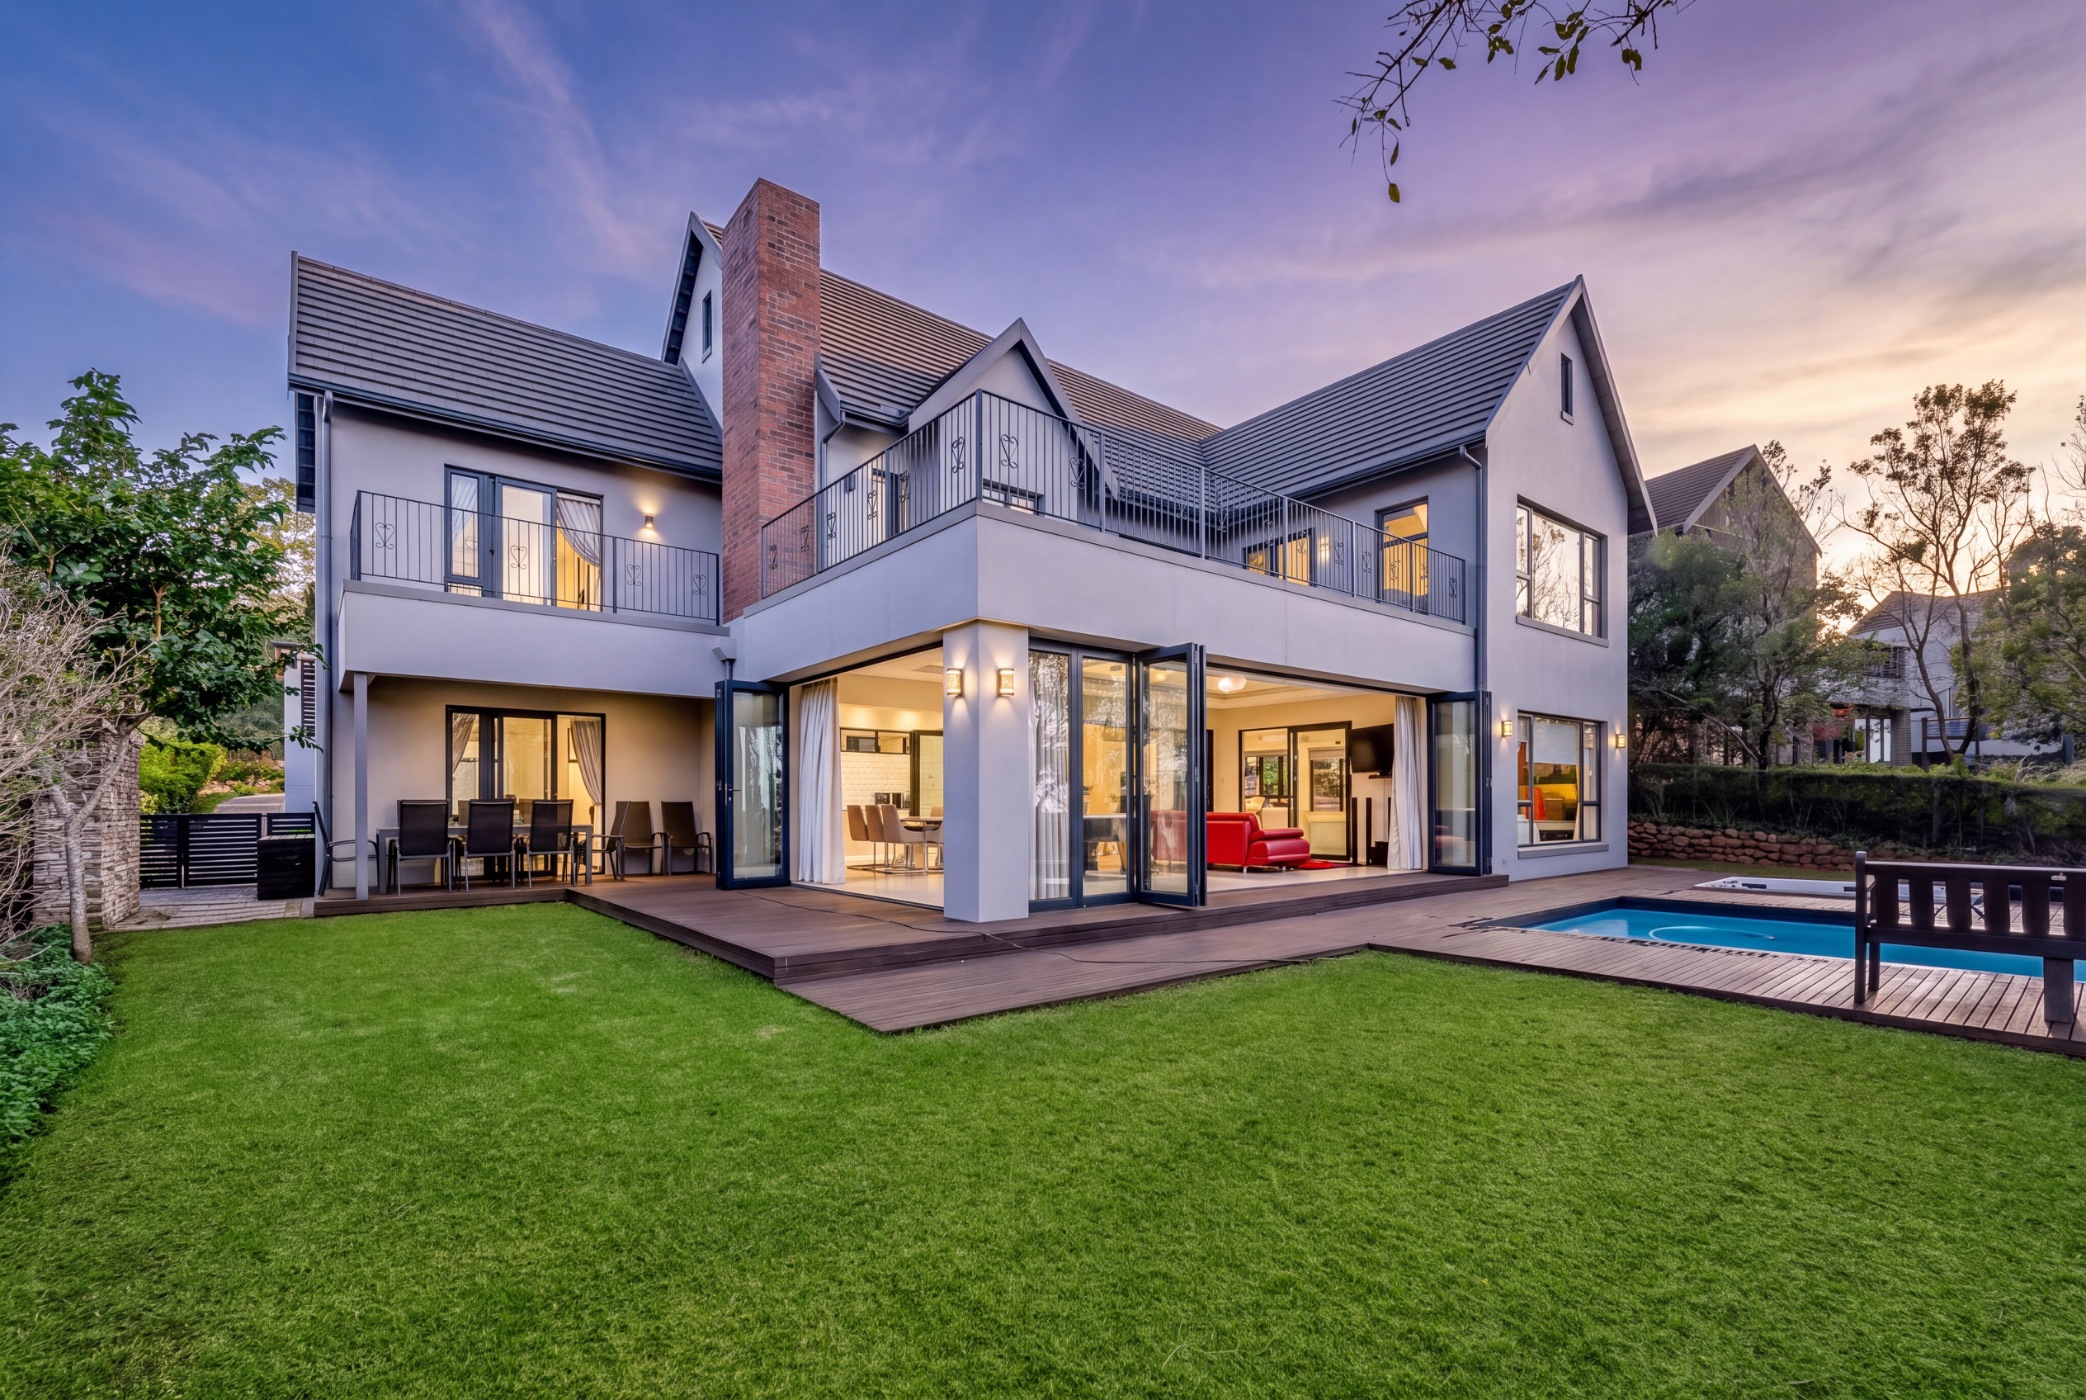
Positioned in one of the estate's most coveted spots, this architectural double-storey masterpiece effortlessly combines luxurious comfort with world-class entertaining, all framed by sweeping golf course views.

The home boasts five beautifully appointed en suite bedrooms, each outfitted with air conditioning and custom walk-in closets. The master suite serves as an exclusive retreat, featuring a lavish bathroom, an expansive dressing room, and a private balcony overlooking the fairways.

At the heart of the home, open-plan living and dining areas open to a modern, fully integrated kitchen equipped with premium appliances, a central island, and custom cabinetry. A dedicated separate scullery with a gas hob and extractor adds sleek practicality.

Designed for unforgettable hosting, the indoor living spaces transition seamlessly onto a large enclosed patio with a built-in braai and bar. Step outside to a sunlit entertainment deck complete with a heated pool, relaxing jacuzzi, and sunken fire pit.

Property Highlights:

Double automated garage + double undercover pergola parking

Versatile en suite domestic quarters or private guest suite

Prime position with uninterrupted golf course views

Don't delay on this beauty!
Listing details

Rooms

    • 5 Bedrooms
      • Main Bedroom
      • Main bedroom with en-suite bathroom, air conditioner, balcony, tiled floors, walk-in dressing room and wood strip floors
      • Bedroom 2
      • Bedroom with blinds, built-in cupboards and tiled floors
      • Bedroom 3
      • Bedroom with en-suite bathroom, air conditioner, blinds, tiled floors and walk-in closet
      • Bedroom 4
      • Bedroom with en-suite bathroom, air conditioner, balcony, blinds, sliding doors, tiled floors and walk-in closet
      • Bedroom 5
      • Bedroom with en-suite bathroom, air conditioner, patio, tiled floors and walk-in closet
    • 5 Bathrooms
      • Bathroom 1
      • Bathroom with bath, double shower, double vanity, tiled floors and toilet
      • Bathroom 2
      • Bathroom with basin, bath, blinds, shower, tiled floors and toilet
      • Bathroom 3
      • Bathroom with basin, blinds, shower and toilet
      • Bathroom 4
      • Bathroom with basin, blinds, shower and toilet
      • Bathroom 5
      • Bathroom with basin, blinds, shower and toilet
    • Other rooms
      • Dining Room
      • Open plan dining room with air conditioner, chandelier, stacking doors and tiled floors
      • Kitchen
      • Kitchen with air conditioner, blinds, cemcrete, centre island, extractor fan, extractor fan, eye-level oven, fridge, gas/electric stove, glass hob, microwave, stacking doors and tiled floors
      • Formal Lounge
      • Formal lounge with air conditioner, blinds, stacking doors, tiled floors and wood fireplace
      • Study
      • Open plan study with tiled floors
      • Entertainment Room
      • Entertainment room with stacking doors, tea & coffee station and tiled floors
      • Indoor Braai Area
      • Indoor braai area with wood braai
      • Scullery
      • Scullery with tiled floors

Other features

    • Complex
    • Lifestyle centre, private gym, restaurant and squash court
    • Roof
    • Tiled roof
    • Walls
    • Plastered walls with stone cladding
    • Windows
    • Aluminium windows
    • Boundary
    • Fence boundary
    • Exterior features
    • Braai, covered patio, enclosed patio, fire pit, inverter, jacuzzi, staff accommodation, undercover braai area, washing line, water feature and wooden deck
    • Garden
    • Landscaped garden
    • Pool
    • Heated pool
    • Alternative power
    • Inverter

I'm your local property expert in Cotswold Downs Estate, South Africa

Diane Potgieter

Diane Potgieter, your local property expert in Cotswold Downs Estate, South Africa
WhatsAppMy profile
Registered with the PPRA - Full Status FFC

Diane Potgieter

More of my listingsProperties I've sold

Kloof / Hillcrest Office

75A Old Main Road, Kloof, 3610, KwaZulu-Natal
Registered with the PPRA.Holder of a Business Property Practitioner FFC. Operating a Trust Account. A Franchise of Pam Golding Franchise Services (Pty) Ltd.Alwina Muggeridge Properties cc t/a Pam Golding Properties Upper Highway
Kloof / Hillcrest Office details

Looking to sell or let your property?

Our property specialists can give you a professional, no-obligation market evaluation.
Diane Potgieter, your local property expert in Cotswold Downs Estate, South Africa
BackGolf estate house for sale in Cotswold Downs Estate

Looking to

  • Buy property
  • Rent property
  • Sell or let your home
  • Properties on show
  • Contact us

About us

  • Pam Golding Properties
  • Services
  • News centre
  • Careers
  • Franchises

Info

  • Privacy policy
  • Disclaimer
  • Email disclaimer
  • Access to information
  • Notice of automatically available records
  • Copyright
  • Terms & conditions
  • Sitemap

Connect

  • Facebook
  • Instagram
  • LinkedIn
  • YouTube
Pam Golding Properties - Gates Logo
The Pam Golding Way
Pam Golding Properties - 50 Years Logo
Copyright © 2026 Pam Golding Properties