R 5,900,000
R 5,900,000
4 bedrooms4.5 bathrooms3 garages3 parking baysErf 870 m²
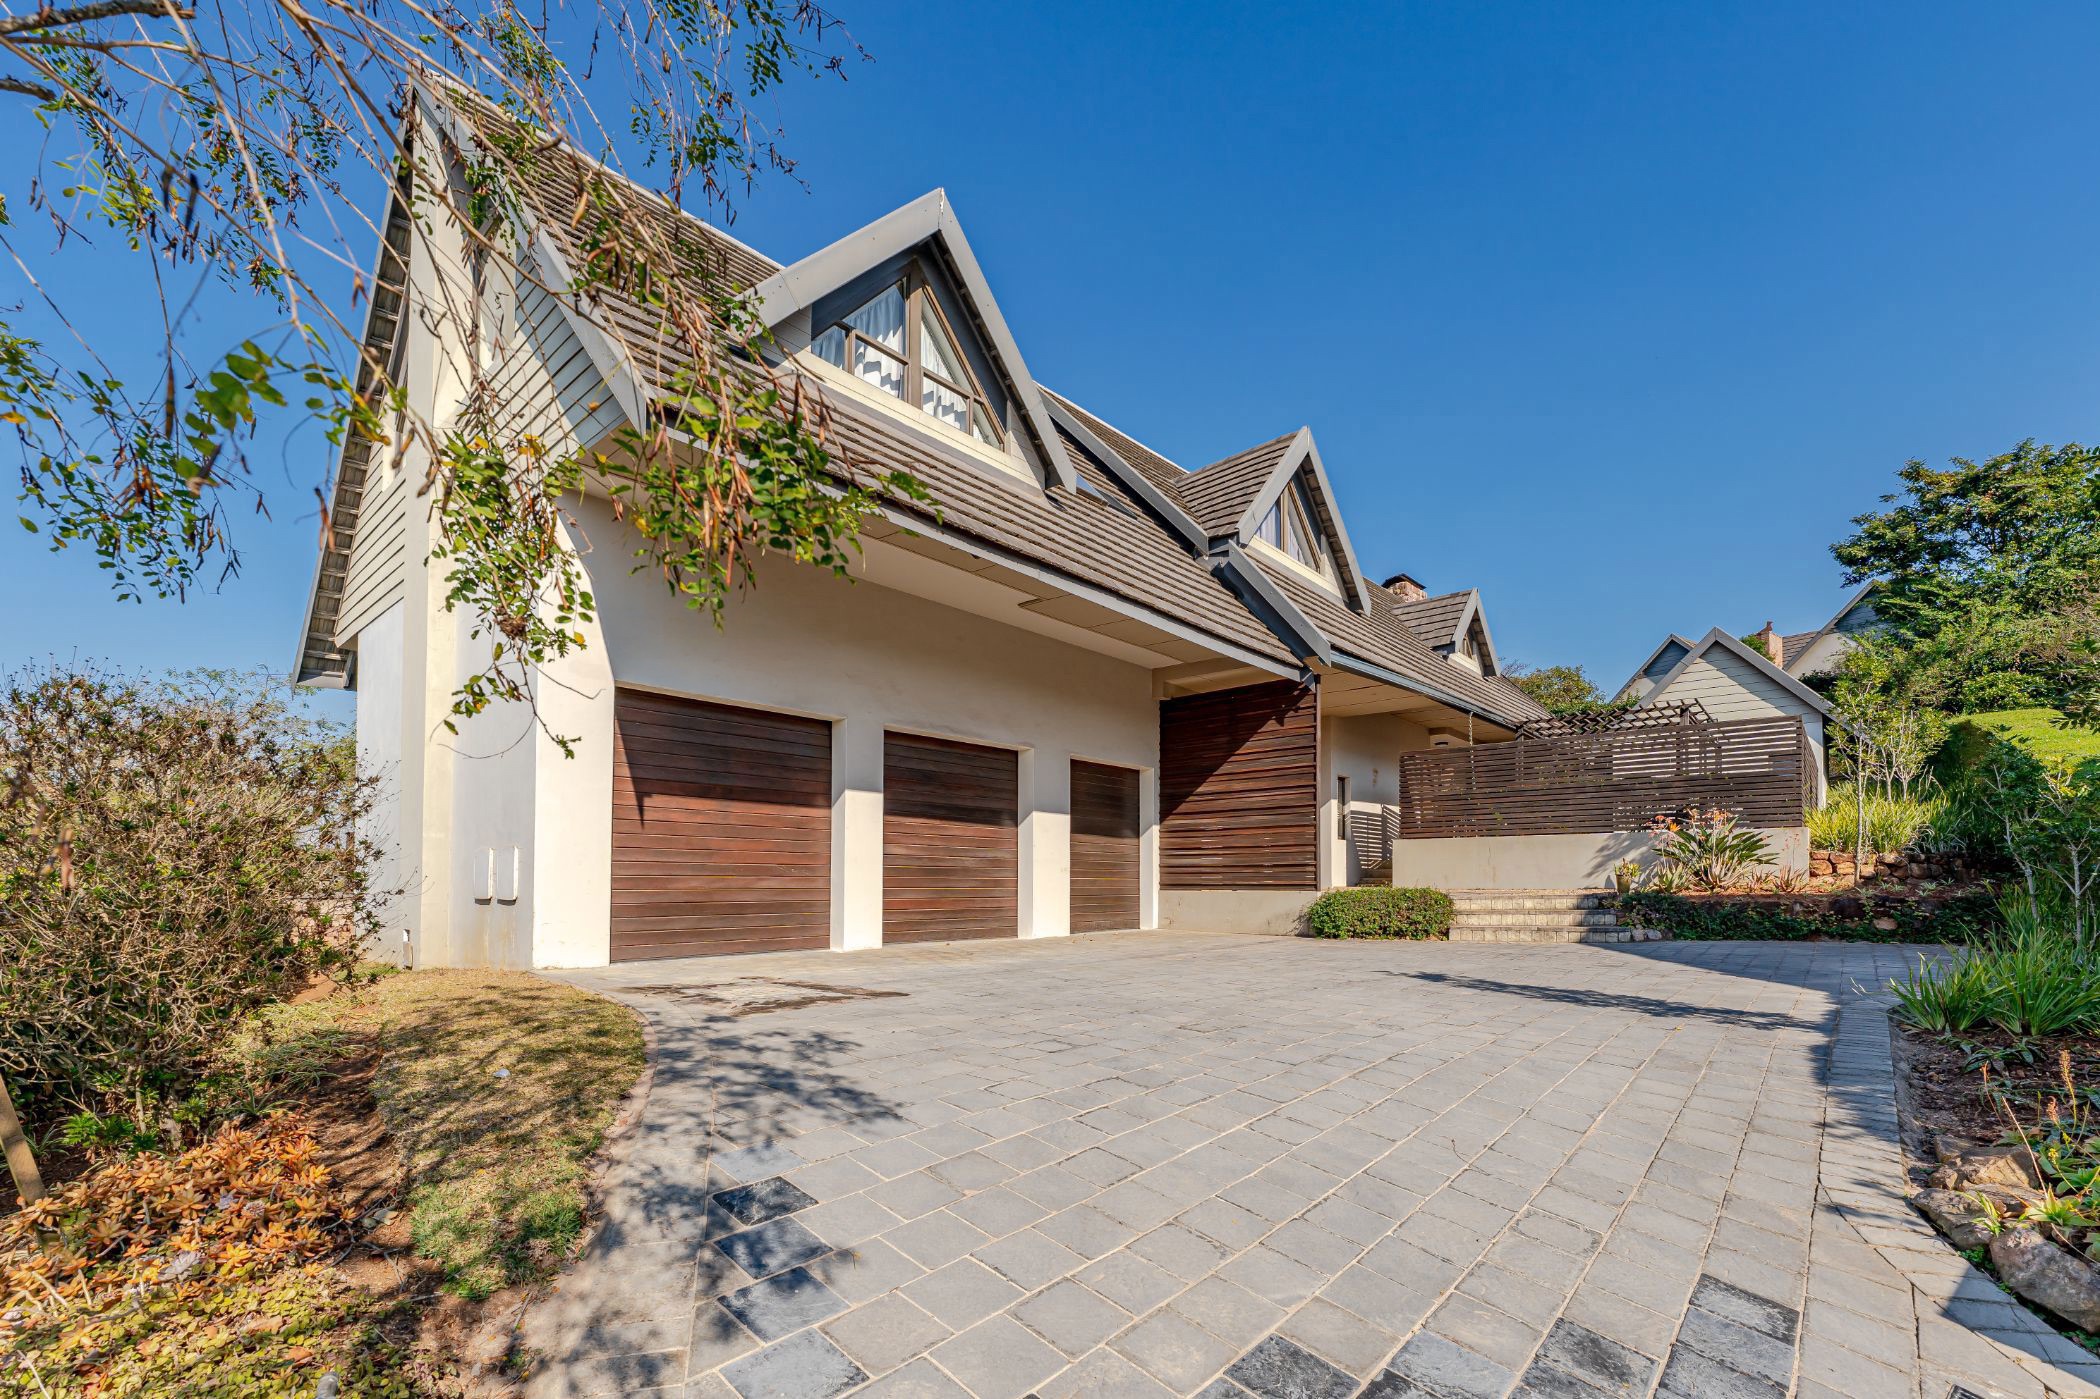
Nestled in a prime position within the prestigious Cotswold Downs Estate, this beautifully designed family home offers the perfect blend of luxury, comfort, and lifestyle.
The home features large, airy, light reception rooms, with the main lounge having a wood burning fireplace. There are three spacious en-suite bedrooms, including a luxurious main suite with a generous dressing room. Upstairs, the expansive landing provides the ideal space for a pyjama lounge, home office, or reading nook.
Designed for effortless entertaining, the open-plan living areas flow seamlessly onto stunning entertainment decks through stack-back doors, creating an exceptional indoor-outdoor lifestyle. The landscaped garden also features an in-ground trampoline, making it perfect for families.
A brand-new designer kitchen is currently being refitted to maximise both style and functionality, while the separate scullery leads to an outside domestic room or guest suite, offering added flexibility.Additional features include ducted air conditioning throughout and extra-height triple garages, providing ample space for larger vehicles, storage, or hobby equipment. Pet friendly.
Perfectly positioned within the estate, the home enjoys the rare advantage of having a children's play park directly opposite the front door—an ideal setting for families seeking convenience, security, and a vibrant community lifestyle.