R 3,900,000
R 3,900,000
5 bedrooms5 bathrooms2 garages2 parking baysBuilding 320 m² (on 700 m² Erf)Energy supplies: EskomWater supplies: Council Supply
Expenses
Levies:
R 3,080 per month
Rates and Taxes:
R 2,908 per month
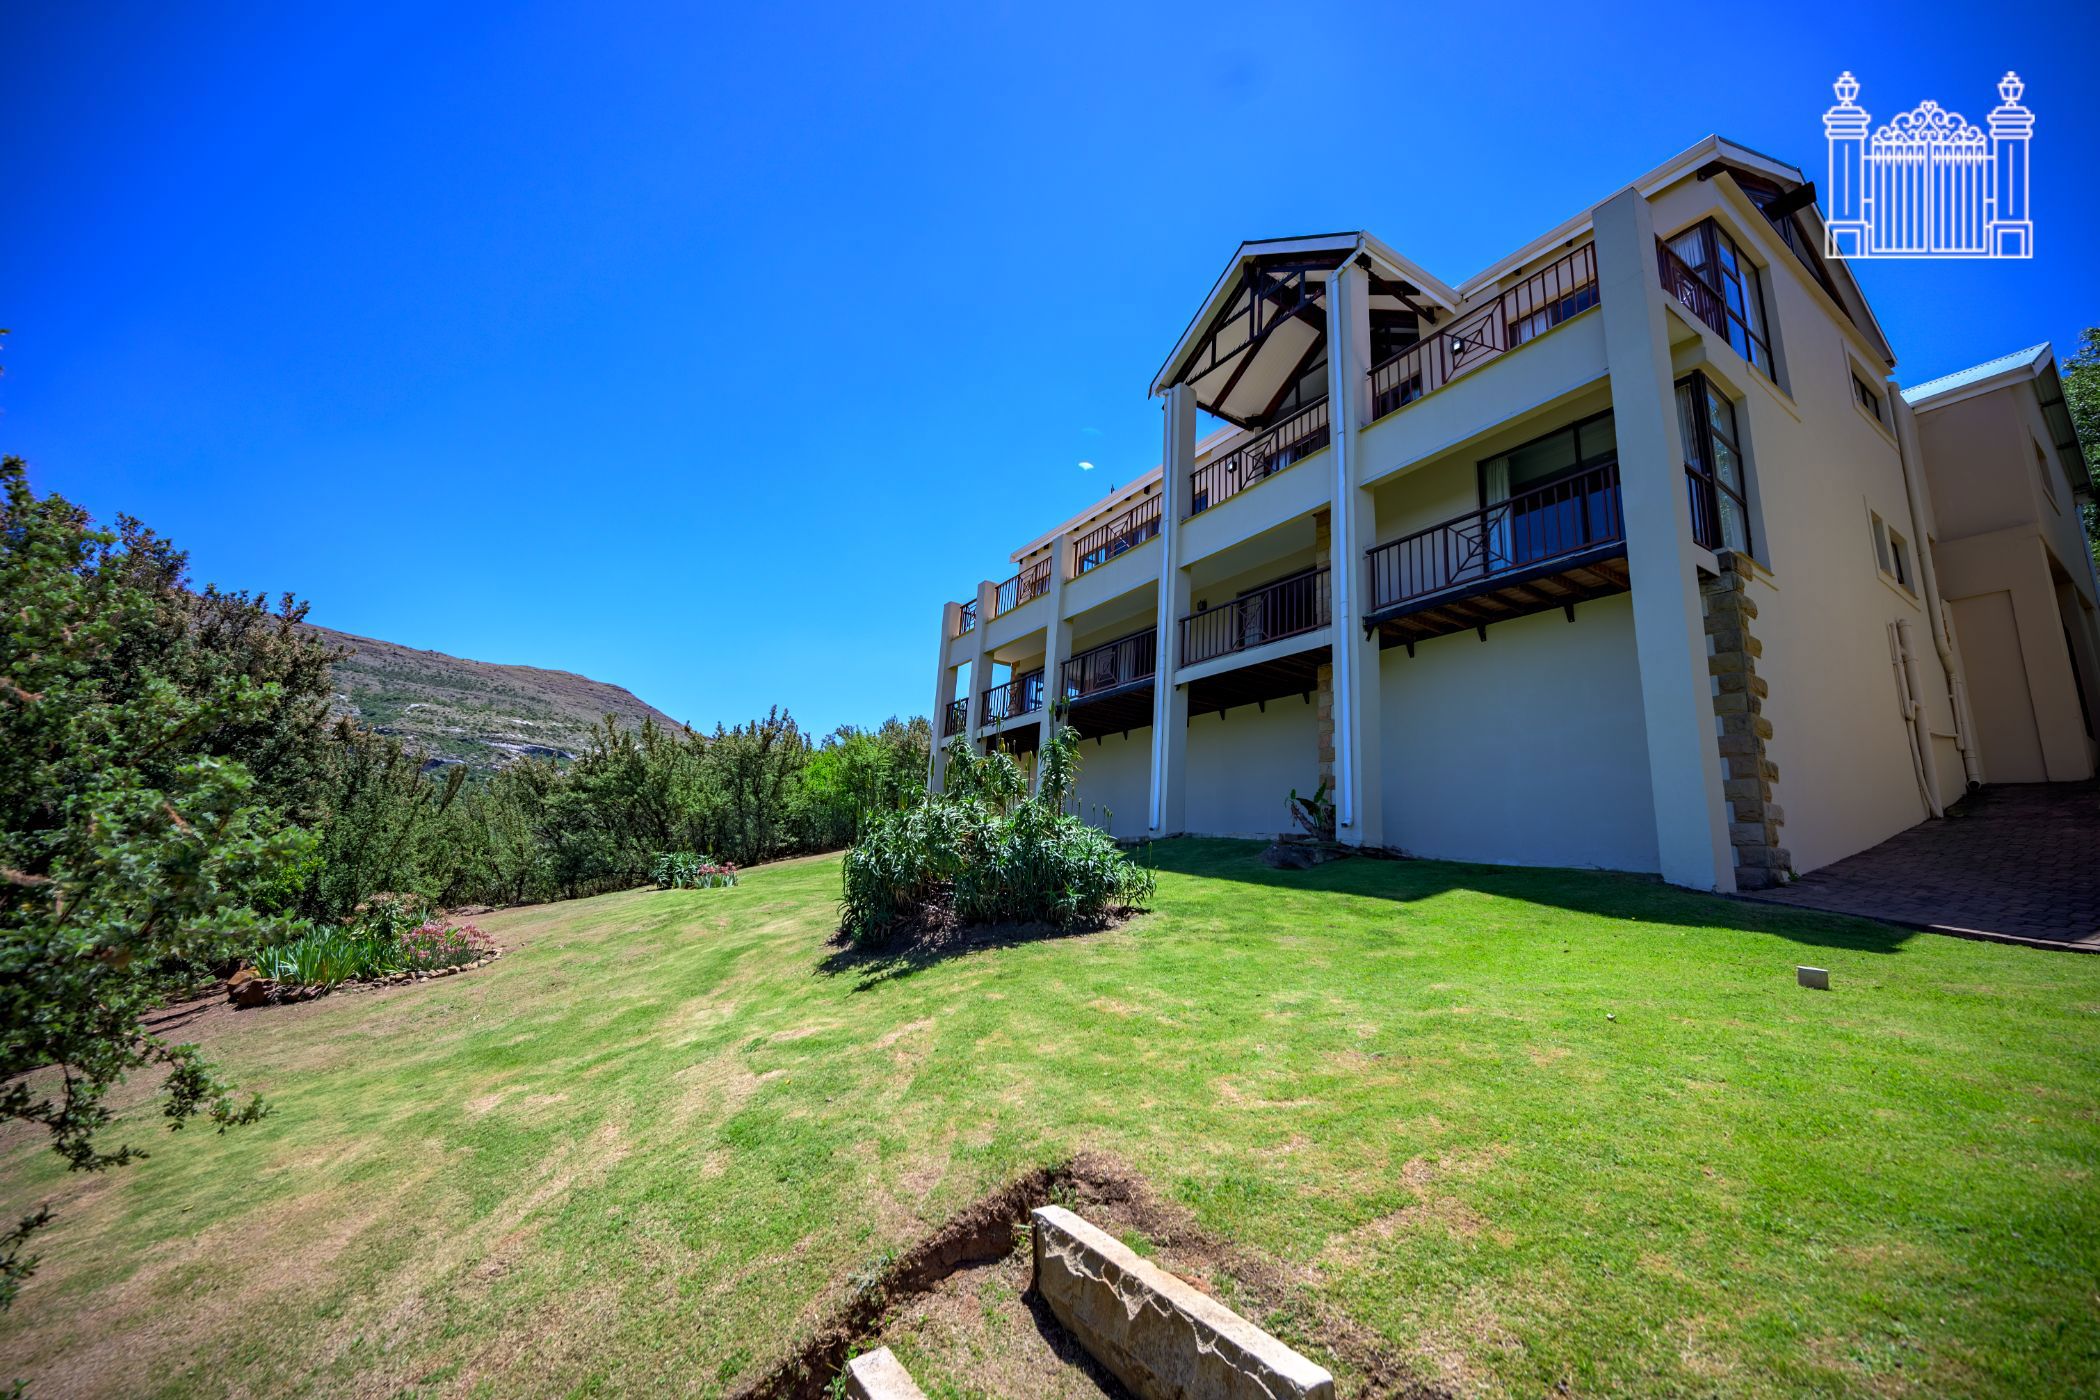
Set high above the fairways of Clarens Golf Estate, this spacious home offers a front-row seat to some of the most beautiful scenery in Clarens. Enjoy sweeping panoramic views across the golf course, village rooftops and surrounding farmland, with the magnificent Maluti Mountains stretching into the distance towards Lesotho. Combined with generous living spaces, five bedrooms and excellent entertainment facilities, this is a home designed for relaxed family living and memorable gatherings.
The main living area brings the lounge, dining room and kitchen together in a spacious open-plan setting. Large windows make the most of the spectacular views, while a wood-burning fireplace creates a warm and inviting atmosphere on chilly Clarens evenings. The indoor braai room, fitted with a gas braai, provides the perfect setting for entertaining throughout the year.
A double garage offers direct access into the home. Also on this level is a guest bathroom and a bedroom with a full en-suite bathroom, ideal for visiting family or friends.
Downstairs, the remaining four bedrooms offer privacy and comfortable accommodation. Three bedrooms each have an en-suite bathroom fitted with a shower, basin and toilet. The spacious main bedroom is a private retreat, featuring an open-plan bathroom with a bath, shower, double basin and toilet, ample built-in cupboards and sliding doors opening onto a patio.
The separate entertainment room is another highlight, offering a jacuzzi, built-in braai, preparation basin and guest bathroom. Sliding doors open onto the patio, creating a wonderful space to relax, entertain and enjoy time with family and friends.
Clarens Golf Estate is a sought-after, secure residential estate offering a peaceful lifestyle in a beautiful setting. Monthly levies are payable and include one golf membership, an added benefit for golf enthusiasts.
With its elevated position, spectacular views, generous accommodation and inviting entertainment spaces, this home offers an opportunity to enjoy the very best of estate living in Clarens.
 GoldClub Agent
GoldClub status recognises the highest levels of service excellence and outstanding sales & rentals success for which the Pam Golding Properties brand is renowned.