R 5,000,000
R 5,000,000
4 bedrooms3.5 bathrooms2 garagesBuilding 500 m² (on 846 m² Erf)Energy supplies: Eskom and Solar PowerWater supplies: Council Supply
Expenses
Levies:
R 2,600 per month
Rates and Taxes:
R 4,871 per month
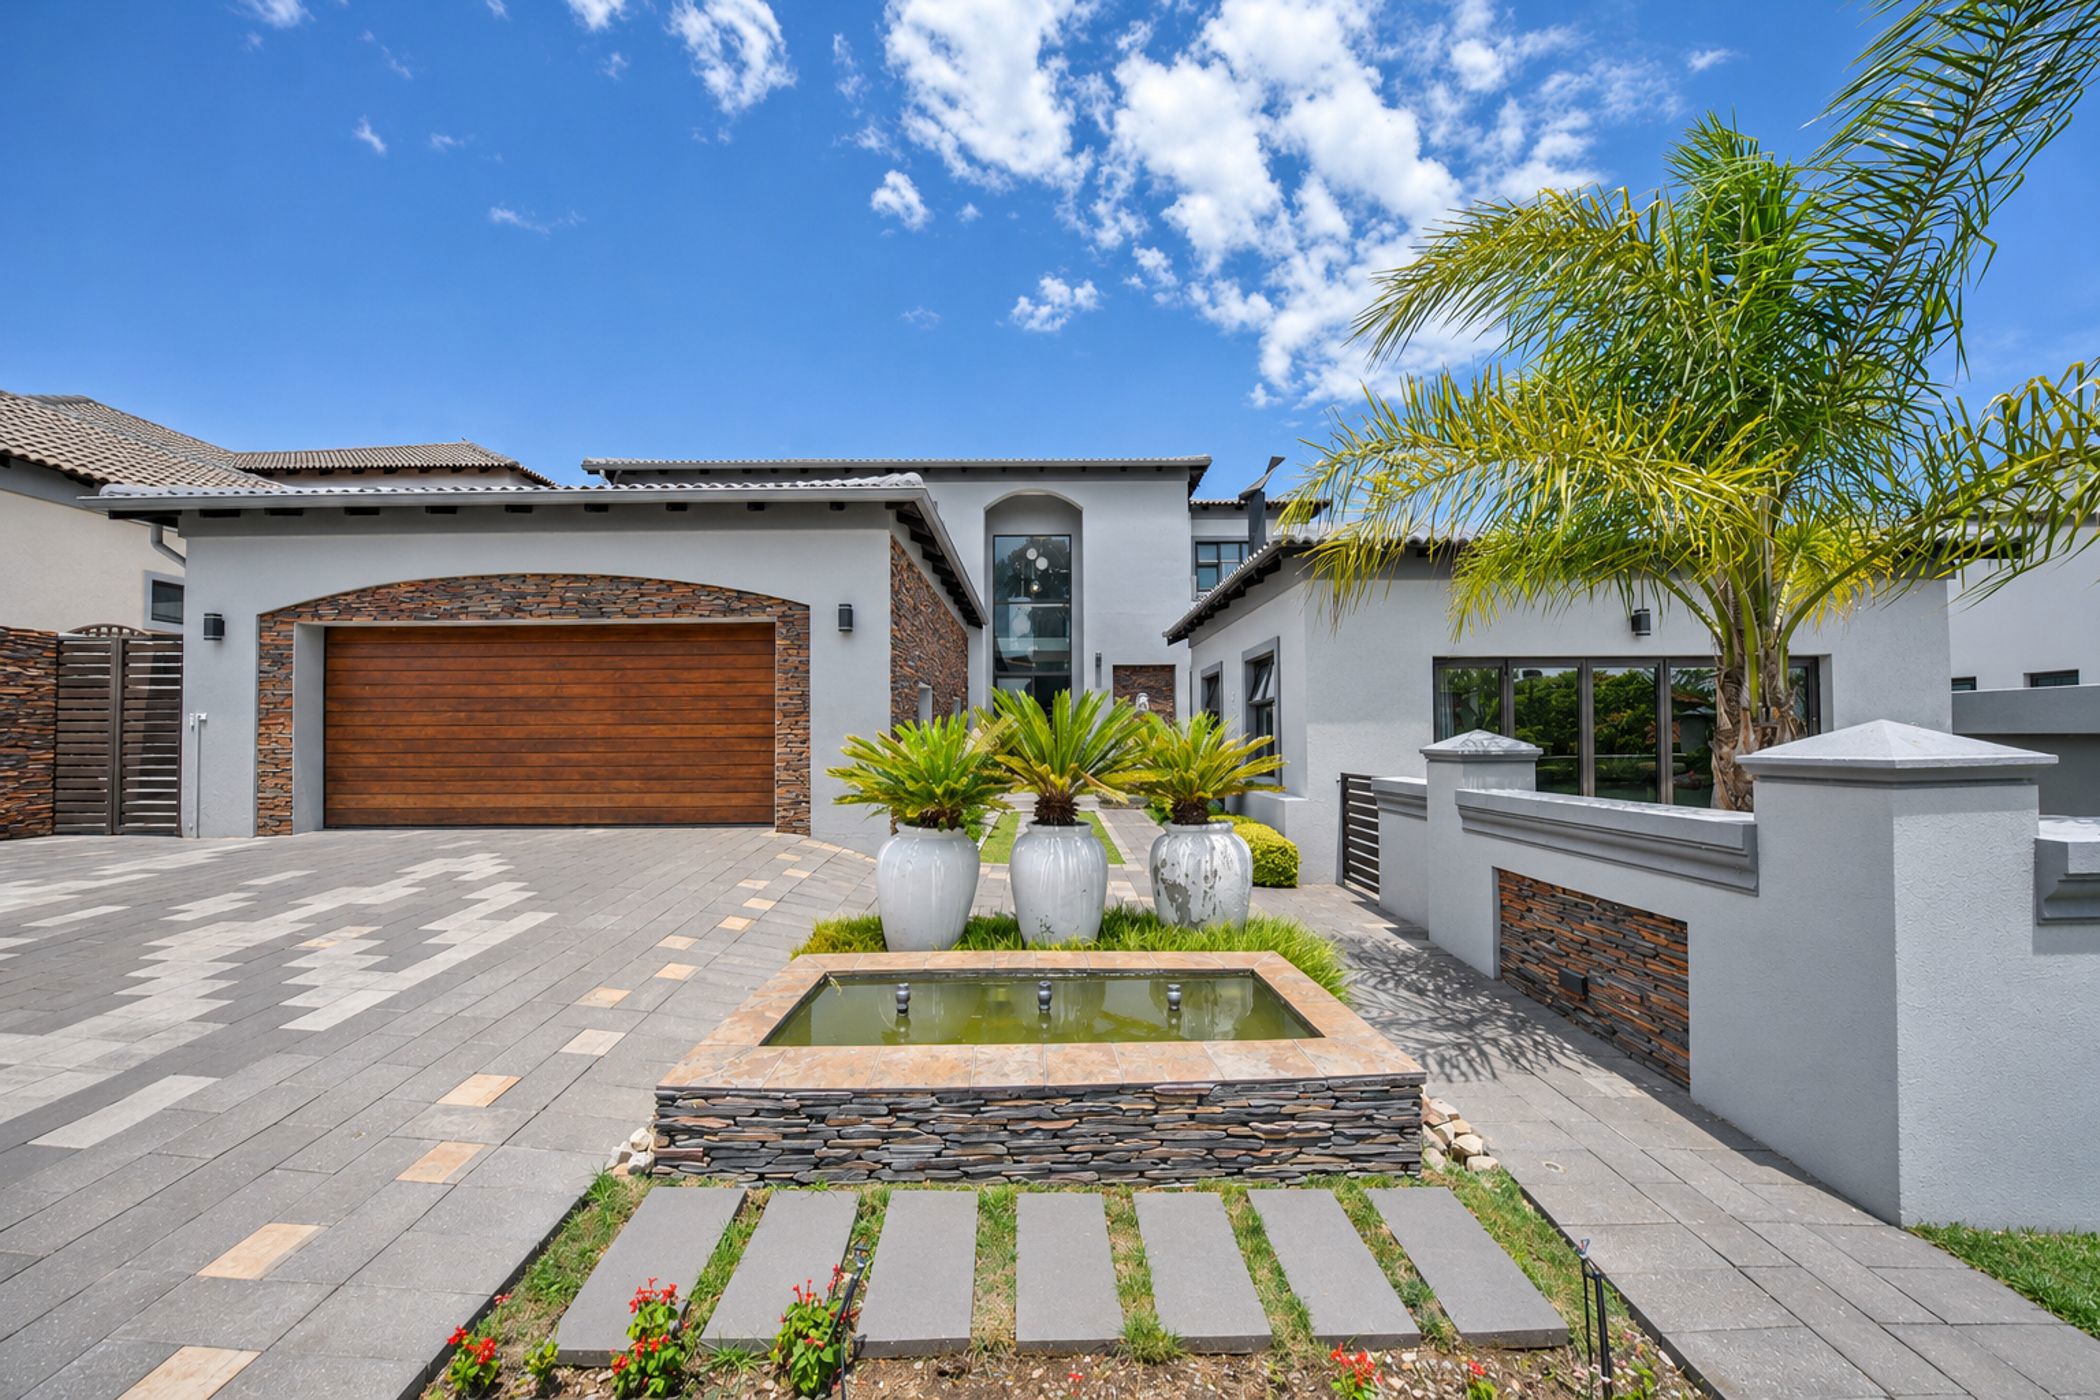
Exquisite plus neatness will attract you to this gorgeous home with entry way, with double volume, leading to different areas. From the great reception, you are led to the living with fireplace, opened to the dining which is open to the kitchen. The living spaces open to the enclosed patio that overlooks the fairway and pool area. Great garden space for children to play and pets if you have. Lovely, quiet and private garden space has a side that leads to the study. The main tv lounge caters for children and secluded for noise purposes. Truly an entertainers dream home.
Upstairs features four bedrooms, two with en-suite. Appropriate setup for parents and children where the master is secluded for privacy and overlooks the pool side, garden and the fairway. Master has a large walk in closet and en-suite bathroom. The balcony, as an extension of the bedroom, with the stacking doors all opened, encompasses the inside out living seamlessly. Come and raise your family in this beautiful well positioned home.
Blue Valley Golf Estate epitomizes estate living. In addition to the 18-hole Gary Player designed golf course, the estate features tennis courts, a squash court, a soccer field with a cricket pitch and a basketball court for the sports enthusiasts. There are various park areas throughout the estate and perfect for family walks and runs while enjoying the beauty of the golf course. The clubhouse features Taste Restaurant with an incredible menu. It also features conference facilities and a beauty Spa.
A complementary shuttle service is available to and from the gate. The estate is centrally located between Johannesburg and Pretoria and within easy reach of the Gautrain station and airports as well as proximity to schools and shopping centres. You do not want to miss this opportunity.

 GoldClub Agent
GoldClub status recognises the highest levels of service excellence and outstanding sales & rentals success for which the Pam Golding Properties brand is renowned.