R 8,000,000
R 8,000,000
5 bedrooms5.5 bathrooms3 garagesBuilding 860 m² (on 1087 m² Erf)Energy supplies: Eskom and Solar PowerWater supplies: Council Supply
Expenses
Levies:
R 2,600 per month
Rates and Taxes:
R 7,670 per month
Contact Dijeng 081 575 7918, and I will send you the access code and the location pin
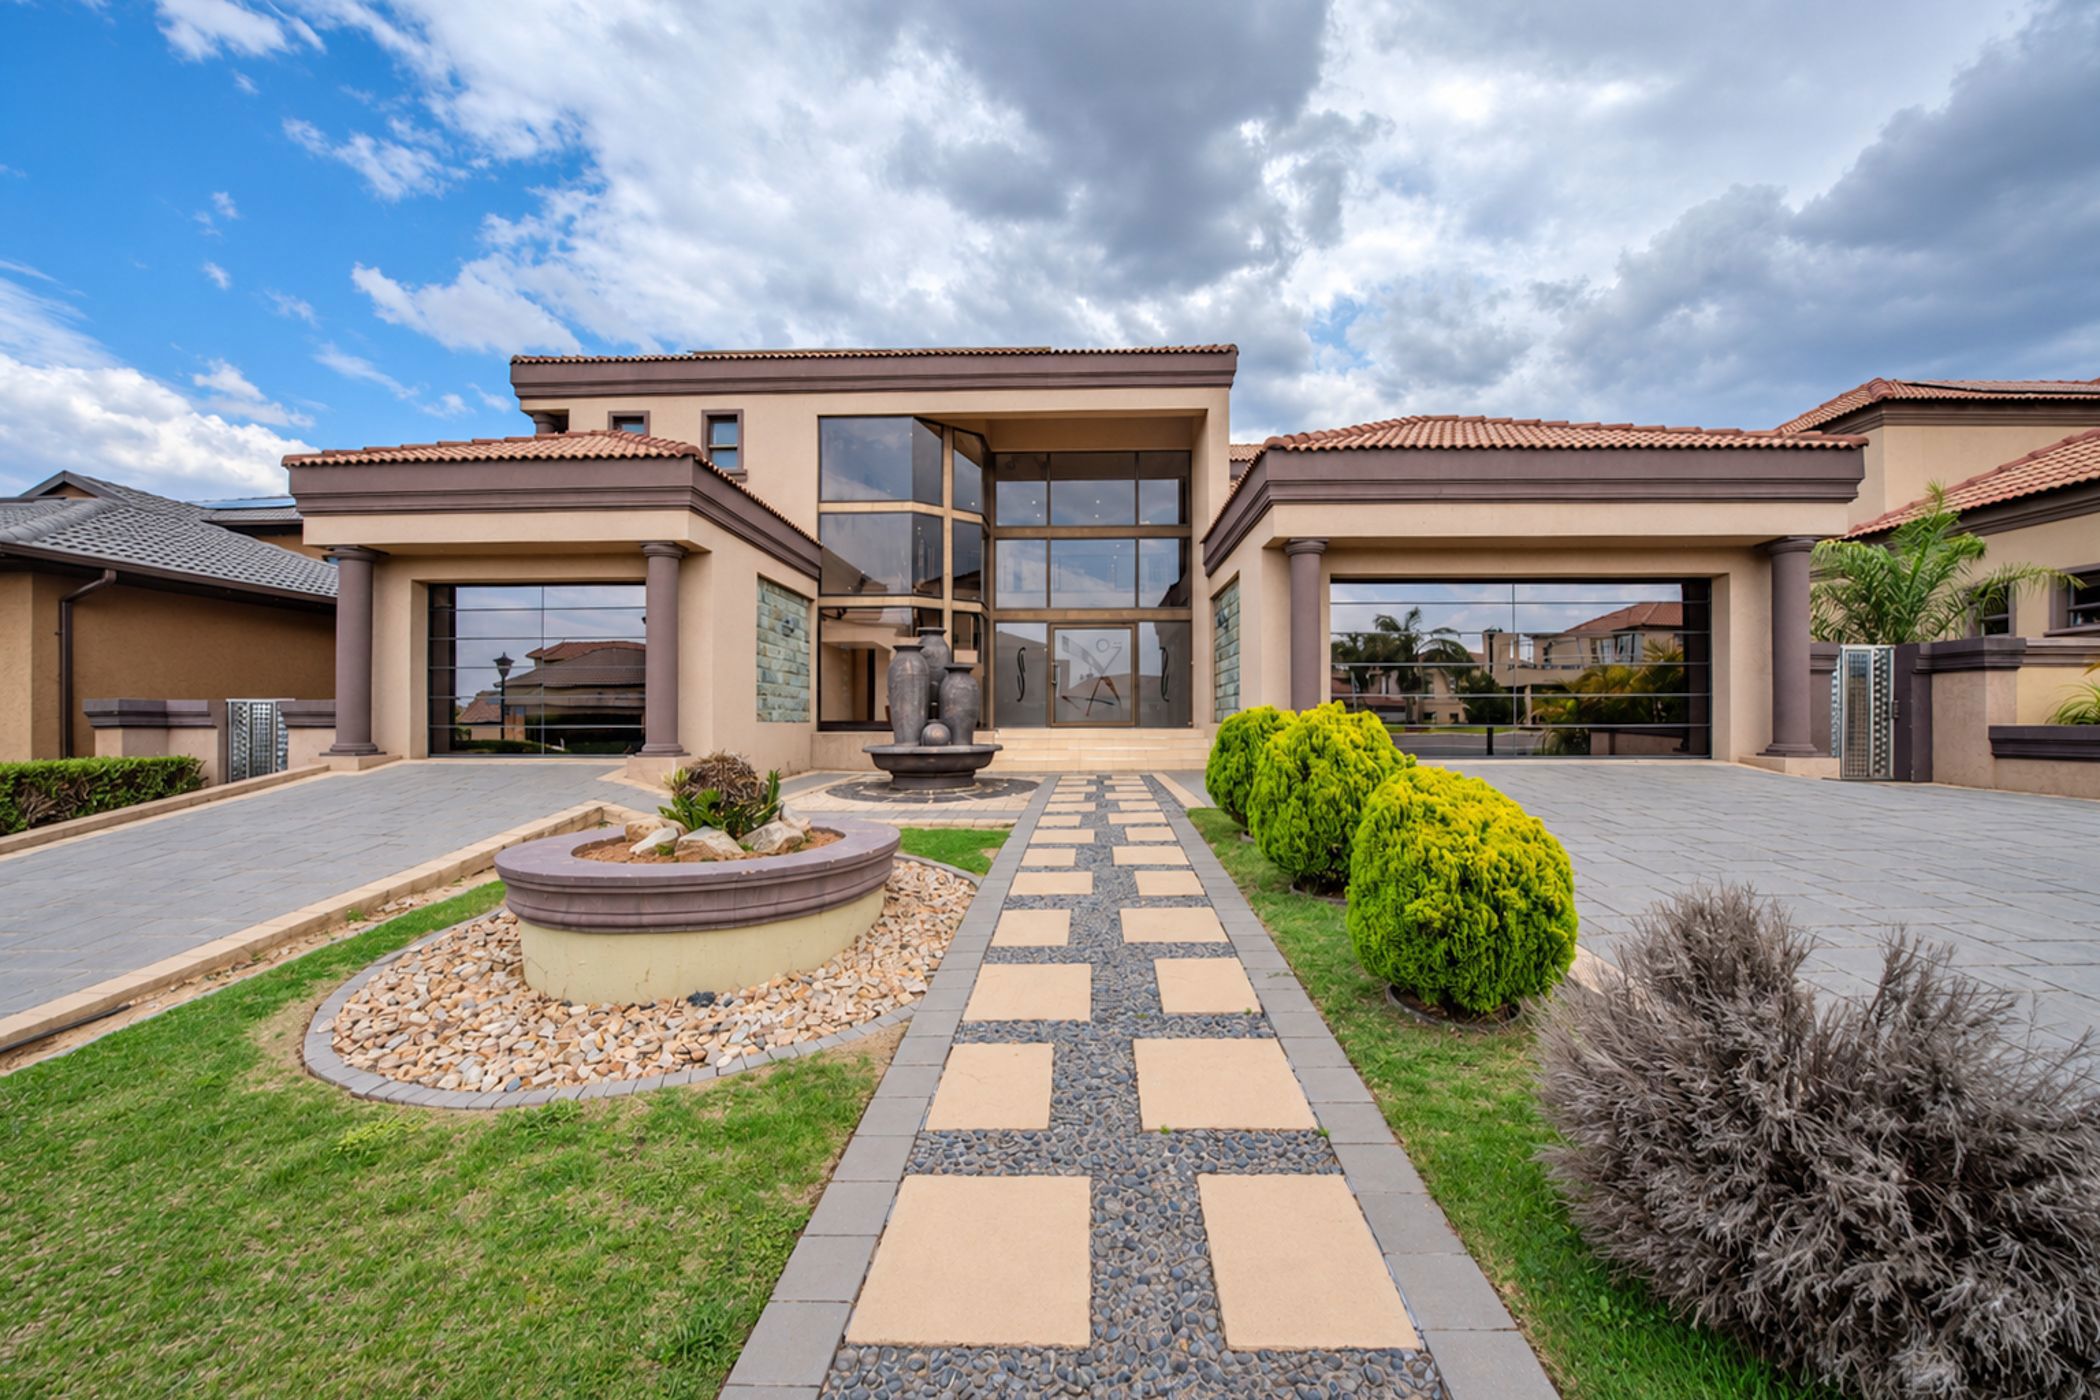
All you have ever wanted in a home is the reason to love this. Double volume entrance invites you into this exquisite mansion. Great entertainment space. You have the private living spaces and open living that open onto the backyard and pool area. Classic touch with pocket doors to your most private times. Downstairs offers open planned kitchen and dining areas, tv area where you can keep watch of the young ones. Adult spaces with a bar to have family and friends enjoy. Both floors cater for large crowds, with the high ceilings opening the space even more. Still downstairs you have the guest bathroom and bedroom for over night guests. Jacuzzi tub for relaxation while having a braai on the patio. Family time and entertainment with a cinema.
Upstairs features the pajama lounge, opening to the private balcony that could also be used as a gym area. The master bedroom features an open planned bathroom with a master closet and private toilet. During the cold winter days, you can sit by the fire place in your own private time. The balcony from the master has views of the pool area and green belt. All the other bedrooms upstairs have their own bathrooms and have access to balconies as well. A well family catered home awaiting a family to occupy and enjoy.
Blue Valley Golf Estate epitomizes estate living. In addition to the 18-hole Gary Player designed golf course, the estate features tennis courts, a squash court, a soccer field with a cricket pitch and a basketball court for the sports enthusiasts. There are various park areas throughout the estate and perfect for family walks and runs while enjoying the beauty of the golf course. The clubhouse features Taste Restaurant with an incredible menu. It also features conference facilities and a beauty Spa.
A complementary shuttle service is available to and from the gate. The estate is centrally located between Johannesburg and Pretoria and within easy reach of the Gautrain station and airports as well as proximity to schools and shopping centres. You do not want to miss this opportunity.

 GoldClub Agent
GoldClub status recognises the highest levels of service excellence and outstanding sales & rentals success for which the Pam Golding Properties brand is renowned.