R 17,500,000
R 17,500,000
4 bedrooms4.5 bathrooms3 garages6 parking baysBuilding 500 m² (on 705 m² Erf)Energy supplies: EskomWater supplies: Borehole, Council Supply and Other
Expenses
Rates and Taxes:
R 4,500 per month
Levies:
R 3,650 per month
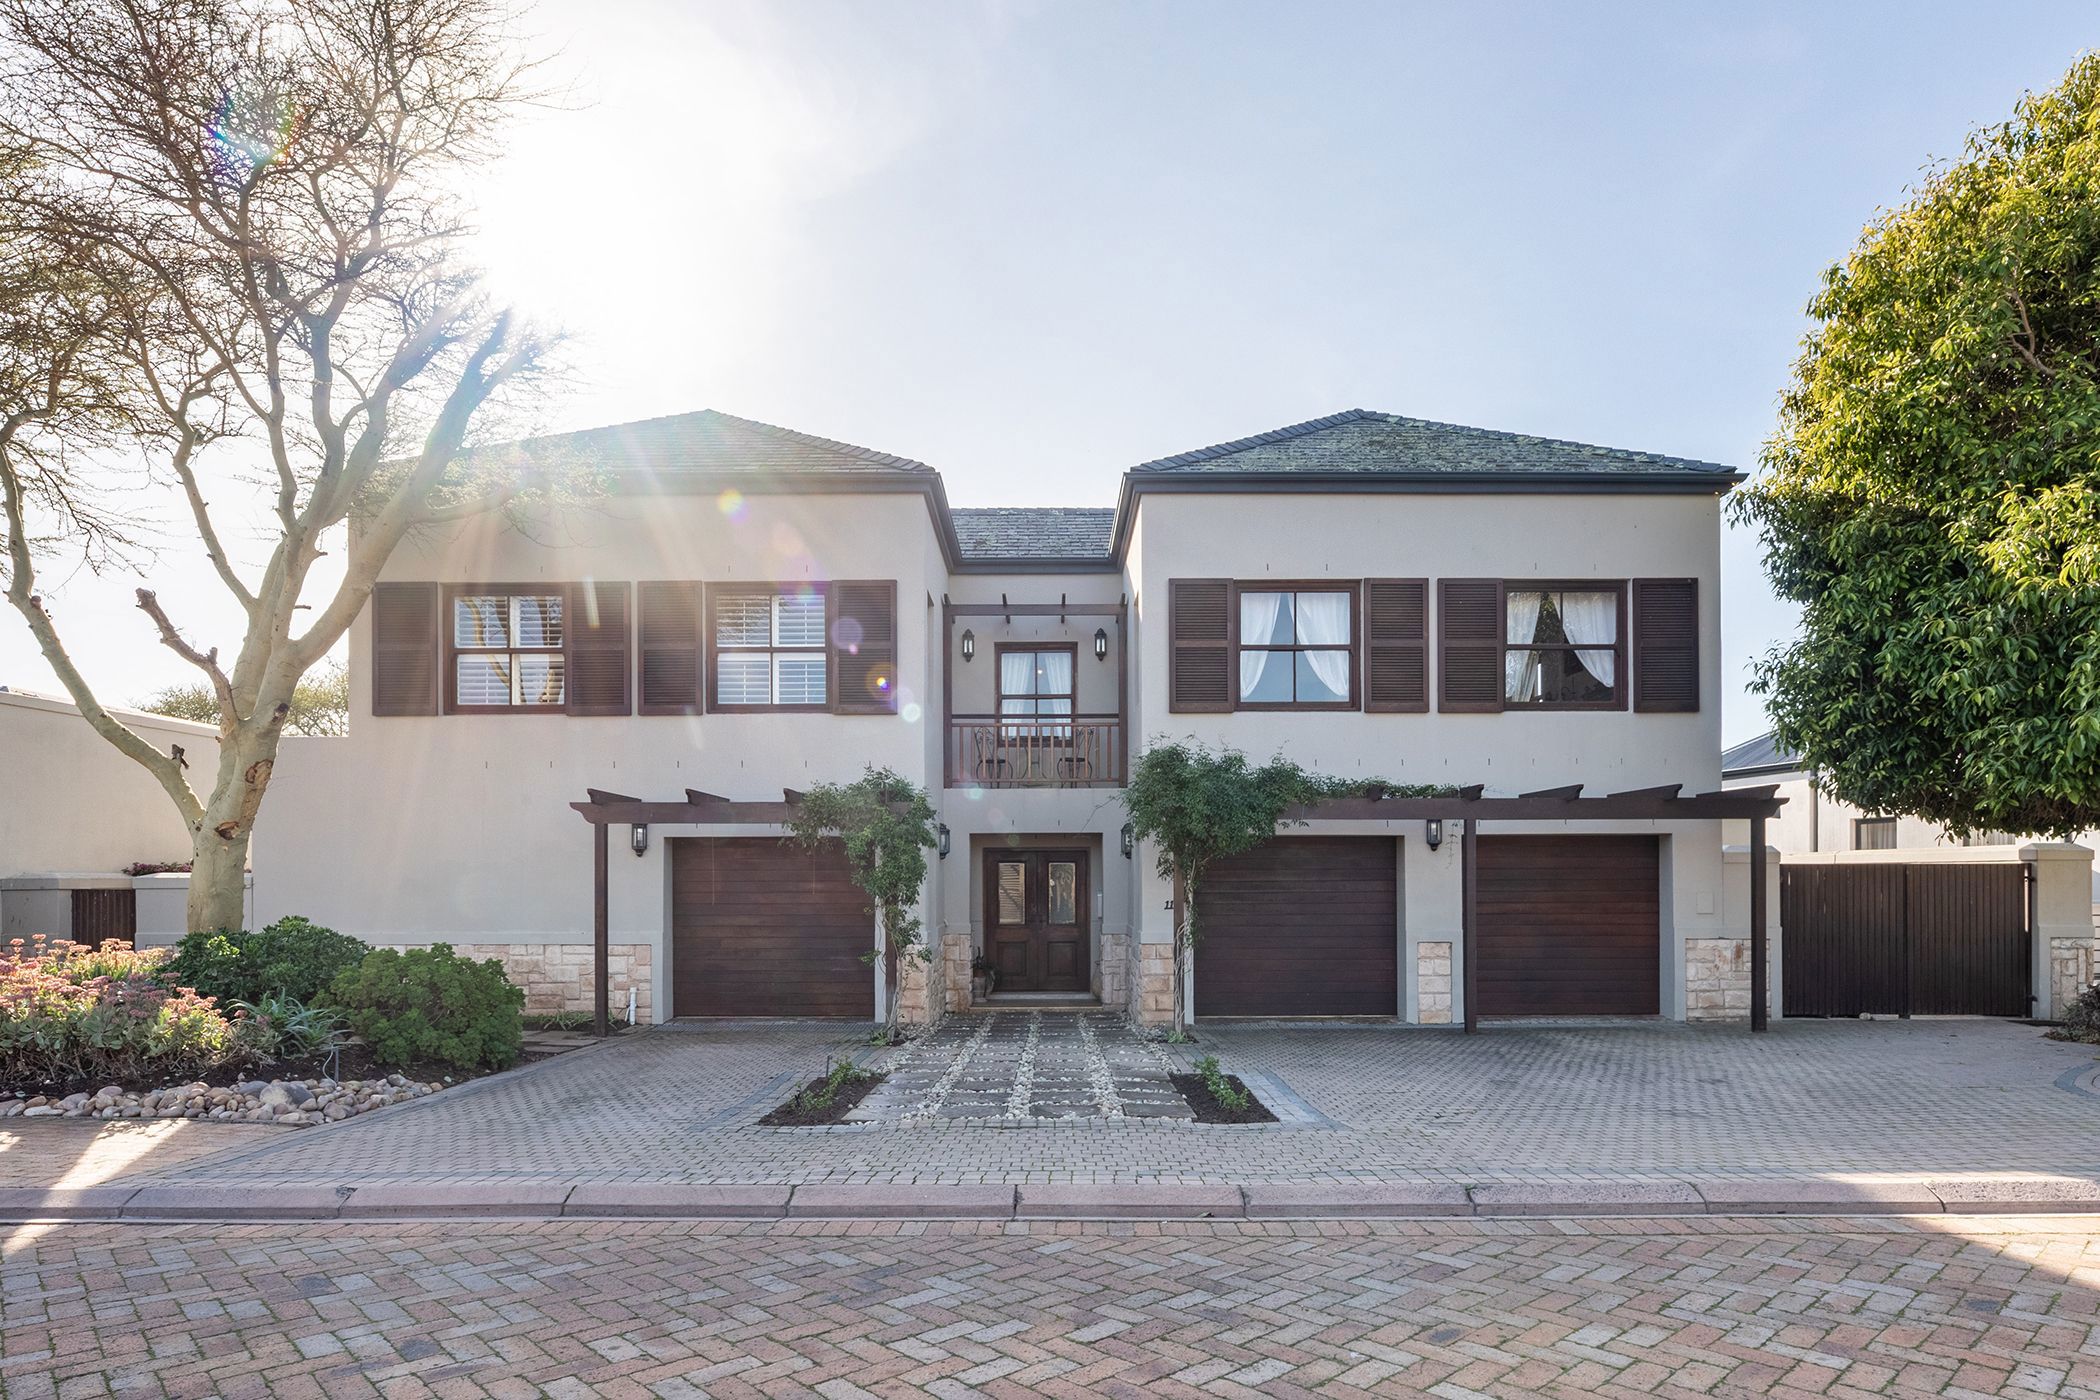
This property offers a luxurious blend of French Château charm and Italian Villa elegance, nestled in the highly sought-after Atlantic Beach Estate.
This conveys both the grandeur of the French Château with refined charm and the luxurious amenity of the golf course.
The spacious country kitchen, a chef's delight, features a bespoke center island and a free-standing stove, with ample counter space, perfect for preparing meals with ease. The open-plan living area seamlessly connects to a family dining room, complete with a wood-burning fireplace for cozy winter evenings, while a gentleman's study adds a sophisticated touch. Downstairs offers a private gym and study. Step outside to the alfresco dining area within the courtyard, where golf course views greet you.
Upstairs, the sumptuous master bedroom features high-ceilings with a private lounge area and fireplace, a luxurious château charm inspired en-suite and Juliet balconies. Two additional spacious bedrooms with high-ceilings, with opulent bathrooms and balconies.
A self-contained flatlet offers privacy and accommodation for guests with its own entrance, located downstairs and opens directly onto the enchanting garden.
Atlantic Beach Estate offers the finest of lifestyles within a high-security estate, with one of the country's top golf courses as your back garden. Ideally located on the West Coast, it's within walking distance of the mall, Melkbos Village and the beach. The estate prioritizes safety and security, while offering breathtaking views, indigenous greenbelts, wildlife, fibre-optic connectivity, dams, play parks, picnic spots, and a pool. Residents also enjoy access to a gym, tennis and padel courts, golf driving range, sports academies, as well as an on-site deli, restaurant, coffee shop and sports bar. With numerous shopping options, medical facilities, and excellent dining choices nearby, Atlantic Beach Estate is a place where families can truly thrive.
 GoldClub 5 Year Elite Agent
GoldClub status recognises the highest levels of service excellence and outstanding sales & rentals success for which the Pam Golding Properties brand is renowned.