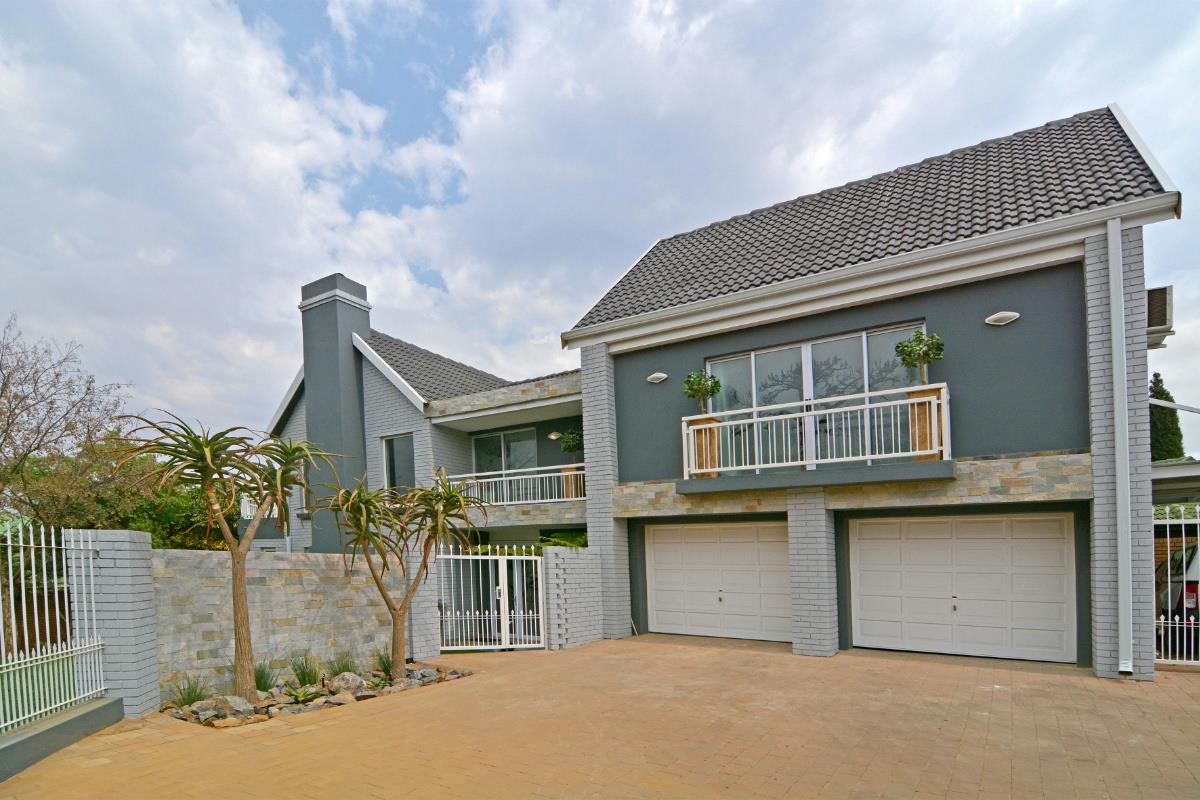
Double-storey house to rent in Cornwall Hill

Rental rates
- Rate
- Period
- 1 October 2026 - 30 September 2027
- Season
- Monthly
- Rate
- R 48,000 per month
- Furnished
- No
Modern living in Cornwall Hill Estate.
Experience the pinnacle of luxury living in this uniquely crafted residence offering an unparalleled living experience, highlighted by a unique and modern design that harmoniously complements its picturesque natural surroundings.
The moment you enter the spacious living area; you'll be captivated by the seamless flow that enhances the modern family living experience. The sliding doors lead you to an expansive undercover patio, overlooking a sparkling swimming poolperfect for entertaining family and friends in style!
The open-plan layout features a spacious lounge that connects to a dining room and a sleek, sophisticated kitchen. A true chef's delight, the kitchen showcases modern appliances, stunning Ceaser Stone counter tops and ample cupboard space. Plus, a separate scullery providing extra storage and convenience.
This residence features five spacious ensuite bedrooms, each designed as a tranquil retreat, along with 5 elegantly appointed bathrooms that ensure comfort and privacy for everyone.
Extra features include double garages, undercover parking, staff accommodation (en-suite), separate staff toilet, garden shed, irrigation, geyserwise system, 4 x air conditioners and 2 x 5000l JOJO tanks.
This could be the ONE you call HOME! Contact me to arrange a viewing!

Listing details
Rooms
- 5 Bedrooms
- Main Bedroom
- Main bedroom with en-suite bathroom, air conditioner, balcony, built-in cupboards, laminate wood floors, sliding doors and tea & coffee station
- Bedroom 2
- Bedroom with en-suite bathroom, balcony, built-in cupboards and laminate wood floors
- Bedroom 3
- Bedroom with en-suite bathroom, air conditioner, balcony, built-in cupboards, laminate wood floors and sliding doors
- Bedroom 4
- Bedroom with en-suite bathroom, air conditioner, balcony, laminate wood floors and walk-in dressing room
- Bedroom 5
- Bedroom with en-suite bathroom, air conditioner, built-in cupboards and laminate wood floors
- 5 Bathrooms
- Bathroom 1
- Bathroom with bath, double basin, shower, tiled floors and toilet
- Bathroom 2
- Bathroom with basin, bath, shower, tiled floors and toilet
- Bathroom 3
- Bathroom with basin, shower, tiled floors and toilet
- Bathroom 4
- Bathroom with basin, shower, tiled floors and toilet
- Bathroom 5
- Bathroom with basin, blinds, shower, tiled floors and toilet
- Other rooms
- Dining Room
- Open plan dining room with patio and tiled floors
- Entrance Hall
- Open plan entrance hall with laminate wood floors and staircase
- Family/TV Room
- Open plan family/tv room with patio, sliding doors, tiled floors and wood fireplace
- Kitchen
- Open plan kitchen with caesar stone finishes, centre island, eye-level oven, fridge, gas, hob, laminate wood floors and microwave
- Living Room
- Open plan living room with laminate wood floors
- Guest Cloakroom
- Guest cloakroom with basin, tiled floors and toilet
- Scullery
- Scullery with pantry and tiled floors