R 13,500,000
R 13,500,000
5 bedrooms4 bathrooms1 garage4 parking baysErf 872 m²Energy supplies: EskomWater supplies: Council Supply
Expenses
Rates and Taxes:
R 2,783 per month
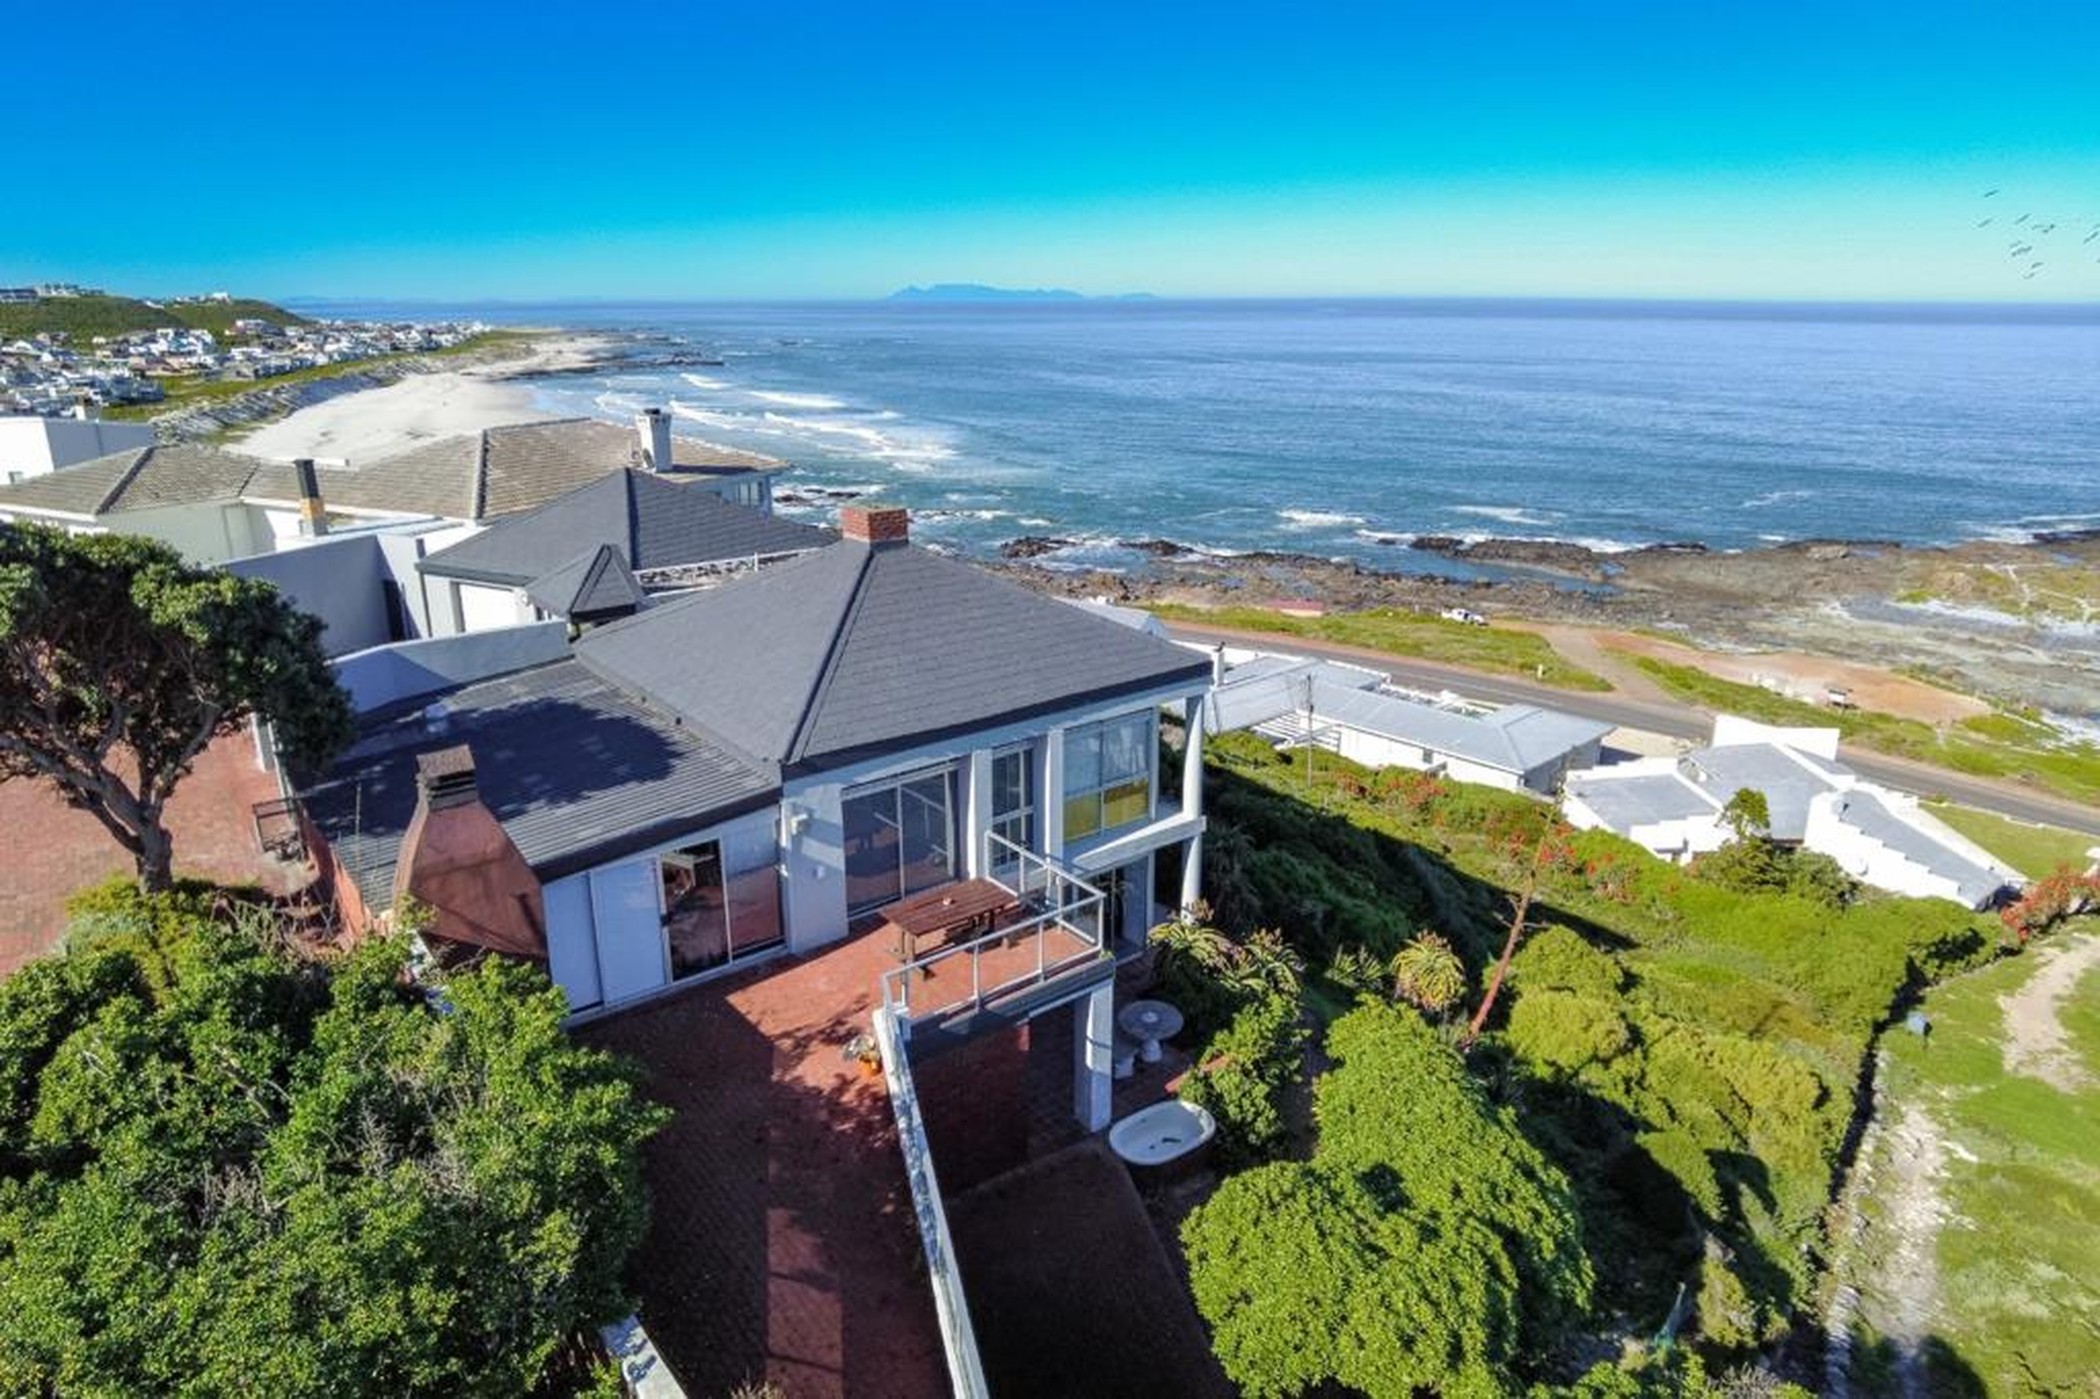
Perfectly positioned in one of Yzerfontein's most sought-after locations, this exceptionally well-built 38-year-old home stands on a large erf with a beautifully established indigenous garden. Bordering expansive greenbelt on two sides, the property enjoys remarkable privacy together with sweeping panoramic views across the Atlantic Ocean towards Schaap Eiland, Dassen Island and Table Mountain.
Facing west, with living room which also faces north, and naturally protected from the prevailing south-easter, the home occupies a site believed to be close to the original location of Yzerfontein's early coastal radar station — chosen for its commanding views of West Coast shipping routes.
The main living level welcomes you through an entrance hall with guest cloakroom, opening into generous open-plan living areas where the kitchen, dining room and lounge flow effortlessly together. A wood-burning fireplace creates a warm focal point, while a separate braai room with built-in braai and sliding doors opens onto a spacious patio — with ample space for a swimming pool — creating the perfect setting for spectacular sunsets and the ever-present sound of the ocean. The kitchen is complemented by a large scullery and laundry with abundant storage and convenient access to the rear of the home.
Also on the upper level is a spacious en-suite bedroom with its own lounge area, laminated wooden floors and sliding doors opening onto the front courtyard, all enjoying beautiful sea views.
A feature staircase framed by picture windows leads to the lower level where the main suite forms a private retreat. This generous bedroom includes a kitchenette/coffee station, extensive built-in cupboards and sliding doors opening onto the ocean-facing patio. The en-suite bathroom is fully tiled and features a bath, shower, basin and toilet.
Three additional bedrooms are located on this level — all enjoying spectacular sea views, with two opening directly onto the patio. These rooms are served by two well-appointed bathrooms, while additional hallway cupboards provide practical linen storage.
The property offers a single garage with off-street parking for four vehicles — with potential to convert into a larger double garage — together with a charming wine nook/storage area beneath the staircase.
A vast greenbelt wraps around the front and right-hand side of the property, while a nearby pedestrian path leads down to Yzerfontein's renowned cliff path, Schaap Eiland and Pearl Bay beach. The home offers a rare sense of seclusion while remaining within easy reach of the village centre.
For the discerning buyer with vision, this is a rare opportunity to acquire a home with excellent bones and generous proportions in one of Yzerfontein's most sought-after locations. While requiring refurbishment and modernisation, thoughtful investment could transform it into a magnificent contemporary villa in an exceptional position.