Double-storey house for sale in Woodland Hills

Spacious Family Living with Exceptional Versatility in Woodlands View
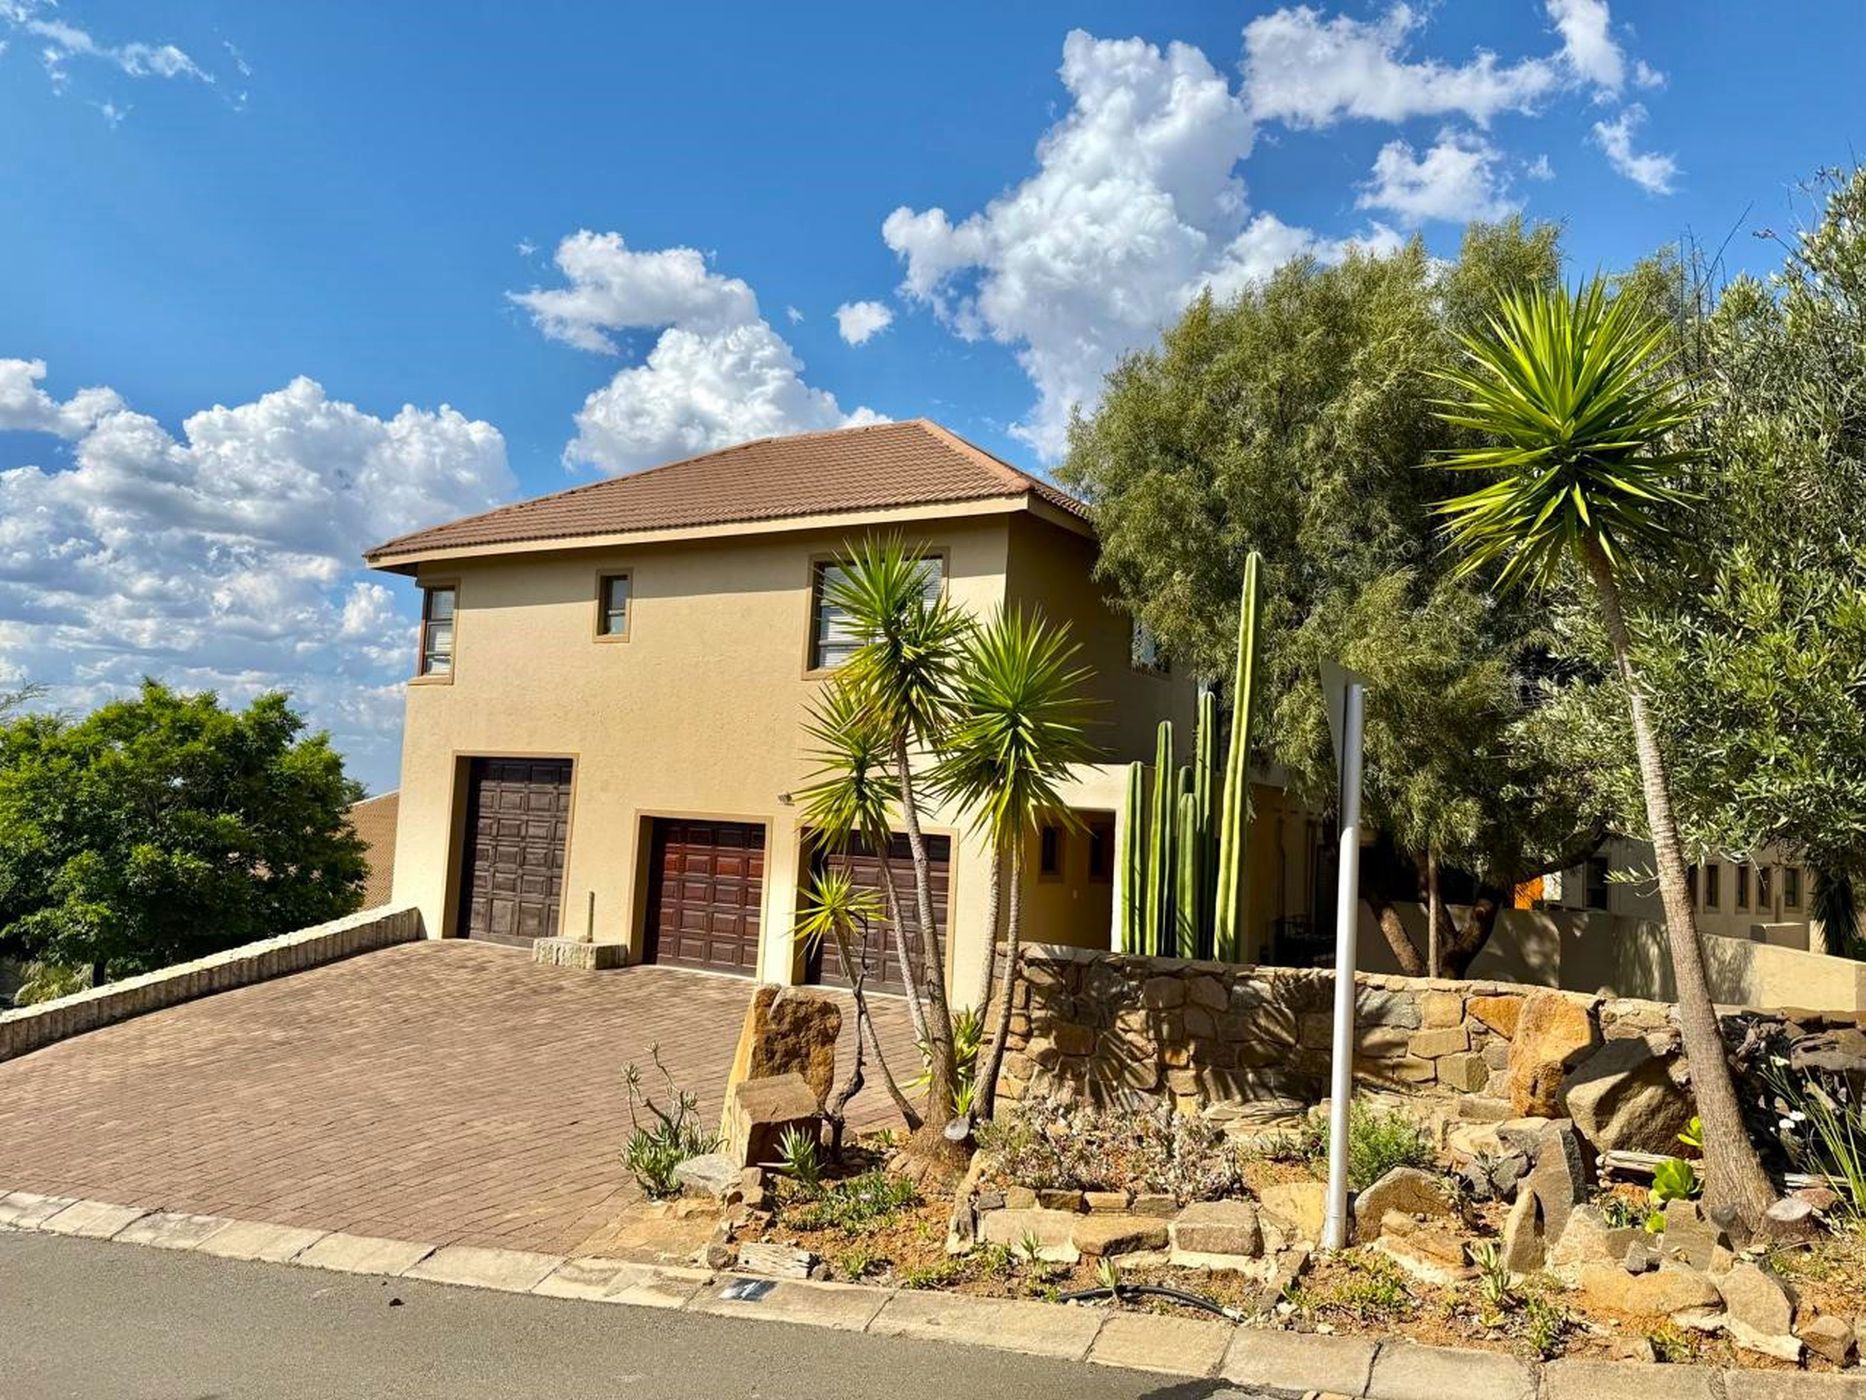
Situated on a desirable corner stand alongside a piece of green belt, this generously sized property in Woodland Hills offers space, versatility and endless potential to create a home that reflects your personal style.
The property features five bedrooms, five bathrooms, three living spaces and three garages, including an extra-large garage suitable for a boat or caravan, as well as two standard vehicle garages, all fitted with electric doors.
A unique highlight is the flexibility to enjoy the property as one spacious five-bedroom home or as a three-bedroom main house with a separate two-bedroom flat, complete with its own kitchen, living area and full bathroom. This arrangement is ideal for extended family, guests or potential rental income.
The main house offers three bedrooms, two and a half bathrooms, a kitchen, dining room and a comfortable TV area with a built-in braai. Beautiful, spacious balconies surround the bedrooms, creating inviting spaces to relax and enjoy the surroundings. An additional music room, conveniently accessible, offers a versatile space for music enthusiasts or creative pursuits.
The low-maintenance garden adds to the appeal. With its generous proportions, flexible layout and sought-after green-belt setting, this beautiful property presents a wonderful opportunity for buyers seeking space.
Listing details
Rooms
- 5 Bedrooms
- Main Bedroom
- Main bedroom with en-suite bathroom, air conditioner, balcony, blinds, built-in cupboards, fireplace, high ceilings, laminate wood floors and sliding doors
- Bedroom 2
- Bedroom with balcony, blinds, built-in cupboards, laminate wood floors and sliding doors
- Bedroom 3
- Bedroom with balcony, built-in cupboards, curtain rails and laminate wood floors
- Bedroom 4
- Bedroom with blinds, built-in cupboards and laminate wood floors
- Bedroom 5
- Bedroom with blinds, built-in cupboards, laminate wood floors and sliding doors
- 5 Bathrooms
- Bathroom 1
- Bathroom with bath, double basin, shower, tiled floors and toilet
- Bathroom 2
- Bathroom with bath, blinds, double basin, shower, tiled floors and toilet
- Bathroom 3
- Bathroom with tiled floors and toilet
- Bathroom 4
- Bathroom with basin, bath, blinds, shower, tiled floors and toilet
- Bathroom 5
- Bathroom with basin, tiled floors and toilet
- Other rooms
- Dining Room
- Open plan dining room with fireplace, slate flooring and sliding doors
- Entrance Hall
- Open plan entrance hall with blinds and slate flooring
- Family/TV Room
- Open plan family/tv room with air conditioner, balcony, blinds, high ceilings, slate flooring, sliding doors, wood / coal stove and wood fireplace
- Kitchen 1
- Open plan kitchen 1 with breakfast nook, centre island, extractor fan, gas oven, pantry, slate flooring, sliding doors and wood finishes
- Kitchen 2
- Open plan kitchen 2 with breakfast nook, dish-wash machine connection, extractor fan, hob, melamine finishes, tiled floors and under counter oven
- Scullery
- Scullery with blinds, dish-wash machine connection, high ceilings, slate flooring, tiled floors and wood finishes
- Hobby Room
- Hobby room with tiled floors