R 7,500,000plus VAT thereon
R 7,500,000
plus VAT thereon
7 bedrooms7 bathrooms6 parking baysBuilding 657 m² (on 725 m² Erf)Energy supplies: EskomWater supplies: Council Supply
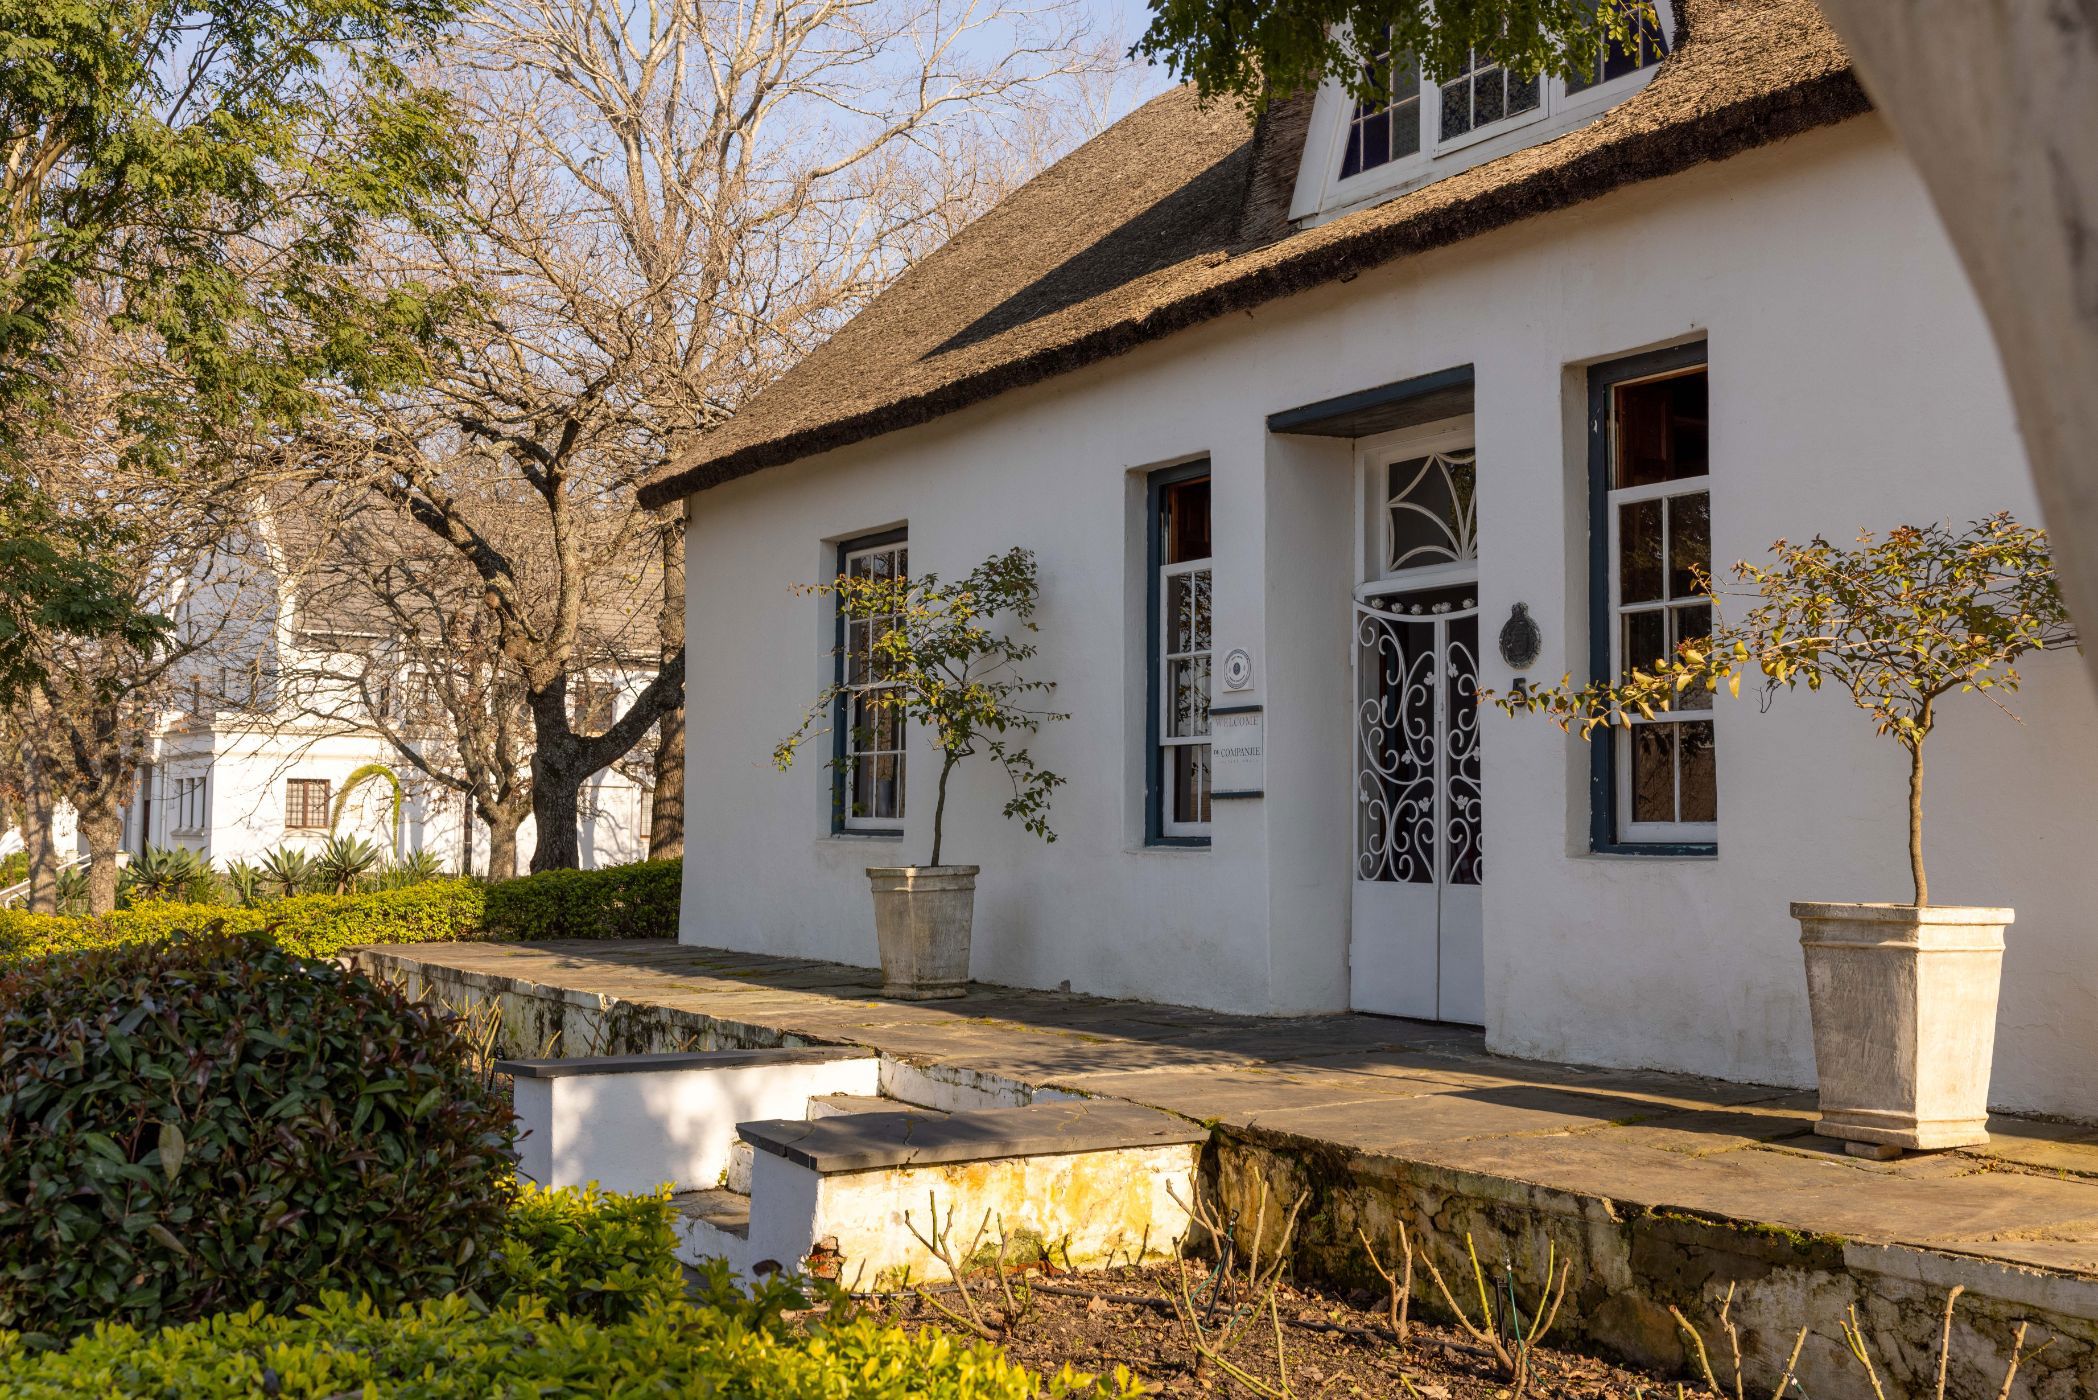
Step back in time with this exceptional late-1800s heritage property, offered fully furnished and ready to welcome guests. Situated in a prime tourist location, this landmark property has consent use for a guest house and restaurant, presenting an outstanding turnkey investment opportunity.
Rich in authentic character, the home showcases beautiful wooden ceilings, original window shutters, and timeless architectural charm.
Designed for immediate operation, the property offers seven en-suite guest suites, four of which are self-catering with kitchenettes. Guests can enjoy a welcoming lounge with a fireplace, a breakfast room, formal dining room, study, guest cloakroom, and a fully equipped kitchen with separate scullery and laundry.
The owner's accommodation includes two en-suite bedrooms upstairs, while an additional guest suite is located on the ground floor. Four guest suites open onto a secluded garden with a lapa and built-in braai, creating a peaceful setting for relaxation and outdoor entertaining.
A well-known Swellendam landmark and the former home of the much-loved De Companjie Restaurant, this is a rare opportunity to own an income-generating heritage property where history, character, and hospitality come together. (Price excludes VAT.)
 GoldClub 5 Year Elite Agent
GoldClub status recognises the highest levels of service excellence and outstanding sales & rentals success for which the Pam Golding Properties brand is renowned.