Pam Golding Properties

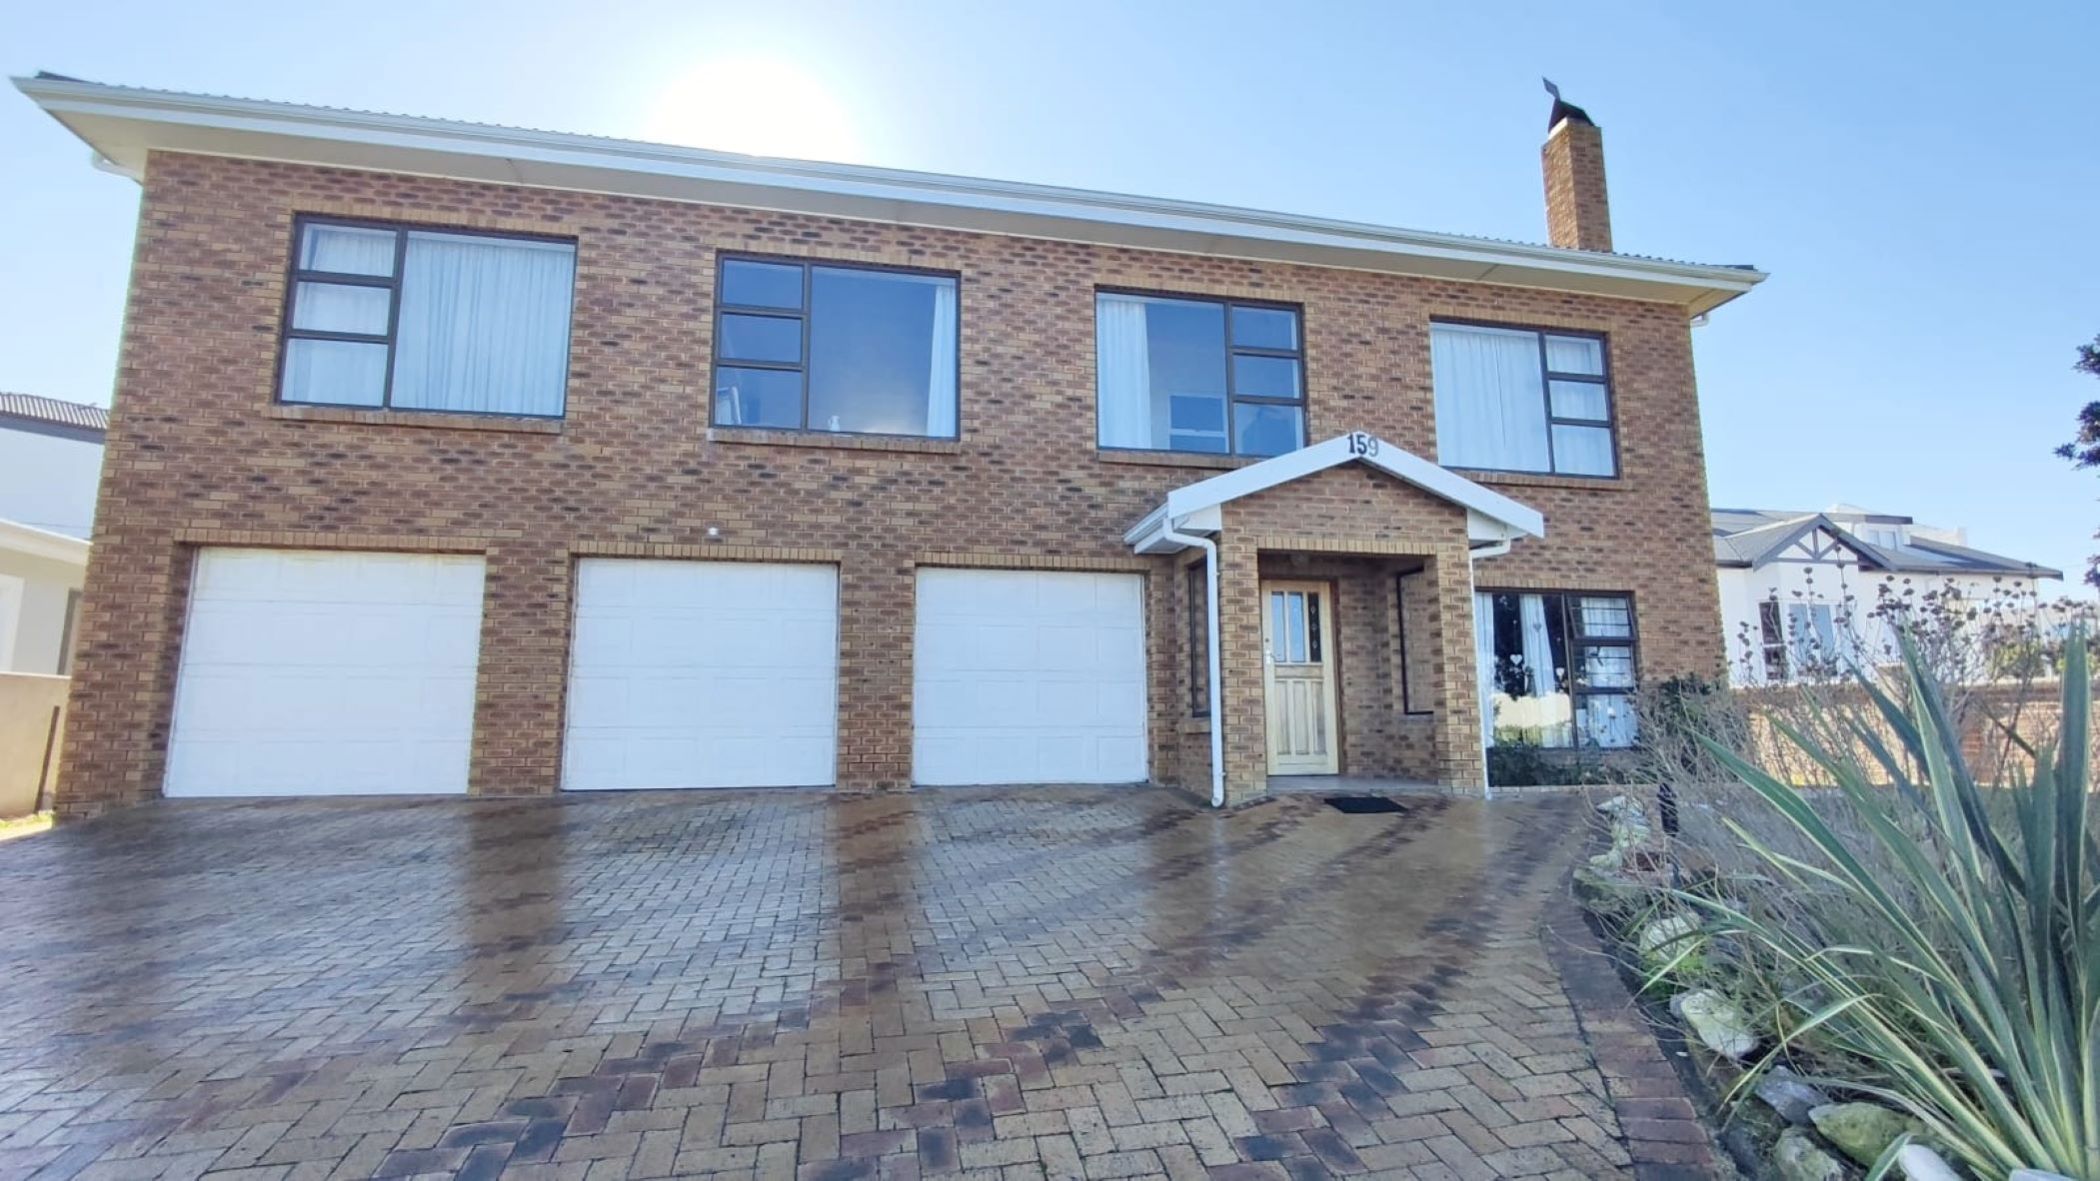
Double-storey house for sale in Struisbaai

Double-storey house for sale in Struisbaai - 1SW1742540
  • For sale
  • Exclusive mandate
  • New listing
  • For Sale
  • /
  • South Africa
  • /
  • Western Cape
  • /
  • Overberg
  • /
  • Struisbaai
  • /
  • 1SW1742540

R4,550,000

4 bedrooms3 bathrooms3 garages4 parking baysErf 645 m²Energy supplies: EskomWater supplies: Council Supply

Expenses

Rates and Taxes: 
R1,882 per month
  • Flatlet
  • Garage
  • Garden
  • Parking
  • Pet Friendly
  • Wheelchair
  • Beach Living
  • Coastal
Listing #: 1SW1742540

A Home with Front-Row Seats to the Sea

Wake up to breathtaking ocean views from this impressive double-story home, perfectly positioned to capture the beauty of the coastline from almost every angle. Upstairs, the home offers three spacious bedrooms and two bathrooms, including a main suite with en-suite bathroom. The remaining two bedrooms share a full bathroom with a separate toilet for added convenience.

The heart of the home is designed for both relaxed entertaining and quality family time. Enjoy an open-plan dining room, formal lounge, and family room with an indoor braai, all framed by three front windows showcasing uninterrupted ocean views.

The generous kitchen features a walk-in pantry, separate laundry, and scullery, offering practicality without compromising on space.

At the back of the home, a beautiful undercover deck creates the perfect all-season retreat—ideal for winter mornings with coffee or long summer meals with family while enjoying the sea breeze and ocean outlook.

Additional features include:

• Three tandem garages

• Two storerooms attached to the garages

• Two additional storerooms on the property

• A self-contained flatlet with separate entrance, offering one-bedroom, full bathroom, kitchenette, living area, and its own stunning ocean view.

A rare opportunity to own a spacious coastal home where comfort, versatility, and unforgettable views come together in one exceptional property.
Listing details

Rooms

    • 4 Bedrooms
      • Main Bedroom
      • Main bedroom with en-suite bathroom, built-in cupboards, carpeted floors, ceiling fan and curtain rails
      • Bedroom 2
      • Bedroom with built-in cupboards, carpeted floors, ceiling fan and curtain rails
      • Bedroom 3
      • Bedroom with built-in cupboards, carpeted floors and ceiling fan
      • Bedroom 4
      • Bedroom with built-in cupboards, curtain rails and tiled floors
    • 3 Bathrooms
      • Bathroom 1
      • Bathroom with basin, curtain rails, shower, tiled floors and toilet
      • Bathroom 2
      • Bathroom with basin, bath, curtain rails, shower, tiled floors and toilet
      • Bathroom 3
      • Bathroom with bath, shower, tiled floors and toilet
    • Other rooms
      • Dining Room
      • Dining room with carpeted floors and curtain rails
      • Entrance Hall
      • Entrance hall with tiled floors
      • Family/TV Room
      • Open plan family/tv room with carpeted floors, ceiling fan, curtain rails and tv port
      • Kitchen
      • Kitchen with blinds, curtain rails, electric stove, extractor fan, eye-level oven, glass hob, melamine finishes, tiled floors and walk-in pantry
      • Formal Lounge
      • Open plan formal lounge with carpeted floors and fireplace
      • Indoor Braai Area
      • Open plan indoor braai area with curtain rails and tiled floors
      • Laundry
      • Laundry with blinds, curtain rails, melamine tops, tiled floors, tumble dryer connection and washing machine connection
      • Scullery
      • Scullery with dish-wash machine connection, double sink, melamine finishes and tiled floors
      • Storeroom 1
      • Storeroom 1 with tiled floors
      • Storeroom 2
      • Storeroom 2 with concrete
      • Storeroom 3
      • Storeroom 3 with concrete

Other features

    • Roof
    • Tiled roof
    • Walls
    • Face brick walls
    • Windows
    • Aluminium windows
    • General building features
    • Wheelchair access and wi-fi
    • Boundary
    • Wall boundary
    • Exterior features
    • Septic tank, solar panels, washing line and wooden deck
    • Garden
    • Pet friendly garden
    • Irrigation
    • Computerised irrigation
    • Security
    • Burglar bars and security gates
    • Other
    • Pet friendly other cellular coverage, electricity, geysers, plans and road access

Additional buildings

    • Flatlet
    • 1 Bedroom, 1 Bathroom

I'm your local property expert in Struisbaai, South Africa

Maryna Brink

Maryna Brink, your local property expert in Struisbaai, South Africa
WhatsAppMy profile
Registered with the PPRA - Full Status FFC

Maryna Brink

Maryna Brink - null
More of my listingsProperties I've sold

Southern Overberg Office

12 Swellengrebel Street, Swellendam, 6740, Western Cape
Registered with the PPRA.Holder of a Business Property Practitioner FFC. Operating a Trust Account. A Franchise of Pam Golding Franchise Services (Pty) Ltd.Laisasiam Property Group (Pty) Ltd t/a Pam Golding Properties Swellendam
Southern Overberg Office details

Looking to sell or let your property?

Our property specialists can give you a professional, no-obligation market evaluation.
Maryna Brink, your local property expert in Struisbaai, South Africa
BackDouble-storey house for sale in Struisbaai

Looking to

  • Buy property
  • Rent property
  • Sell or let your home
  • Properties on show
  • Contact us

About us

  • Pam Golding Properties
  • Services
  • News centre
  • Careers
  • Franchises

Info

  • Privacy policy
  • Disclaimer
  • Email disclaimer
  • Access to information
  • Copyright
  • Terms & conditions
  • Sitemap

Connect

  • Facebook
  • Instagram
  • LinkedIn
  • YouTube
Pam Golding Properties - Gates Logo
The Pam Golding Way
Pam Golding Properties - 50 Years Logo
Copyright © 2025 Pam Golding Properties