Pam Golding Properties

Double-storey house for sale in Selcourt

Double-storey house for sale in Selcourt - 1SP1753371
  • For sale
  • New listing
  • For Sale
  • /
  • South Africa
  • /
  • Gauteng
  • /
  • Johannesburg East
  • /
  • Springs
  • /
  • Selcourt
  • /
  • 1SP1753371

R 2,900,000

3 bedrooms1 bathroom2 garages2 parking baysErf 805 m²Energy supplies: Generator and Solar PowerWater supplies: Council Supply
  • Aircon
  • Alternate Power
  • Alternate Water
  • Garage
  • Garden
  • Parking
  • Pet Friendly
  • Pool
Listing #: 1SP1753371

Resort‑Feel Modern Home with Exceptional Entertainment Spaces

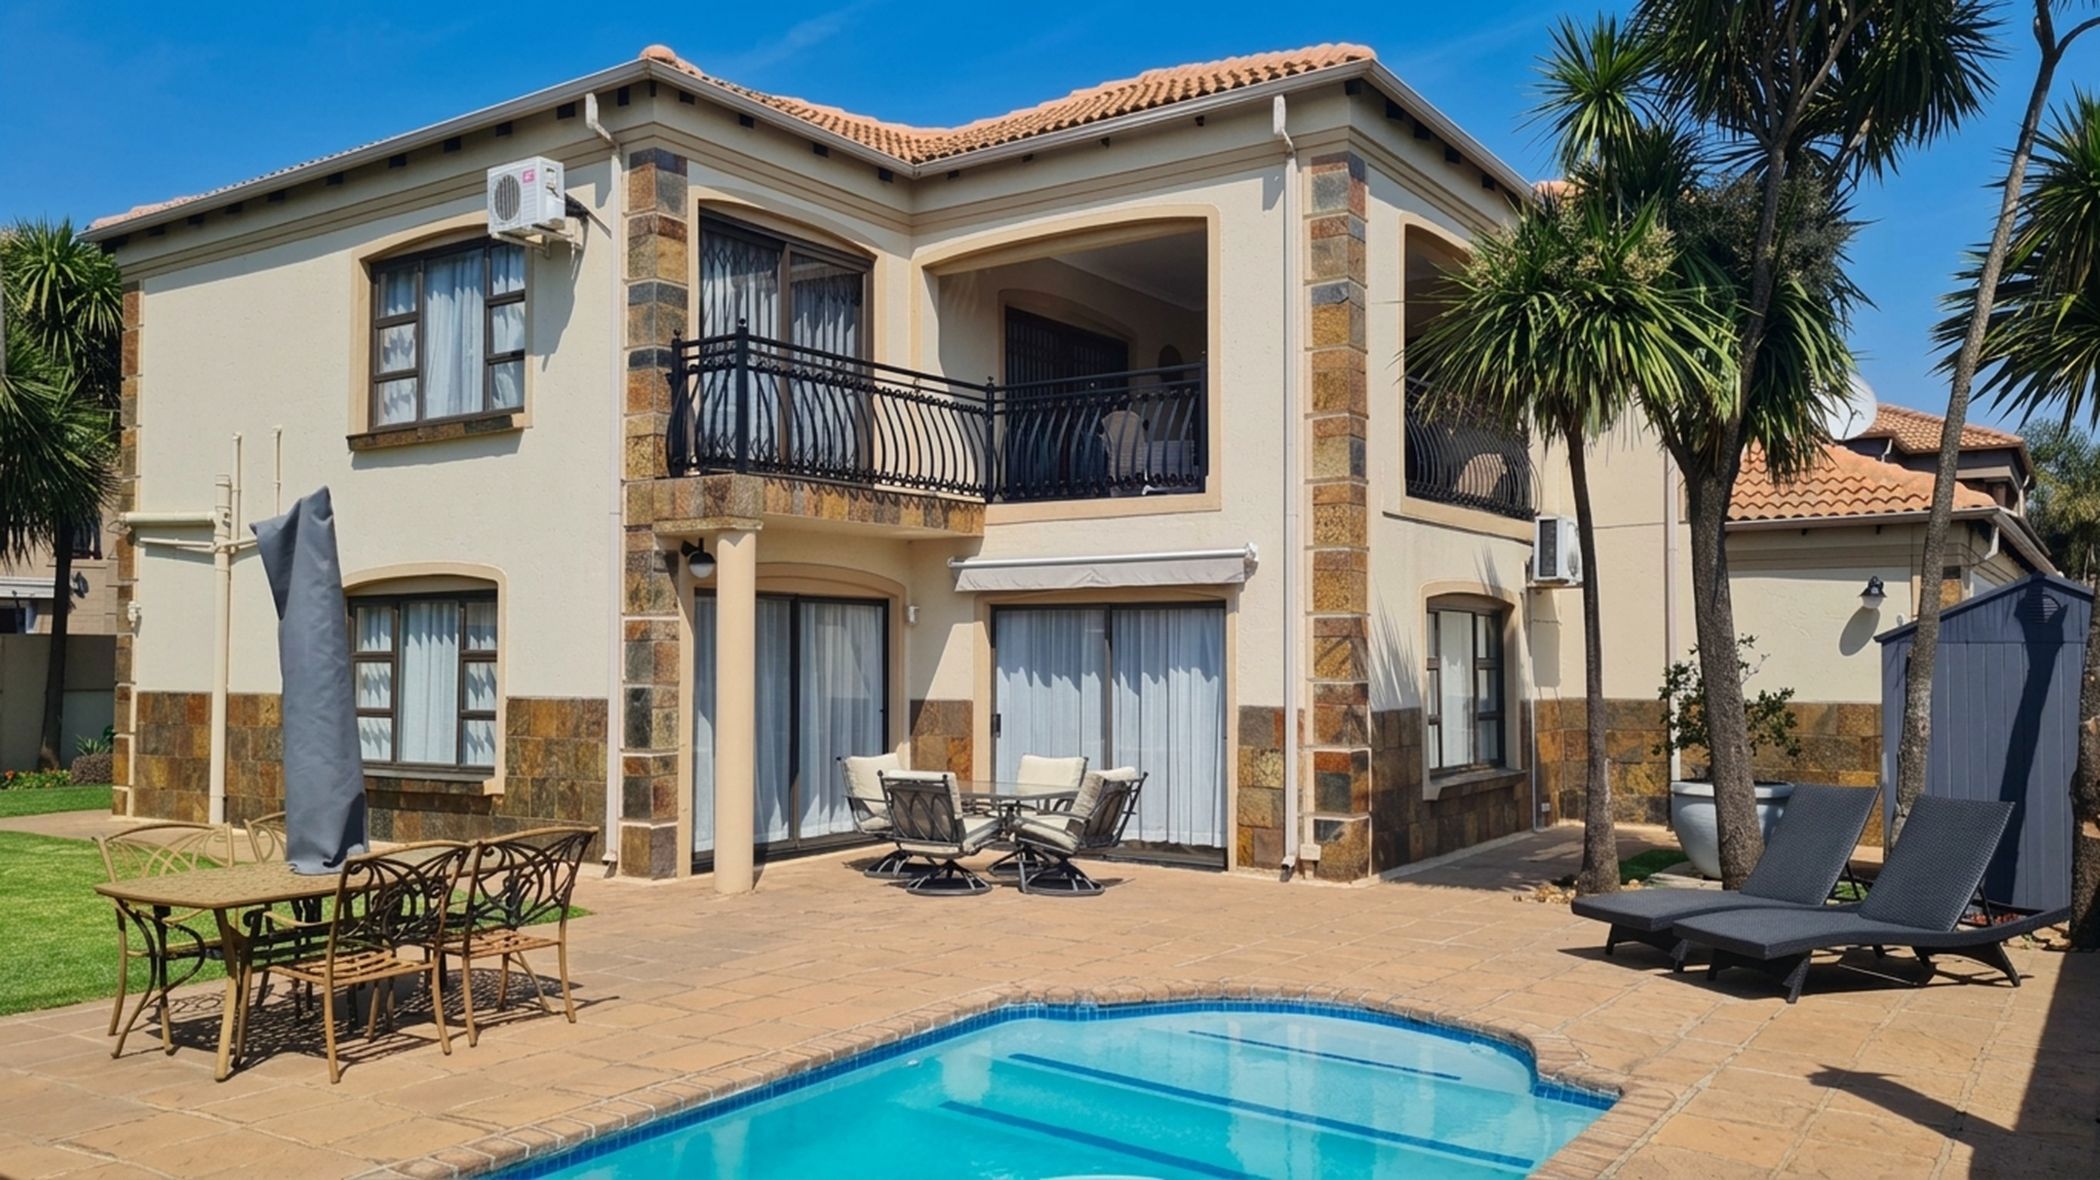
A modern, move‑in‑ready double‑story masterpiece set in the prime part of Selcourt, this home delivers a true vacation‑style lifestyle with every detail designed for comfort, elegance, and effortless entertaining. From the moment you step inside, you're welcomed by bright, open spaces and a seamless flow that enhances both family living and hosting.

The ground floor features a spacious, beautifully finished kitchen, an inviting open‑plan lounge and dining area, a light and airy study, a convenient downstairs toilet, a dedicated storage room, and a second living room complete with a stylish built‑in bar—perfect for weekend gatherings. Large windows and doors open out to a sparkling, resort‑like pool, a lush landscaped garden, and a relaxing outdoor entertainment area with a built‑in braai, creating the ideal setting for unforgettable moments.

Upstairs, you'll find three generous bedrooms, each opening onto a private patio that overlooks the garden and pool. Two of the bedrooms offer luxurious ensuite bathrooms, while air conditioners ensure year‑round comfort.

This exceptional property is equipped with everything you need for secure, sustainable living, including a full solar and generator system, double electric fencing, an alarm system, a sprinkler system, 3000L JoJo tanks, two Wendy houses, and both indoor and outdoor laundry facilities. An outside toilet adds further convenience for guests and garden use.

Located in a secure estate and designed as an entertainer's dream, this home combines modern living with a tranquil holiday feel—perfect for families seeking space, style, and peace of mind.

Listing details

Rooms

    • 3 Bedrooms
      • Main Bedroom
      • Main bedroom with en-suite bathroom, air conditioner, built-in cupboards, built-in cupboards, patio, sliding doors and wooden floors
      • Bedroom 2
      • Bedroom with built-in cupboards, curtain rails, patio, sliding doors and wooden floors
      • Bedroom 3
      • Bedroom with en-suite bathroom, air conditioner, balcony, built-in cupboards, built-in cupboards, curtain rails, sliding doors and wooden floors
    • 3 Bathrooms
      • Bathroom 1
      • Bathroom with basin, tiled floors and toilet
      • Bathroom 2
      • Bathroom with basin, corner bath, shower, tiled floors and toilet
      • Bathroom 3
      • Bathroom with basin, bath, shower, tiled floors and toilet
    • Other rooms
      • Dining Room
      • Open plan dining room with tiled floors
      • Entrance Hall
      • Open plan entrance hall with staircase and tiled floors
      • Family/TV Room
      • Family/tv room with bar, curtain rails, sliding doors and tiled floors
      • Kitchen
      • Open plan kitchen with built-in cupboards, curtain rails, dishwasher, double sink, extractor fan, extractor fan, gas, glass hob, granite tops, kitchenette, tiled floors and under counter oven
      • Formal Lounge
      • Open plan formal lounge with air conditioner, curtain rails, sliding doors and tiled floors
      • Study
      • Study with curtain rails, sliding doors and tiled floors
      • Laundry 1
      • Laundry 1 with built-in cupboards, tiled floors and washing machine connection
      • Laundry 2
      • Laundry 2 with tiled floors, tumble dryer connection and washing machine connection
      • Storeroom
      • Storeroom with built-in cupboards and tiled floors

Other features

    • Roof
    • Tiled roof
    • Windows
    • Aluminium windows
    • Boundary
    • Wall boundary
    • Exterior features
    • Backup generator, barbecue area, braai, covered patio, exterior toilet, gas braai, shade sails, solar panels, undercover braai area, washing line, water tanks and wendy house
    • Garden
    • Pet friendly garden with private garden
    • Pool
    • Chlorine pool
    • Security
    • Alarm, automatic gates and electric fence
    • Other
    • Pet friendly other including electricity, fibre-ready, geysers and solar box
    • Alternative power
    • Generator and solar panels

Additional buildings

    • Pool Bar
    • Staff toilet
    • Storage Shed (2)

I'm your local property expert in Selcourt, South Africa

Kayla Bloem

Kayla Bloem, your local property expert in Selcourt, South Africa
WhatsAppMy profile
Registered with the PPRA - Candidate

Kayla Bloem

Kayla Bloem - null
More of my listingsProperties I've sold

Springs Office

c/o Charterland Ave & Halkyn Rd, Selcourt, 1559, Gauteng
Registered with the PPRA.Holder of a Business Property Practitioner FFC. A Franchise of Pam Golding Franchise Services (Pty) Ltd.Crocodilly Circus cc t/a Pam Golding Properties Springs
Springs Office details

Looking to sell or let your property?

Our property specialists can give you a professional, no-obligation market evaluation.
Kayla Bloem, your local property expert in Selcourt, South Africa
BackDouble-storey house for sale in Selcourt

Looking to

  • Buy property
  • Rent property
  • Sell or let your home
  • Properties on show
  • Contact us

About us

  • Pam Golding Properties
  • Services
  • News centre
  • Careers
  • Franchises

Info

  • Privacy policy
  • Disclaimer
  • Email disclaimer
  • Access to information
  • Notice of automatically available records
  • Copyright
  • Terms & conditions
  • Sitemap

Connect

  • Facebook
  • Instagram
  • LinkedIn
  • YouTube
Pam Golding Properties - Gates Logo
The Pam Golding Way
Pam Golding Properties - 50 Years Logo
Copyright © 2026 Pam Golding Properties